Enjoy a walkable neighborhood just a short drive from Crestline Village, with beautiful landscaping & a charming covered front porch in a tucked-away Mountaindale setting. Inside, the living room opens to a light-filled dining room that flows into a spacious kitchen with dark stone countertops, abundant cabinetry, a large center island with seating, connected breakfast room & convenient laundry closet. The backyard offers an open stone patio, perfect for gathering around a fire, enjoying a meal, or watching the game, plus a storage shed. Rich hardwoods extend throughout the home to 3 generously sized bedrooms, 1 currently used as a home office & a full hall bath with a tiled tub/shower. The private primary suite features a spacious ensuite bath with black-&-white tile flooring, a separate shower, dual-sink vanity, soaking tub, large water closet & 2 separate closets, including an oversized walk-in. New roof (1/26) & hot water heater (11/25), plus many more updates throughout the years!
Coming soon
$549,000
4345 Warren Rd, Birmingham, AL 35213
3beds
1,584sqft
Single Family Residence
Built in 1958
9,147 Square Feet Lot
$-- Zestimate®
$347/sqft
$-- HOA
What's special
- 14 hours
- 415
- 56
Zillow last checked:
Listing updated:
Listed by:
Jane Huston Crommelin 205-527-4251,
Ray & Poynor Properties
Source: GALMLS,MLS#: 21469999
Facts & features
Interior
Bedrooms & bathrooms
- Bedrooms: 3
- Bathrooms: 2
- Full bathrooms: 2
Rooms
- Room types: Bedroom, Breakfast Room (ROOM), Dining Room, Bathroom, Kitchen, Master Bathroom, Master Bedroom
Primary bedroom
- Level: First
Bedroom 1
- Level: First
Bedroom 2
- Level: First
Primary bathroom
- Level: First
Bathroom 1
- Level: First
Dining room
- Level: First
Kitchen
- Features: Stone Counters, Breakfast Bar, Eat-in Kitchen, Kitchen Island
- Level: First
Living room
- Level: First
Basement
- Area: 0
Heating
- Central, Forced Air, Natural Gas
Cooling
- Central Air, Electric, Ceiling Fan(s)
Appliances
- Included: Gas Cooktop, Dishwasher, Disposal, Microwave, Refrigerator, Gas Water Heater
- Laundry: Electric Dryer Hookup, Washer Hookup, Main Level, Laundry Closet, Yes
Features
- Recessed Lighting, Sound System, Crown Molding, Smooth Ceilings, Soaking Tub, Separate Shower, Double Vanity, Tub/Shower Combo, Walk-In Closet(s)
- Flooring: Hardwood, Stone, Tile
- Windows: Double Pane Windows, ENERGY STAR Qualified Windows
- Basement: Crawl Space
- Attic: Pull Down Stairs,Yes
- Has fireplace: No
Interior area
- Total interior livable area: 1,584 sqft
- Finished area above ground: 1,584
- Finished area below ground: 0
Property
Parking
- Parking features: Driveway, Parking (MLVL)
- Has uncovered spaces: Yes
Features
- Levels: One
- Stories: 1
- Patio & porch: Open (PATIO), Patio, Porch
- Pool features: None
- Fencing: Fenced
- View description: None
- Waterfront features: No
Lot
- Size: 9,147 Square Feet
- Features: Interior Lot, Irregular Lot, Few Trees
Details
- Additional structures: Storage
- Parcel number: 2300341018002.000
- Special conditions: N/A
Construction
Type & style
- Home type: SingleFamily
- Property subtype: Single Family Residence
Materials
- Brick
Condition
- Year built: 1958
Utilities & green energy
- Water: Public
- Utilities for property: Sewer Connected
Community & HOA
Community
- Features: Curbs
- Security: Security System
- Subdivision: Mountaindale
Location
- Region: Birmingham
Financial & listing details
- Price per square foot: $347/sqft
- Tax assessed value: $435,500
- Annual tax amount: $3,053
- Price range: $549K - $549K
- Date on market: 11/12/2026
- Road surface type: Paved
Estimated market value
Not available
Estimated sales range
Not available
Not available
Price history
| Date | Event | Price |
|---|---|---|
| 5/22/2019 | Sold | $328,500+26.3%$207/sqft |
Source: Public Record Report a problem | ||
| 5/16/2014 | Sold | $260,000-1.9%$164/sqft |
Source:  GALMLS #592383 Report a problem | ||
| 4/4/2014 | Pending sale | $265,000$167/sqft |
Source: Lawrence Arendall Humphries Real Estate, Inc. #592383 Report a problem | ||
| 4/3/2014 | Listed for sale | $265,000+10.4%$167/sqft |
Source: Lawrence Arendall Humphries Real Estate, Inc. #592383 Report a problem | ||
| 5/18/2011 | Sold | $240,000-1.6%$152/sqft |
Source: Public Record Report a problem | ||
| 3/31/2011 | Listed for sale | $244,000$154/sqft |
Source: RealtySouth #495549 Report a problem | ||
Public tax history
| Year | Property taxes | Tax assessment |
|---|---|---|
| 2025 | $3,053 +7.2% | $43,100 +7% |
| 2024 | $2,849 +2.8% | $40,280 +2.8% |
| 2023 | $2,770 +9% | $39,200 +8.7% |
| 2022 | $2,543 +12.9% | $36,060 +12.5% |
| 2021 | $2,253 +3.9% | $32,060 +3.8% |
| 2020 | $2,169 +3.4% | $30,900 +3.3% |
| 2019 | $2,097 +24.2% | $29,920 +23.2% |
| 2018 | $1,689 +8.8% | $24,280 +8.4% |
| 2017 | $1,552 | $22,400 |
| 2016 | $1,552 | $22,400 |
| 2015 | $1,552 +21.4% | $22,400 +11.7% |
| 2014 | $1,279 -16.9% | $20,060 |
| 2013 | $1,540 | $20,060 -9.4% |
| 2012 | $1,540 +43% | $22,153 +43% |
| 2011 | $1,077 | $15,490 |
| 2010 | $1,077 | $15,490 |
| 2009 | $1,077 -0.4% | $15,490 -0.4% |
| 2008 | $1,081 -53.3% | $15,550 -53.3% |
| 2005 | $2,314 +1.5% | $33,300 +1.5% |
| 2004 | $2,281 +16.3% | $32,820 +16.3% |
| 2003 | $1,961 +28.8% | $28,220 +28.9% |
| 2002 | $1,522 | $21,900 |
| 2001 | $1,522 | $21,900 |
| 2000 | $1,522 | $21,900 |
Find assessor info on the county website
Monthly payment
Est. payment
Payment breakdown
Explore the cost of this home by adjusting the details. Changes won't be saved.Climate risks
Neighborhood: Crestline
Nearby schools
Schools provided by the listing agent
- Elementary: Avondale
- Middle: Putnam, W E
- High: Woodlawn
Source: GALMLS. This data may not be complete. We recommend contacting the local school district to confirm school assignments for this home.

Similar homes
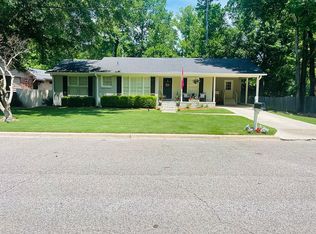
- $559,0003 bd2 ba1.1k sqft806 Kingsbury Ave, Birmingham, AL 35213For Sale
 MLS ID #21469188, Steven Koleno, Beycome Brokerage Realty. GALMLS
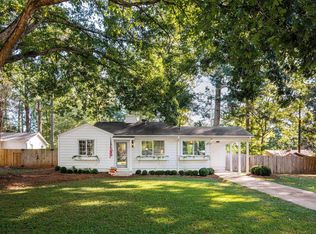
- $525,0003 bd3 ba1.6k sqft4204 Groover Dr, Birmingham, AL 35213For Sale
 MLS ID #21468016, Doug Klick, ARC Realty Mountain Brook. GALMLS
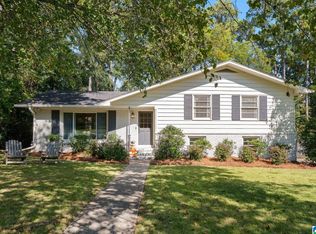
- $525,0003 bd2 ba1.3k sqft620 Hagood St, Birmingham, AL 35213For Sale
 MLS ID #21469056, Jane Huston Crommelin, Ray & Poynor Properties. GALMLS
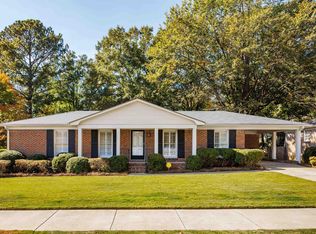
- $450,0003 bd2 ba1.6k sqft4401 Montevallo Rd, Birmingham, AL 35213For Sale
 MLS ID #21466966, Amy Lawson, RealtySouth-MB-Cahaba Rd. GALMLS
- $488,5003 bd2 ba1.3k sqftAtt, Birmingham, AL 35213For SaleMLS ID #21463738, Krisalyn Crye, ARC Realty - Homewood. GALMLS
- $475,0003 bd2 ba2.3k sqft300 Leach Dr, Birmingham, AL 35213For SaleMLS ID #21465641, Jerry Sager, Keller Williams Realty Hoover. GALMLS
- $425,0003 bd3 ba1.4k sqft320 Rosewood St, Irondale, AL 35210For SaleMLS ID #21469891, Josh Brownlee, Keller Williams Realty Vestavia. GALMLS
- $379,9004 bd3 ba2.2k sqft1109 Sunset Blvd, Birmingham, AL 35213For SaleMLS ID #21469464, Christina James, Keller Williams Realty Hoover. GALMLS
- $529,9003 bd2 ba1.7k sqft2122 21st Ave S, Birmingham, AL 35223For SaleMLS ID #21469611, Melissa Robinson Riser, RealtySouth-MB-Cahaba Rd. GALMLS
- $278,0003 bd2 ba1.3k sqftSpectrum, Birmingham, AL 35213For SaleMLS ID #21465142, Kim Lowe, RealtySouth-MB-Crestline. GALMLS
- $419,9004 bd3 ba1.6k sqft1232 Krin Ave, Birmingham, AL 35213For SaleMLS ID #21459657, Zoey Dunaway, Anderson Realty Company LLC. GALMLS
- $325,0003 bd2 ba1.1k sqftAt&t, Birmingham, AL 35213For SaleMLS ID #21468449, Eli Silverman, ARC Realty - Hoover. GALMLS
- $374,6002 bd1 ba1.1k sqft4244 Montevallo Rd S, Birmingham, AL 35213For SaleMLS ID #21467111, Kathryn Dorlon, Ray & Poynor Properties. GALMLS
- $329,9003 bd3 ba1.7k sqftSpectrum, Birmingham, AL 35213For SaleMLS ID #21457529, Heather Holmes, RE/MAX Marketplace. GALMLS
- $499,0003 bd2 ba1.5k sqft2987 Donita Ct, Birmingham, AL 35243For SaleMLS ID #21469162, Justin Brewton, Semaan Realty. GALMLS
- $515,0003 bd2 ba1.5k sqft2038 22nd Ct S, Birmingham, AL 35223For SaleMLS ID #21465801, Bret Rogers, Keller Williams. GALMLS
- $599,0003 bd2 ba2k sqft2233 21st Ave S, Birmingham, AL 35223For SaleMLS ID #21469638, Mimi Nolen, RealtySouth-MB-Cahaba Rd. GALMLS
- $519,0003 bd2 ba1.4k sqft4319 Cliff Rd, Birmingham, AL 35222For SaleMLS ID #21460881, Ravinell Wilson, Trading Earth, Inc.. GALMLS
- $325,0003 bd2 ba1.3k sqft5908 Southcrest Rd, Birmingham, AL 35213For SaleMLS ID #21468511, Gusty Gulas, eXp Realty, LLC Central. GALMLS
- $374,9003 bd2 ba2.2k sqft1201 58th St S, Birmingham, AL 35222For SaleMLS ID #21469643, Cole Rudder, RealtySouth-MB-Crestline. GALMLS
