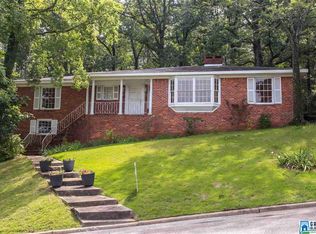
Love to entertain? This Crestwood South charmer has the perfect spaces for hosting friends & family, inside & out. Enjoy views from the front porch or gather on one of 2 separate backyard patios. Inside, this 3 bedroom, 2 bathroom home welcomes you w/a foyer area leading to a cozy living room w/gas fireplace. The formal dining room flows into the chef's kitchen featuring a stainless prep island, double refrigerator, gas stove, pantry & tons of counterspace. The oversized primary suite features a private en-suite w/shower, while 2 additional spacious bedrooms share an updated hall bathroom. Downstairs offers even more room to spread out w/a finished den, workout space, laundry room & encapsulated storage area. A 1-car garage provides parking or extra storage. The fenced backyard is perfect for pets or play. All this just 5 minutes to Avondale & 10 minutes to UAB & Downtown Birmingham. Great spaces, great views & a location you'll love!
For sale
$374,900
1201 58th St S, Birmingham, AL 35222
3beds
2,269sqft
Single Family Residence
Built in 1959
0.45 Acres Lot
$-- Zestimate®
$165/sqft
$-- HOA
What's special
Gas fireplaceFinished denUpdated hall bathroomLaundry roomFormal dining roomStainless prep islandFoyer area
- 6 days
- 297
- 53
Zillow last checked:
Listing updated:
Listed by:
Cole Rudder 205-510-6307,
RealtySouth-MB-Crestline,
Fred Smith 205-368-2280,
RealtySouth-MB-Crestline
Source: GALMLS,MLS#: 21469643
Facts & features
Interior
Bedrooms & bathrooms
- Bedrooms: 3
- Bathrooms: 2
- Full bathrooms: 2
Rooms
- Room types: Bedroom, Den/Family (ROOM), Dining Room, Bathroom, Kitchen, Master Bathroom, Master Bedroom
Primary bedroom
- Level: First
Bedroom 1
- Level: First
Bedroom 2
- Level: First
Primary bathroom
- Level: First
Bathroom 1
- Level: First
Dining room
- Level: First
Family room
- Level: Basement
Kitchen
- Features: Eat-in Kitchen, Kitchen Island, Pantry
- Level: First
Living room
- Level: First
Basement
- Area: 594
Heating
- Central, Natural Gas
Cooling
- Central Air, Electric
Appliances
- Included: Gas Cooktop, Dishwasher, Plumbed for Gas in Kit, Refrigerator, Stainless Steel Appliance(s), Stove-Gas, Gas Water Heater, Tankless Water Heater
- Laundry: Electric Dryer Hookup, Washer Hookup, In Basement, Laundry Room, Laundry (ROOM), Yes
Features
- None, Smooth Ceilings, Linen Closet, Separate Shower, Shared Bath, Tub/Shower Combo
- Flooring: Carpet, Hardwood, Slate, Tile
- Basement: Full,Partially Finished,Daylight,Block
- Attic: Pull Down Stairs,Yes
- Number of fireplaces: 1
- Fireplace features: Brick (FIREPL), Gas Log, Recreation Room, Gas
Interior area
- Total interior livable area: 2,269 sqft
- Finished area above ground: 1,675
- Finished area below ground: 594
Video & virtual tour
Property
Parking
- Total spaces: 1
- Parking features: Driveway, Off Street, On Street, Garage Faces Front
- Garage spaces: 1
- Has uncovered spaces: Yes
Features
- Levels: One
- Stories: 1
- Patio & porch: Open (PATIO), Patio, Porch
- Pool features: None
- Fencing: Fenced
- Has view: Yes
- View description: City
- Waterfront features: No
Lot
- Size: 0.45 Acres
- Features: Interior Lot, Few Trees
Details
- Parcel number: 2300272010020.000
- Special conditions: N/A
Construction
Type & style
- Home type: SingleFamily
- Property subtype: Single Family Residence
Materials
- Brick, Wood
- Foundation: Basement
Condition
- Year built: 1959
Utilities & green energy
- Water: Public
- Utilities for property: Sewer Connected
Green energy
- Energy efficient items: Thermostat
Community & HOA
Community
- Subdivision: Crestwood
Location
- Region: Birmingham
Financial & listing details
- Price per square foot: $165/sqft
- Price range: $374.9K - $374.9K
- Date on market: 11/7/2026
- Road surface type: Paved
Estimated market value
Not available
Estimated sales range
Not available
Not available
Price history
| Date | Event | Price |
|---|---|---|
| 11/10/2026 | Listed for sale | $374,900$165/sqft |
Source:  GALMLS #21469643 Report a problem | ||
Public tax history
Tax history is unavailable.
Monthly payment
Est. payment
Payment breakdown
Explore the cost of this home by adjusting the details. Changes won't be saved.Climate risks
Neighborhood: Crestwood South
Nearby schools
Schools provided by the listing agent
- Elementary: Avondale
- Middle: Putnam, W E
- High: Woodlawn
Source: GALMLS. This data may not be complete. We recommend contacting the local school district to confirm school assignments for this home.

Similar homes
- $379,9004 bd3 ba2.2k sqft1109 Sunset Blvd, Birmingham, AL 35213For Sale
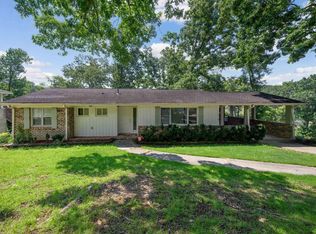
 MLS ID #21469464, Christina James, Keller Williams Realty Hoover. GALMLS
- $425,0003 bd2 ba2.2k sqft5236 Clairmont Ave, Birmingham, AL 35222For Sale
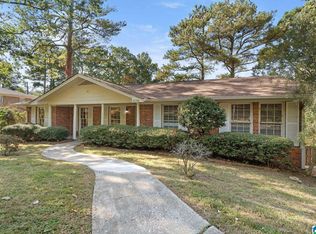 MLS ID #21459277, Steve Parker, Keller Williams Realty Hoover. GALMLS
- $395,0003 bd2 ba1.5k sqft5312 10th Ct S, Birmingham, AL 35222For Sale
 MLS ID #21460863, Catherine McCluer, ARC Realty Vestavia. GALMLS
- $379,0003 bd2 ba1.7k sqft624 59th St S, Birmingham, AL 35212For Sale
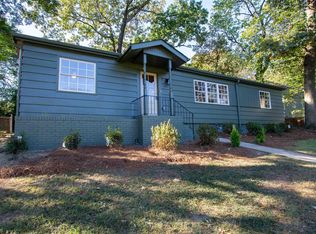 MLS ID #21468575, Victoria Correa, ARC Realty Vestavia. GALMLS
- $374,9003 bd2 ba1.4k sqft5708 7th Ave S, Birmingham, AL 35212For SaleMLS ID #21468326, Rachel Nichols, Fernhill Realty LLC - Birmingham. GALMLS
- $438,5003 bd3 ba1.3k sqft1172 52nd St S, Birmingham, AL 35222For SaleMLS ID #21468128, Tery Sherer, Keller Williams Homewood. GALMLS
- $325,0003 bd2 ba1.3k sqft5908 Southcrest Rd, Birmingham, AL 35213For SaleMLS ID #21468511, Gusty Gulas, eXp Realty, LLC Central. GALMLS
- $479,9004 bd3 ba2.4k sqftSpectrum, Att, Birmingham, AL 35222For SaleMLS ID #21469828, Chris Carlisle, LAH Sotheby's International Realty Crestline. GALMLS
- $325,0003 bd2 ba1.1k sqftAt&t, Birmingham, AL 35213For SaleMLS ID #21468449, Eli Silverman, ARC Realty - Hoover. GALMLS
- $329,9003 bd3 ba1.7k sqftSpectrum, Birmingham, AL 35213For SaleMLS ID #21457529, Heather Holmes, RE/MAX Marketplace. GALMLS
- $389,0003 bd3 ba1.8k sqft720 39th St S, Birmingham, AL 35222For SaleMLS ID #21459856, John Bagby, ARC Realty Mountain Brook. GALMLS
- $319,9003 bd3 ba2k sqft821 47th Way S, Birmingham, AL 35222For SaleMLS ID #21468043, Sam Hairston, Keller Williams Realty Vestavia. GALMLS
- $425,0003 bd3 ba1.4k sqft320 Rosewood St, Irondale, AL 35210For SaleMLS ID #21469891, Josh Brownlee, Keller Williams Realty Vestavia. GALMLS
- $329,9003 bd2 ba2.3k sqft4613 Montevallo Rd, Birmingham, AL 35210For SaleMLS ID #21465206, Peggy Palmer, RealtySouth-OTM-Acton Rd. GALMLS
- $349,9002 bd2 ba1.1k sqftSpectrum, Birmingham, AL 35222For SaleMLS ID #21464681, Kara Lamar, ARC Realty - Homewood. GALMLS
- $324,9003 bd2 ba1.4k sqft5752 9th Ave S, Birmingham, AL 35212For SaleMLS ID #21463898, Laurie Burgess, Webb & Company Realty. GALMLS
- $455,0003 bd3 ba1.8k sqftAt&t, Birmingham, AL 35222For SaleMLS ID #21458855, Ashley Deforest, Keller Williams Homewood. GALMLS
- $400,0003 bd2 ba1.4k sqftUnknown, Birmingham, AL 35212For SaleMLS ID #21467309, Jenn Saliba, Keller Williams Realty Hoover. GALMLS
- $349,9002 bd2 ba1.8k sqft3910 5th Ave S, Birmingham, AL 35222For SaleMLS ID #21453794, Emily Swindal, ARC Realty - Homewood. GALMLS
