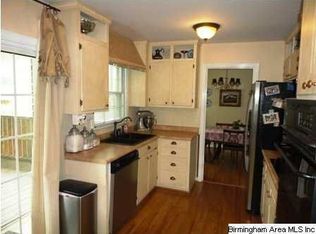
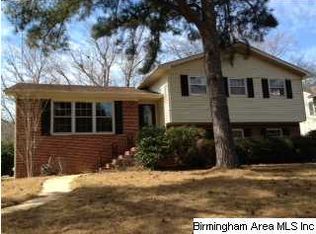
Brick, three bedrooms, two baths, older and classic, built with real rooms instead of open concept. Shutters and mature trees frame the front, with a curved walk leading to the door. A formal living room and formal dining room sit up front, both floored in hardwood, both proportioned for actual furniture: a piano, a table that seats six, built-in cabinetry for the good China. The kitchen is eat-in, its own space for weekday mornings before the table gets set. The garage was closed in and turned into a great room: a brick fireplace, exposed beams overhead, built-ins flanking both sides. It reads original to the house, not added on later. Three bedrooms, carpeted, each with its own light and layout. Two full baths serve them. Out back, a screened porch under a ceiling fan opens onto a deep, level yard that backs to a stand of trees. Classic bones, in an established neighborhood. Ready for someone who wants a real house, not a floor plan. Roof was replaced in 2019
For sale
$499,000
300 Leach Dr, Birmingham, AL 35213
3beds
2,329sqft
Single Family Residence
Built in 1965
0.26 Acres Lot
$-- Zestimate®
$214/sqft
$-- HOA
What's special
- 6 days
- 882
- 47
Likely to sell faster than
Zillow last checked:
Listing updated:
Listed by:
Jerry Sager CELL:205-441-1112,
Keller Williams Realty Hoover
Source: GALMLS,MLS#: 21465641
Facts & features
Interior
Bedrooms & bathrooms
- Bedrooms: 3
- Bathrooms: 2
- Full bathrooms: 2
Rooms
- Room types: Bedroom, Den/Family (ROOM), Dining Room, Bathroom, Great Room, Kitchen, Master Bedroom
Primary bedroom
- Level: First
Bedroom 1
- Level: Second
Bedroom 2
- Level: Second
Bathroom 1
- Level: First
Dining room
- Level: First
Family room
- Level: First
Kitchen
- Features: Tile Counters, Eat-in Kitchen, Kitchen Island, Pantry
- Level: First
Living room
- Level: First
Basement
- Area: 0
Heating
- Central
Cooling
- Central Air
Appliances
- Included: Gas Cooktop, Dishwasher, Microwave, Stainless Steel Appliance(s), Gas Water Heater
- Laundry: Electric Dryer Hookup, Washer Hookup, Main Level, Laundry Closet, Laundry (ROOM), Yes
Features
- None, High Ceilings, Crown Molding, Linen Closet, Tub/Shower Combo
- Flooring: Carpet, Hardwood, Tile
- Basement: Crawl Space
- Attic: Walk-In,Yes
- Number of fireplaces: 1
- Fireplace features: Brick (FIREPL), Den, Gas
Interior area
- Total interior livable area: 2,329 sqft
- Finished area above ground: 2,329
- Finished area below ground: 0
Video & virtual tour
Property
Parking
- Parking features: Driveway
- Has uncovered spaces: Yes
Features
- Levels: One and One Half
- Stories: 1.5
- Patio & porch: Covered (DECK), Screened (DECK), Deck
- Pool features: None
- View description: None
- Waterfront features: No
Lot
- Size: 0.26 Acres
- Features: Few Trees, Subdivision
Details
- Additional structures: Storage
- Parcel number: 2300344015009.000
- Special conditions: N/A
Construction
Type & style
- Home type: SingleFamily
- Property subtype: Single Family Residence
Materials
- Brick
Condition
- Year built: 1965
Utilities & green energy
- Water: Public
- Utilities for property: Sewer Connected
Community & HOA
Community
- Subdivision: Mountaindale
Location
- Region: Birmingham
Financial & listing details
- Price per square foot: $214/sqft
- Tax assessed value: $506,700
- Price range: $499K - $499K
- Date on market: 9/21/2026
Estimated market value
Not available
Estimated sales range
Not available
Not available
Price history
| Date | Event | Price |
|---|---|---|
| 9/21/2026 | Listed for sale | $499,000$214/sqft |
Source:  GALMLS #21465641 Report a problem GALMLS #21465641 Report a problem | ||
Public tax history
| Year | Property taxes | Tax assessment |
|---|---|---|
| 2025 | -- | $40,820 |
| 2024 | -- | $40,820 |
| 2023 | -- | $40,820 |
| 2022 | -- | $40,820 +14.9% |
| 2021 | -- | $35,540 +4.5% |
| 2020 | -- | $34,020 +3.9% |
| 2019 | -- | $32,740 +9.4% |
| 2018 | -- | $29,940 +10.7% |
| 2017 | -- | $27,040 |
| 2016 | -- | $27,040 |
| 2015 | -- | $27,040 +7.6% |
| 2014 | $1,784 | $25,140 |
| 2013 | $1,784 | $25,140 -2% |
| 2012 | $1,784 -0.9% | $25,664 -0.8% |
| 2011 | $1,799 | $25,880 |
| 2010 | $1,799 | $25,880 |
| 2009 | $1,799 -1.3% | $25,880 -1.3% |
| 2008 | $1,823 +0.7% | $26,220 +0.7% |
| 2007 | $1,810 +15.7% | $26,040 +15.7% |
| 2006 | $1,565 +10.6% | $22,510 +10.6% |
| 2005 | $1,414 +1.8% | $20,350 -49.1% |
| 2004 | $1,389 +14% | $39,980 +14% |
| 2003 | $1,218 +24.7% | $35,060 +149.5% |
| 2002 | $977 | $14,050 |
| 2001 | $977 | $14,050 |
| 2000 | $977 | $14,050 |
Find assessor info on the county website
Monthly payment
Est. payment
Payment breakdown
Explore the cost of this home by adjusting the details. Changes won't be saved.Climate risks
Neighborhood: Crestline
Nearby schools
Schools provided by the listing agent
- Elementary: Avondale
- Middle: Putnam, W E
- High: Woodlawn
Source: GALMLS. This data may not be complete. We recommend contacting the local school district to confirm school assignments for this home.

Similar homes
- $499,0003 bd2 ba1.5k sqft1234 Concord Ave, Birmingham, AL 35213For Sale
 MLS ID #21465544, Frances Anderson, Fernhill Realty LLC - Birmingham. GALMLS
 - $499,0003 bd2 ba1.4k sqft1305 Larry Ln, Birmingham, AL 35213For Sale
 MLS ID #21465180, Karly Martin, RealtySouth-MB-Cahaba Rd. GALMLS
 - $489,0003 bd2 ba1.3k sqftAtt, Birmingham, AL 35213For Sale
 MLS ID #21463738, Krisalyn Crye, ARC Realty - Homewood. GALMLS
 - $545,0003 bd2 ba1.3k sqftAtt, Birmingham, AL 35213For Sale
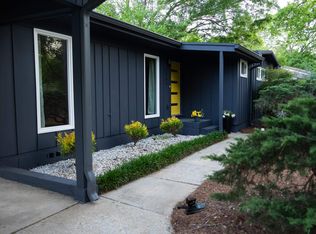 MLS ID #21461839, Brooke Carr, GBH Greater Birmingham Homes. GALMLS
 - $469,9003 bd2 ba3.3k sqftAtt, Birmingham, AL 35222For SaleMLS ID #21465682, Sam Peeples, LPT Realty LLC. GALMLS
- $389,0004 bd3 ba2.2k sqft1109 Sunset Blvd, Birmingham, AL 35213For SaleMLS ID #21458478, Christina James, Keller Williams Realty Hoover. GALMLS
- $305,0003 bd2 ba1.3k sqftSpectrum, Birmingham, AL 35213For SaleMLS ID #21465142, Kim Lowe, RealtySouth-MB-Crestline. GALMLS
- $419,9004 bd3 ba1.6k sqft1232 Krin Ave, Birmingham, AL 35213For SaleMLS ID #21459657, Zoey Dunaway, Anderson Realty Company LLC. GALMLS
- $369,9003 bd3 ba1.7k sqftSpectrum, Birmingham, AL 35213For SaleMLS ID #21457529, Heather Holmes, RE/MAX Marketplace. GALMLS
- $495,0004 bd3 ba1.7k sqftAtt, Birmingham, AL 35222For SaleMLS ID #21460805, Pye Parson, RealtySouth-Homewood. GALMLS
- $525,0004 bd3 ba2.6k sqft3808 Farrington Cir, Birmingham, AL 35223For SaleMLS ID #21463061, Mimi Nolen, RealtySouth-MB-Cahaba Rd. GALMLS
- $439,9003 bd2 ba2.2k sqft5236 Clairmont Ave, Birmingham, AL 35222For SaleMLS ID #21459277, Steve Parker, Keller Williams Realty Hoover. GALMLS
- $529,0003 bd2 ba2.4k sqft3438 N River Rd, Mountain Brook, AL 35223For SaleMLS ID #21462485, Fulton Williams, LAH Sotheby's International Realty Crestline. GALMLS
- $525,0003 bd3 ba1.9k sqftSpectrum / At&t, Birmingham, AL 35222For SaleMLS ID #21464300, Anna Margaret Miller, LAH Sotheby's International Realty Mountain Brook. GALMLS
- $499,0004 bd3 ba2.8k sqft3918 Spring Valley Rd, Birmingham, AL 35223For SaleMLS ID #21460277, Stefan Dietrich, Merica Properties. GALMLS
- $339,9003 bd2 ba2.3k sqft4613 Montevallo Rd, Birmingham, AL 35210For SaleMLS ID #21465206, Peggy Palmer, RealtySouth-OTM-Acton Rd. GALMLS
- $369,9003 bd2 ba1.4k sqftSpectrum, Birmingham, AL 35223For SaleMLS ID #21465966, Liz Phillips-Guest, RealtySouth-MB-Crestline. GALMLS
- $339,0003 bd2 ba1.2k sqft1620 Cresthill Rd, Birmingham, AL 35213For SaleMLS ID #21460037, Frances Anderson, Fernhill Realty LLC - Birmingham. GALMLS
- $325,0003 bd2 ba1.5k sqft532 Conway Ln, Birmingham, AL 35210For SaleMLS ID #21465841, Jake Callahan, Ray & Poynor Properties. GALMLS
