4 BR/2.5 BA home on a large, quiet cul-de-sac lot. Main level features a foyer, dining room, great room, and bonus room. The eat-in kitchen offers double ovens, a stainless steel refrigerator, and a spacious laundry room. Primary bedroom and bath on the main with double vanity, jetted tub, separate tile shower, and half bath. Screened porch with access to the open deck that flows into a fully fenced private backyard, great for children and pets. Upstairs has 3 bedrooms and a Jack-and-Jill bath. Bonus room attached to the 4th bedroom is perfect for a playroom, office, or craft space. Full unfinished basement has garage space with enough room to park 3 cars, plus extra space for storage or future expansion. HVAC (2018), Exterior Paint (2018), Windows (2017), Roof (2018), Deck (2023), Fenced Yard (2023), Interior Paint (2023).
For sale
Price cut: $10K (8/16)
$499,000
3918 Spring Valley Rd, Birmingham, AL 35223
4beds
2,839sqft
Single Family Residence
Built in 1988
0.65 Acres Lot
$483,200 Zestimate®
$176/sqft
$-- HOA
What's special
- 59 days
- 1,395
- 49
Likely to sell faster than
Zillow last checked:
Listing updated:
Listed by:
Stefan Dietrich 702-306-7073,
Merica Properties
Source: GALMLS,MLS#: 21460277
Facts & features
Interior
Bedrooms & bathrooms
- Bedrooms: 4
- Bathrooms: 3
- Full bathrooms: 2
- 1/2 bathrooms: 1
Rooms
- Room types: Dining Room, Great Room, Kitchen, Master Bathroom, Master Bedroom, Office/Study (ROOM)
Primary bedroom
- Level: First
Primary bathroom
- Level: First
Dining room
- Level: First
Kitchen
- Features: Eat-in Kitchen, Pantry
- Level: First
Basement
- Area: 1590
Office
- Level: First
Heating
- Natural Gas
Cooling
- Central Air, Electric
Appliances
- Included: Electric Cooktop, Dishwasher, Microwave, Electric Oven, Self Cleaning Oven, Double Oven, Refrigerator, Gas Water Heater
- Laundry: Electric Dryer Hookup, Washer Hookup, Main Level, Laundry Room, Yes
Features
- Recessed Lighting, Crown Molding, Smooth Ceilings, Linen Closet, Separate Shower, Double Vanity, Tub/Shower Combo, Walk-In Closet(s)
- Flooring: Carpet, Hardwood, Tile
- Windows: Bay Window(s)
- Basement: Full,Unfinished,Block
- Attic: Pull Down Stairs,Walk-In,Yes
- Number of fireplaces: 1
- Fireplace features: Brick (FIREPL), Gas Starter, Great Room, Wood Burning
Interior area
- Total interior livable area: 2,839 sqft
- Finished area above ground: 2,839
- Finished area below ground: 0
Video & virtual tour
Property
Parking
- Total spaces: 2
- Parking features: Attached, Driveway, Garage Faces Side
- Attached garage spaces: 2
- Has uncovered spaces: Yes
Features
- Levels: One and One Half
- Stories: 1.5
- Patio & porch: Porch Screened, Open (DECK), Deck
- Pool features: None
- Has spa: Yes
- Spa features: Bath
- Fencing: Fenced
- View description: None
- Waterfront features: No
Lot
- Size: 0.65 Acres
- Features: Cul-De-Sac
Details
- Parcel number: 2800012001001.016
- Special conditions: N/A
Construction
Type & style
- Home type: SingleFamily
- Property subtype: Single Family Residence
Materials
- 1 Side Brick, Brick Over Foundation, Other
- Foundation: Basement
Condition
- Year built: 1988
Utilities & green energy
- Sewer: Septic Tank
- Water: Public
Community & HOA
Community
- Subdivision: Oak Point
Location
- Region: Birmingham
Financial & listing details
- Price per square foot: $176/sqft
- Tax assessed value: $494,100
- Annual tax amount: $4,951
- Price range: $499K - $499K
- Date on market: 7/26/2026
Estimated market value
$483,200
$459,000 - $507,000
$3,533/mo
Price history
| Date | Event | Price |
|---|---|---|
| 8/16/2026 | Price change | $499,000-2%$176/sqft |
Source:  GALMLS #21460277 Report a problem GALMLS #21460277 Report a problem | ||
| 7/31/2026 | Listed for sale | $509,000+33.9%$179/sqft |
Source: GALMLS #21460277 Report a problem | ||
| 2/2/2024 | Sold | $380,000-10.6%$134/sqft |
Source: GALMLS #21366613 Report a problem | ||
| 1/5/2024 | Contingent | $425,000$150/sqft |
Source: GALMLS #21366613 Report a problem | ||
| 11/20/2023 | Price change | $425,000-3.4%$150/sqft |
Source: GALMLS #21366613 Report a problem | ||
| 11/8/2023 | Price change | $440,000-5.4%$155/sqft |
Source: GALMLS #21366613 Report a problem | ||
| 10/12/2023 | Listed for sale | $465,000-7%$164/sqft |
Source: GALMLS #21366613 Report a problem | ||
| 12/14/2022 | Listing removed | -- |
Source: GALMLS #1324016 Report a problem | ||
| 9/16/2022 | Price change | $499,900-2.9%$176/sqft |
Source: GALMLS #1324016 Report a problem | ||
| 8/1/2022 | Price change | $514,900-1.9%$181/sqft |
Source: GALMLS #1324016 Report a problem | ||
| 6/24/2022 | Listed for sale | $524,900+79.5%$185/sqft |
Source: GALMLS #1324016 Report a problem | ||
| 7/6/2018 | Sold | $292,500-2.5%$103/sqft |
Source: GALMLS #803523 Report a problem | ||
| 6/6/2018 | Pending sale | $299,900$106/sqft |
Source: RealtySouth #803523 Report a problem | ||
| 10/9/2017 | Price change | $299,900-4.8%$106/sqft |
Source: RealtySouth #803523 Report a problem | ||
| 9/7/2017 | Price change | $314,900-4.5%$111/sqft |
Source: RealtySouth #803523 Report a problem | ||
| 7/29/2017 | Listed for sale | $329,900+45.3%$116/sqft |
Source: RealtySouth-MB-Crestline #791192 Report a problem | ||
| 7/1/2005 | Sold | $227,000$80/sqft |
Source: Public Record Report a problem | ||
Public tax history
| Year | Property taxes | Tax assessment |
|---|---|---|
| 2025 | $4,951 +155.2% | $98,820 +148.4% |
| 2024 | $1,940 | $39,780 |
| 2023 | $1,940 -17.9% | $39,780 -17.5% |
| 2022 | $2,362 +40.5% | $48,200 +39.2% |
| 2021 | $1,681 -9.5% | $34,620 -9.2% |
| 2020 | $1,858 +29.5% | $38,140 +28.4% |
| 2019 | $1,435 +5.8% | $29,700 +5.5% |
| 2018 | $1,357 +9.7% | $28,140 +9.3% |
| 2017 | $1,237 -1.8% | $25,740 -1.7% |
| 2016 | $1,259 +1.8% | $26,180 +1.7% |
| 2015 | $1,237 +0.2% | $25,740 -4.2% |
| 2014 | $1,235 -3.7% | $26,880 |
| 2013 | $1,282 | $26,880 +5% |
| 2012 | $1,282 -1.3% | $25,590 -1.3% |
| 2011 | $1,299 +2.4% | $25,930 +2.4% |
| 2010 | $1,269 | $25,330 |
| 2009 | $1,269 -2% | $25,330 -2% |
| 2008 | $1,295 +10.6% | $25,840 +10.6% |
| 2007 | $1,170 +3% | $23,360 +3% |
| 2006 | $1,136 -4.9% | $22,680 -4.9% |
| 2005 | $1,195 +0.2% | $23,860 -49.9% |
| 2004 | $1,193 +7% | $47,620 +7% |
| 2003 | $1,115 +10.4% | $44,500 +120.8% |
| 2002 | $1,010 | $20,150 |
| 2001 | $1,010 | $20,150 |
| 2000 | $1,010 | $20,150 |
Find assessor info on the county website
Monthly payment
Est. payment
Payment breakdown
Explore the cost of this home by adjusting the details. Changes won't be saved.Climate risks
Neighborhood: 35223
Nearby schools
Schools provided by the listing agent
- Elementary: Grantswood
- Middle: Irondale
- High: Shades Valley
Source: GALMLS. This data may not be complete. We recommend contacting the local school district to confirm school assignments for this home.
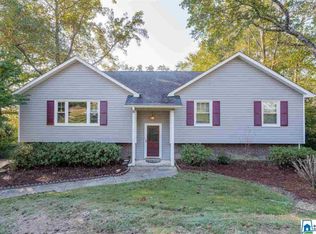
- $508,4004 bd2 ba3.3k sqft3922 Spring Valley Rd, Birmingham, AL 35223Off Market
- $374,9004 bd3 ba2.1k sqft4908 Nottingham Ln, Birmingham, AL 35223Off Market
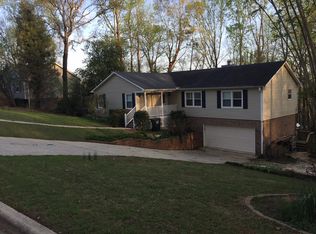
- $422,6003 bd2 ba2.5k sqft4904 Nottingham Ln, Birmingham, AL 35223Off Market
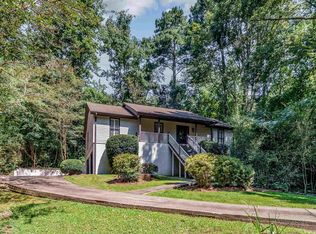
- $462,8003 bd3 ba3k sqft3926 Spring Valley Rd, Birmingham, AL 35223Off Market
Similar homes
- $525,0004 bd3 ba2.6k sqft3808 Farrington Cir, Birmingham, AL 35223For Sale
 MLS ID #21463061, Mimi Nolen, RealtySouth-MB-Cahaba Rd. GALMLS
 - $399,9004 bd3 ba2.1k sqftAt&t, Birmingham, AL 35223For Sale
 MLS ID #21465210, Frank Phillips, ARC Realty Vestavia-Liberty Pk. GALMLS
 - $549,0003 bd2 ba2.4k sqft3438 N River Rd, Mountain Brook, AL 35223For Sale
 MLS ID #21462485, Fulton Williams, LAH Sotheby's International Realty Crestline. GALMLS
 - $549,9004 bd3 ba3k sqft4000 Alston Way, Vestavia, AL 35242For Sale
 MLS ID #21465616, Hayden Wald, RealtySouth-OTM-Acton Rd. GALMLS
 - $499,0003 bd2 ba2.3k sqft300 Leach Dr, Birmingham, AL 35213For SaleMLS ID #21465641, Jerry Sager, Keller Williams Realty Hoover. GALMLS
- $485,0004 bd3 ba2.8k sqftVarious, Birmingham, AL 35210For SaleMLS ID #21463949, Brandy Eaton, Avast Realty- Birmingham. GALMLS
- $449,9004 bd4 ba3.2k sqft5700 Old Leeds Rd, Birmingham, AL 35210For SaleMLS ID #21464717, Joshua Ehmke, Keller Williams Realty Vestavia. GALMLS
- $499,0003 bd2 ba1.5k sqft1234 Concord Ave, Birmingham, AL 35213For SaleMLS ID #21465544, Frances Anderson, Fernhill Realty LLC - Birmingham. GALMLS
- $499,9004 bd3 ba2.2k sqft1800 Rex Lake Rd, Leeds, AL 35094For SaleMLS ID #21457953, Virginia Markstein, ARC Realty Mountain Brook. GALMLS
- $514,0004 bd3 ba3.5k sqft4813 Clairmont Ave S, Birmingham, AL 35222For SaleMLS ID #21461364, James Rodgers, Keller Williams Homewood. GALMLS
- $525,0004 bd3 ba3.7k sqft5225 Clairmont Ave, Birmingham, AL 35222For SaleMLS ID #21459972, Andrew Fair, Keller Williams Homewood. GALMLS
- $565,0003 bd2 ba2.2k sqftSpectrum, Birmingham, AL 35213For SaleMLS ID #21465308, Rebecca Stump, Ray & Poynor Properties. GALMLS
- $699,0004 bd4 ba3k sqft3716 Dover Dr, Mountain Brook, AL 35223For SaleMLS ID #21462151, Jane Huston Crommelin, Ray & Poynor Properties. GALMLS
- $685,0005 bd4 ba3.5k sqft3601 Crestside Rd, Birmingham, AL 35223For SaleMLS ID #21456328, Aaron Sims, Keller Williams Realty Vestavia. GALMLS
- $495,0004 bd3 ba1.7k sqftAtt, Birmingham, AL 35222For SaleMLS ID #21460805, Pye Parson, RealtySouth-Homewood. GALMLS
- $515,0003 bd2 ba1.4k sqft1305 Larry Ln, Birmingham, AL 35213For SaleMLS ID #21465180, Karly Martin, RealtySouth-MB-Cahaba Rd. GALMLS
- $475,0004 bd4 ba2.2k sqft739 47th St S, Birmingham, AL 35222For SaleMLS ID #21435620, Marie Romano, Romano Properties LLC. GALMLS
- $399,0003 bd2 ba2.7k sqftAtt, Birmingham, AL 35210For SaleMLS ID #21465061, Brian Kelleher, Keller Williams Homewood. GALMLS
- $475,0004 bd2 ba1.4k sqftSpectrum, Birmingham, AL 35243For SaleMLS ID #21459664, Betsy Bell, ARC Realty Vestavia. GALMLS
- $525,0003 bd2 ba2k sqft4032 Meadowview Cir, Birmingham, AL 35243For SaleMLS ID #21456837, Elizabeth Fields, eXp Realty, LLC Central. GALMLS
