LOCATION, SPACE & STYLE and No HOA! Own a beautiful NEW CONSTRUCTION home situated on nearly half an acre. 4 Miles from Church of the Highlands, 2 miles from Mercedes/future Costco and 1 mile from the new Publix. This thoughtfully designed home offers spacious living with an open and inviting floor plan, featuring a large living room and generous dining area. The stylish kitchen is complete with elegant quartz countertops, combining modern beauty with everyday functionality. The bedrooms are all generously sized, providing comfort for the whole family. Step through the French doors from the dining room onto a large covered deck, where you can relax and enjoy the peaceful, private views-an ideal space for your morning coffee. The finished basement adds incredible versatility, offering a cozy den with a bar, sink, and two additional rooms perfect for a home office, gym or guest space, along with a full bathroom. With quality finishes, ample living space and an exceptional lot size.
New construction
$499,900
3618 Havenhill Dr, Birmingham, AL 35210
3beds
2,674sqft
Single Family Residence
Built in 2026
0.43 Acres Lot
$499,500 Zestimate®
$187/sqft
$-- HOA
What's special
Finished basementExceptional lot sizePeaceful private viewsGenerous dining areaNearly half an acreQuality finishesElegant quartz countertops
- 2 days
- 111
- 2
Zillow last checked:
Listing updated:
Listed by:
Marcella Ridgeway 205-266-5540,
TMI Real Estate
Source: GALMLS,MLS#: 21468430
Facts & features
Interior
Bedrooms & bathrooms
- Bedrooms: 3
- Bathrooms: 3
- Full bathrooms: 3
Rooms
- Room types: Bedroom, Bonus Room, Den/Family (ROOM), Dining Room, Bathroom, Kitchen, Master Bathroom, Master Bedroom, Office/Study (ROOM)
Primary bedroom
- Level: First
Bedroom 1
- Level: First
Bedroom 2
- Level: First
Primary bathroom
- Level: First
Bathroom 1
- Level: First
Dining room
- Level: First
Family room
- Level: Basement
Kitchen
- Features: Stone Counters
- Level: First
Living room
- Level: First
Basement
- Area: 1467
Office
- Level: Basement
Heating
- Central, Electric
Cooling
- Central Air, Electric
Appliances
- Included: Electric Cooktop, Dishwasher, Disposal, Microwave, Stainless Steel Appliance(s), Electric Water Heater
- Laundry: Electric Dryer Hookup, Washer Hookup, Main Level, Laundry Room, Laundry (ROOM), Yes
Features
- Recessed Lighting, Split Bedroom, High Ceilings, Crown Molding, Smooth Ceilings, Soaking Tub, Linen Closet, Separate Shower, Double Vanity, Split Bedrooms, Tub/Shower Combo, Walk-In Closet(s)
- Flooring: Concrete, Laminate, Tile
- Doors: French Doors
- Basement: Full,Partially Finished,Block,Daylight
- Attic: Pull Down Stairs,Yes
- Number of fireplaces: 1
- Fireplace features: Blower Fan, Ventless, Living Room, Electric
Interior area
- Total interior livable area: 2,674 sqft
- Finished area above ground: 1,812
- Finished area below ground: 862
Video & virtual tour
Property
Parking
- Total spaces: 2
- Parking features: Basement, Driveway, Garage Faces Side
- Attached garage spaces: 2
- Has uncovered spaces: Yes
Features
- Levels: One,Multi/Split
- Stories: 1
- Patio & porch: Open (PATIO), Patio, Covered (DECK), Deck
- Exterior features: Lighting
- Pool features: None
- View description: None
- Waterfront features: No
Lot
- Size: 0.43 Acres
Details
- Parcel number: 2400301008039.000
- Special conditions: N/A
Construction
Type & style
- Home type: SingleFamily
- Property subtype: Single Family Residence
Materials
- Brick Over Foundation, Block, Shingle Siding, HardiPlank Type
- Foundation: Basement
Condition
- New construction: Yes
- Year built: 2026
Utilities & green energy
- Sewer: Septic Tank
- Water: Public
Community & HOA
Community
- Subdivision: Old Leeds Forest
Location
- Region: Birmingham
Financial & listing details
- Price per square foot: $187/sqft
- Tax assessed value: $57,600
- Annual tax amount: $721
- Price range: $499.9K - $499.9K
- Date on market: 10/23/2026
Estimated market value
$499,500
$475,000 - $524,000
Not available
Price history
| Date | Event | Price |
|---|---|---|
| 10/23/2026 | Listed for sale | $499,900-3.8%$187/sqft |
Source:  GALMLS #21468430 Report a problem GALMLS #21468430 Report a problem | ||
| 10/9/2026 | Listing removed | $519,900$194/sqft |
Source: GALMLS #21458060 Report a problem | ||
| 9/10/2026 | Price change | $519,900-1.9%$194/sqft |
Source: GALMLS #21458060 Report a problem | ||
| 8/28/2026 | Price change | $529,900-3.6%$198/sqft |
Source: GALMLS #21458060 Report a problem | ||
| 8/3/2026 | Price change | $549,900-3.5%$206/sqft |
Source: GALMLS #21458060 Report a problem | ||
| 7/14/2026 | Price change | $569,900-3.4%$213/sqft |
Source: GALMLS #21458060 Report a problem | ||
| 7/9/2026 | Listed for sale | $589,900+156.6%$221/sqft |
Source: GALMLS #21458060 Report a problem | ||
| 4/23/2026 | Sold | $229,900+819.6%$86/sqft |
Source: Public Record Report a problem | ||
| 9/6/2016 | Sold | $25,000-60.4%$9/sqft |
Source: Public Record Report a problem | ||
| 5/21/2015 | Sold | $63,181-60.2%$24/sqft |
Source: Public Record Report a problem | ||
| 12/6/2002 | Sold | $158,900$59/sqft |
Source: Public Record Report a problem | ||
Public tax history
| Year | Property taxes | Tax assessment |
|---|---|---|
| 2025 | $721 | $11,520 |
| 2024 | $721 +18.3% | $11,520 +18.3% |
| 2023 | $610 +10.6% | $9,740 |
| 2022 | $551 | $9,740 |
| 2021 | $551 | $9,740 |
| 2020 | $551 | $9,740 |
| 2019 | $551 +26.2% | $9,740 +26.2% |
| 2018 | $437 | $7,720 |
| 2017 | $437 -80.1% | $7,720 -80.1% |
| 2016 | $2,199 +108% | $38,860 -0.9% |
| 2015 | $1,057 -2.6% | $39,220 +102.6% |
| 2014 | $1,086 -0.8% | $19,360 |
| 2013 | $1,095 | $19,360 +0.1% |
| 2012 | $1,095 -2.4% | $19,350 -2.4% |
| 2011 | $1,122 +1.1% | $19,820 +1.1% |
| 2010 | $1,110 | $19,610 |
| 2009 | $1,110 +3.3% | $19,610 +3.3% |
| 2008 | $1,074 +6.3% | $18,980 +6.3% |
| 2007 | $1,011 +3.1% | $17,860 +3.1% |
| 2006 | $981 +1.7% | $17,330 +1.7% |
| 2005 | $964 +5.4% | $17,040 -47.3% |
| 2004 | $915 +4.1% | $32,340 +4.1% |
| 2003 | $879 +14% | $31,060 +128% |
| 2002 | $771 | $13,620 |
| 2001 | $771 | $13,620 |
| 2000 | $771 | $13,620 |
Find assessor info on the county website
Monthly payment
Est. payment
Payment breakdown
Explore the cost of this home by adjusting the details. Changes won't be saved.Climate risks
Neighborhood: 35210
Nearby schools
Schools provided by the listing agent
- Elementary: Grantswood
- Middle: Irondale
- High: Shades Valley
Source: GALMLS. This data may not be complete. We recommend contacting the local school district to confirm school assignments for this home.
Similar homes
- $525,0004 bd3 ba3.2k sqft3517 Teton Cir, Birmingham, AL 35216For Sale

 MLS ID #21468333, Virginia Hornbuckle, ARC Realty Vestavia. GALMLS
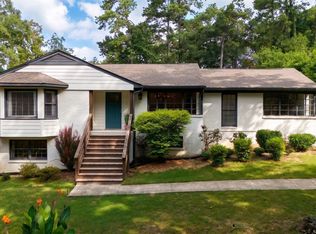
 - $489,9004 bd3 ba2.5k sqft304 Cherokee Dr, Trussville, AL 35173For Sale
 MLS ID #21464598, Heather Leith, Keller Williams. GALMLS
 - $529,0003 bd2 ba3k sqft3438 N River Rd, Mountain Brook, AL 35223For Sale
 MLS ID #21462485, Fulton Williams, LAH Sotheby's International Realty Crestline. GALMLS
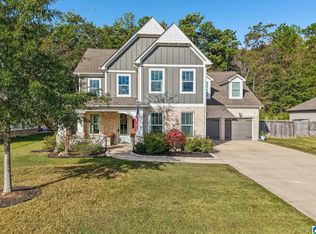
 - $549,9004 bd3 ba3.1k sqft1135 Oak Blvd, Moody, AL 35004For Sale
 MLS ID #21468196, Jeannie Hopkins, Keller Williams Homewood. GALMLS
 - $267,4993 bd2 ba1.5k sqftSpectrum, Birmingham, AL 35210For SaleMLS ID #21464354, Scott Heath, ARC Realty Vestavia. GALMLS
- $479,0004 bd3 ba2.8k sqft310 Dunrobin Cir, Pelham, AL 35124For SaleMLS ID #21468031, Jenny St John, Keller Williams Homewood. GALMLS
- $449,9004 bd4 ba3k sqft1278 Eagle Park Rd, Birmingham, AL 35242For SaleMLS ID #21467414, Mike Kim, LAH Sotheby's International Realty Hoover. GALMLS
- $489,9005 bd3 ba2.9k sqftBuyer's Choice, Birmingham, AL 35205For SaleMLS ID #21462834, Frances Knox, Keller Williams Homewood. GALMLS
- $419,9004 bd3 ba3.5k sqft5552 12th Ave S, Birmingham, AL 35222For SaleMLS ID #21467270, MiChelle Knight, Boss Realty by MiChelle. GALMLS
- $463,0004 bd3 ba2.3k sqft3428 Chatham Cir, Trussville, AL 35173For SaleMLS ID #21463570, Christian Kelly, ARC Realty Vestavia. GALMLS
- $470,0003 bd2 ba2.1k sqft367 Country Manor Dr, Sterrett, AL 35147For SaleMLS ID #21466834, Heidi Calamusa, Keller Williams Realty Vestavia. GALMLS
- $475,0004 bd3 ba2.1k sqft3633 Leslie Ann Rd, Birmingham, AL 35243For SaleMLS ID #21459809, Jana Hanna, RealtySouth-OTM-Acton Rd. GALMLS
- $429,9003 bd3 ba2.4k sqft3436 Queenstown Rd, Trussville, AL 35173For SaleMLS ID #21424693, Leesa Warren, Keller Williams Homewood. GALMLS
- $455,0003 bd3 ba1.8k sqftAt&t, Birmingham, AL 35222For SaleMLS ID #21458855, Ashley Deforest, Keller Williams Homewood. GALMLS
- $529,9004 bd3 ba3.1k sqftWindstream, Moody, AL 35004For SaleMLS ID #21466888, Erik Tibbs, Keller Williams. GALMLS
- $489,9003 bd2 ba1.6k sqft2308 Hawksbury Ln, Birmingham, AL 35226For SaleMLS ID #21466171, Stan Holloway, Birmingham Mountain Realty. GALMLS
- $379,9004 bd3 ba2.2k sqft1109 Sunset Blvd, Birmingham, AL 35213For SaleMLS ID #21458478, Christina James, Keller Williams Realty Hoover. GALMLS
- $498,0004 bd3 ba2.5k sqft4701 Boulder Dr, Trussville, AL 35173New ConstructionMLS ID #21451460, Nathan Wunderlich, Keller Williams Homewood. GALMLS
- $399,9003 bd3 ba2.2k sqft2301 Jacobs Rd, Birmingham, AL 35216For SaleMLS ID #21467576, Charles Perlis, LAH Sotheby's International Realty Homewood. GALMLS
