Welcome to your dream home! This fully renovated 3-bedroom, 2-bathroom boasts the latest upgrades & features to elevate your living experience. Step into luxury with quartz kitchen countertops, complemented by a gourmet island, new stainless steel appliances, including a double oven for your culinary adventures. Cozy up by the stunning stone wood-burning fireplace. The bathrooms exude elegance with beautiful modern fixtures, granite topped vanities, gorgeous tiled showers ensure a spa like experience. Venture downstairs to a sprawling family room, perfect for game nights, entertaining guests, or simply unwinding. This generous room offers endless possibilities for customization with the ultimate convenience of a two car garage with workspace, providing ample room for storage. Enjoy the outdoors with a double deck, featuring a screened-in porch with breathtaking mountain views and an uncovered porch perfect for grilling & entertaining. Schedule a tour today & envision yourself at home!
Sold for $391,000
$391,000
3613 Havenhill Pl, Birmingham, AL 35210
3beds
2,144sqft
Single Family Residence
Built in 1974
0.42 Acres Lot
$421,300 Zestimate®
$182/sqft
$2,097 Estimated rent
Home value
$421,300
$400,000 - $442,000
$2,097/mo
Zestimate® history
Owner options
List your home for rent
$2,097/mo
Rent Zestimate®
Find your next renter with Zillow Rental Manager. Plus, with online applications, you can quickly screen prospective tenants – for free.
$2,097/mo
Rent Zestimate®
Refinance and save
$2,472/mo
Est. payment
Refinancing to a lower rate could help reduce your monthly payments and save thousands over the life of the loan.
$2,472/mo
Est. payment
Explore your selling options
Work with a Zillow partner agent
Leverage their expertise and Zillow's premium Showcase listings to get your home seen by more buyers.
Get startedList with your own agent
Get your home in front of millions of buyers by listing it on Zillow.
Learn how to do itSell it yourself
Take full control of how buyers see your home on Zillow by listing For Sale by Owner (FSBO).
List your homeWhat's special
Double deckAmple roomScreened - in porchNew stainless steel appliancesBeautiful modern fixturesGorgeous tiled showersUncovered porch
Zillow last checked:
Listing updated:
Listed by:
April Herring 205-602-6064,
ARC Realty - Hoover
Bought with:
Cathy Rogoff
ARC Realty Vestavia
Source: GALMLS,MLS#: 21381893
Facts & features
Interior
Bedrooms & bathrooms
- Bedrooms: 3
- Bathrooms: 2
- Full bathrooms: 2
Rooms
- Room types: Bedroom, Den/Family (ROOM), Bathroom, Great Room, Kitchen, Living/Dining (ROOM), Master Bathroom, Master Bedroom
Primary bedroom
- Level: First
Bedroom 1
- Level: First
Bedroom 2
- Level: First
Primary bathroom
- Level: First
Bathroom 1
- Level: First
Family room
- Level: Basement
Kitchen
- Features: Stone Counters, Eat-in Kitchen, Kitchen Island, Pantry
- Level: First
Basement
- Area: 1534
Heating
- Central, Electric
Cooling
- Central Air, Electric
Appliances
- Included: Electric Cooktop, Dishwasher, Disposal, Double Oven, Microwave, Electric Oven, Refrigerator, Self Cleaning Oven, Stainless Steel Appliance(s), Stove-Electric, Electric Water Heater
- Laundry: Electric Dryer Hookup, Sink, Washer Hookup, In Basement, Laundry Room, Laundry (ROOM), Yes
Features
- Recessed Lighting, Split Bedroom, Workshop (INT), Crown Molding, Smooth Ceilings, Separate Shower, Double Vanity, Shared Bath, Tub/Shower Combo, Walk-In Closet(s)
- Flooring: Carpet, Laminate, Tile
- Basement: Full,Partially Finished,Block,Bath/Stubbed
- Attic: Pull Down Stairs,Yes
- Number of fireplaces: 1
- Fireplace features: Stone, Great Room, Wood Burning
Interior area
- Total interior livable area: 2,144 sqft
- Finished area above ground: 1,624
- Finished area below ground: 520
Property
Parking
- Total spaces: 3
- Parking features: Attached, Basement, Driveway, Garage Faces Side
- Attached garage spaces: 2
- Carport spaces: 1
- Covered spaces: 3
- Has uncovered spaces: Yes
Features
- Levels: One
- Stories: 1
- Patio & porch: Covered, Patio, Porch, Porch Screened, Covered (DECK), Open (DECK), Screened (DECK), Deck
- Pool features: None
- Has view: Yes
- View description: Mountain(s)
- Waterfront features: No
Lot
- Size: 0.42 Acres
Details
- Parcel number: 2400301008029.000
- Special conditions: N/A
Construction
Type & style
- Home type: SingleFamily
- Property subtype: Single Family Residence
Materials
- Vinyl Siding
- Foundation: Basement
Condition
- Year built: 1974
Utilities & green energy
- Water: Public
- Utilities for property: Sewer Connected
Community & HOA
Community
- Subdivision: Old Leeds Forest
Location
- Region: Birmingham
Financial & listing details
- Price per square foot: $182/sqft
- Tax assessed value: $345,300
- Annual tax amount: $2,109
- Price range: $391K - $391K
- Date on market: 4/6/2024
Price history
| Date | Event | Price |
|---|---|---|
| 5/10/2024 | Sold | $391,000+1.6%$182/sqft |
Source:  GALMLS #21381893 Report a problem GALMLS #21381893 Report a problem | ||
| 4/8/2024 | Contingent | $385,000$180/sqft |
Source: GALMLS #21381893 Report a problem | ||
| 4/6/2024 | Listed for sale | $385,000+109.2%$180/sqft |
Source: GALMLS #21381893 Report a problem | ||
| 5/30/2023 | Sold | $184,059$86/sqft |
Source: Public Record Report a problem | ||
Public tax history
| Year | Property taxes | Tax assessment |
|---|---|---|
| 2025 | $2,109 -39.1% | $34,540 +24.9% |
| 2024 | $3,463 +128.1% | $27,660 +10.2% |
| 2023 | $1,518 +17.4% | $25,100 +5.6% |
| 2022 | $1,293 +6.7% | $23,780 +6.4% |
| 2021 | $1,211 +7.9% | $22,340 +7.5% |
| 2020 | $1,123 +3.9% | $20,780 +3.7% |
| 2019 | $1,081 +1.7% | $20,040 +1.6% |
| 2018 | $1,063 +4.7% | $19,720 +4.4% |
| 2017 | $1,016 +2.7% | $18,880 +2.6% |
| 2016 | $988 +1.4% | $18,400 +1.3% |
| 2015 | $975 -2.5% | $18,160 +1.3% |
| 2014 | $1,000 -1.4% | $17,920 |
| 2013 | $1,014 | $17,920 |
| 2012 | $1,014 -2.3% | $17,920 -2.3% |
| 2011 | $1,038 +0.3% | $18,340 +0.3% |
| 2010 | $1,035 | $18,290 |
| 2009 | $1,035 +4.2% | $18,290 +4.2% |
| 2008 | $993 +6.4% | $17,550 +6.4% |
| 2007 | $934 +3% | $16,500 +3% |
| 2006 | $907 +1.8% | $16,020 +1.8% |
| 2005 | $891 +5.1% | $15,740 -45.5% |
| 2004 | $847 +4% | $28,860 +4% |
| 2003 | $815 +14.2% | $27,760 +120.1% |
| 2002 | $714 | $12,610 |
| 2001 | $714 | $12,610 |
| 2000 | $714 | $12,610 |
Find assessor info on the county website
Neighborhood: 35210
Nearby homes
- $340,0004 bd2 ba2.4k sqft3617 Havenhill Pl, Birmingham, AL 35210Off Market
- $303,8003 bd2 ba2.8k sqft3609 Havenhill Pl, Birmingham, AL 35210Sold
- $489,2004 bd3 ba2k sqft3610 Havenhill Pl, Birmingham, AL 35210Off Market
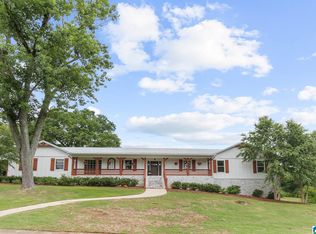
- $365,3003 bd2 ba2.7k sqft3622 Havenhill Dr, Birmingham, AL 35210Off Market
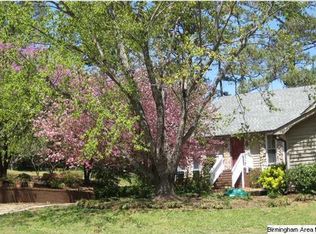
- $229,9000.41 acres3618 Havenhill Dr, Birmingham, AL 35210Sold
- $388,9003 bd2 ba2.1k sqft3626 Havenhill Dr, Birmingham, AL 35210Off Market
- $414,600-- bd-- ba1.6k sqft3625 Havenhill Pl, Birmingham, AL 35210Off Market
- $694,800-- bd-- ba2.5k sqft3625 Havenhill Pl, Birmingham, AL 35210Off Market
Nearby schools
GreatSchools rating
- 8/10Grantswood Community Elementary SchoolGrades: PK-5Distance: 1.5 mi
- 3/10Irondale Middle SchoolGrades: 6-8Distance: 1.5 mi
- 6/10Shades Valley High SchoolGrades: 9-12Distance: 1.3 mi
Schools provided by the listing agent
- Elementary: Grantswood
- Middle: Irondale
- High: Shades Valley
Source: GALMLS. This data may not be complete. We recommend contacting the local school district to confirm school assignments for this home.
Get a cash offer in 3 minutes
Find out how much your home could sell for in as little as 3 minutes with a no-obligation cash offer.
Estimated market value
$421,300
Get a cash offer in 3 minutes
Find out how much your home could sell for in as little as 3 minutes with a no-obligation cash offer.
Estimated market value
$421,300
- Alabama
- Jefferson County
- Irondale
- 35210
- 3613 Havenhill Pl
