This charming Irondale home offers a great combination of character and functionality. The main level features a formal living room with French doors, dining room, spacious dine-in kitchen and welcoming family room with gas fireplace. The open kitchen offers a gas range, built-in dishwasher & microwave, refrigerator, tile backsplash, solid-surface countertops, abundant cabinet space and generous pantry. The main-level primary suite includes an en-suite bath with separate soaking tub & shower. Two additional bedrooms & full bath are upstairs. Crown molding & hardwood floors add character throughout the living spaces with tile in the kitchen & baths. The CLEAN, AIR-CONDITIONED garage is an exceptional bonus/flexible space—think workshop/gym/studio/rumpus room—with space for your car plus additional storage. Outside, enjoy an inviting front porch, open patio, fenced backyard and thoughtfully landscaped yard including native plants. A metal roof offers lasting protection & peace of mind.
For sale
$399,000
3615 Bermuda Dr, Birmingham, AL 35210
3beds
2,700sqft
Single Family Residence
Built in 1986
0.43 Acres Lot
$-- Zestimate®
$148/sqft
$-- HOA
What's special
Open patioFenced backyardDining roomInviting front porchSolid-surface countertopsSpacious dine-in kitchenGas range
- 29 days
- 1,228
- 134
Zillow last checked:
Listing updated:
Listed by:
Brian Kelleher 205-531-2747,
Keller Williams Homewood
Source: GALMLS,MLS#: 21465061
Facts & features
Interior
Bedrooms & bathrooms
- Bedrooms: 3
- Bathrooms: 2
- Full bathrooms: 2
Rooms
- Room types: Bedroom, Den/Family (ROOM), Dining Room, Bathroom, Kitchen, Master Bathroom, Master Bedroom
Primary bedroom
- Level: First
Bedroom 1
- Level: Second
Bedroom 2
- Level: Second
Primary bathroom
- Level: First
Bathroom 1
- Level: Second
Dining room
- Level: First
Family room
- Level: First
Kitchen
- Features: Eat-in Kitchen, Pantry
- Level: First
Living room
- Level: First
Basement
- Area: 0
Heating
- Central
Cooling
- Central Air, Ceiling Fan(s)
Appliances
- Included: Dishwasher, Microwave, Gas Oven, Refrigerator, Stove-Gas, Gas Water Heater
- Laundry: Electric Dryer Hookup, Washer Hookup, Main Level, Laundry Closet, Laundry (ROOM), Yes
Features
- Separate Shower, Tub/Shower Combo
- Flooring: Carpet, Hardwood, Tile
- Doors: Storm Door(s)
- Windows: Bay Window(s)
- Basement: Crawl Space
- Attic: Pull Down Stairs,Yes
- Number of fireplaces: 1
- Fireplace features: Stone, Living Room, Gas
Interior area
- Total interior livable area: 2,700 sqft
- Finished area above ground: 2,700
- Finished area below ground: 0
Video & virtual tour
Property
Parking
- Total spaces: 1
- Parking features: Attached, Driveway, Parking (MLVL), Off Street, Garage Faces Side
- Attached garage spaces: 1
- Has uncovered spaces: Yes
Features
- Levels: 2+ story
- Patio & porch: Covered, Open (PATIO), Patio, Porch
- Pool features: None
- Has spa: Yes
- Spa features: Bath
- Fencing: Fenced
- View description: None
- Waterfront features: No
Lot
- Size: 0.43 Acres
- Features: Few Trees
Details
- Parcel number: 2400304002015.000
- Special conditions: N/A
Construction
Type & style
- Home type: SingleFamily
- Property subtype: Single Family Residence
Materials
- Vinyl Siding
Condition
- Year built: 1986
Utilities & green energy
- Water: Public
- Utilities for property: Sewer Connected
Community & HOA
Community
- Features: Curbs
- Subdivision: Mountain View Forest
Location
- Region: Birmingham
Financial & listing details
- Price per square foot: $148/sqft
- Tax assessed value: $332,100
- Annual tax amount: $1,818
- Price range: $399K - $399K
- Date on market: 9/15/2026
- Road surface type: Paved
Estimated market value
Not available
Estimated sales range
Not available
Not available
Price history
| Date | Event | Price |
|---|---|---|
| 9/15/2026 | Listed for sale | $399,000+45.6%$148/sqft |
Source:  GALMLS #21465061 Report a problem GALMLS #21465061 Report a problem | ||
| 6/6/2024 | Sold | $274,100+49.8%$102/sqft |
Source: Public Record Report a problem | ||
| 10/18/2004 | Sold | $183,000+12.6%$68/sqft |
Source: Public Record Report a problem | ||
| 8/21/2001 | Sold | $162,500$60/sqft |
Source: Public Record Report a problem | ||
Public tax history
| Year | Property taxes | Tax assessment |
|---|---|---|
| 2025 | $1,818 -2.9% | $32,880 +7% |
| 2024 | $1,871 +12.5% | $30,740 +12.1% |
| 2023 | $1,663 +15.9% | $27,420 +4.3% |
| 2022 | $1,436 +7.6% | $26,300 +7.3% |
| 2021 | $1,334 +9% | $24,500 +8.6% |
| 2020 | $1,224 +4.2% | $22,560 +4.1% |
| 2019 | $1,174 -2.6% | $21,680 -2.5% |
| 2018 | $1,206 +5.1% | $22,240 +4.9% |
| 2017 | $1,147 +3.1% | $21,200 +2.9% |
| 2016 | $1,113 -3.1% | $20,600 -2.9% |
| 2015 | $1,148 -2.8% | $21,220 +1.3% |
| 2014 | $1,181 -0.3% | $20,940 |
| 2013 | $1,185 | $20,940 +0.1% |
| 2012 | $1,185 -2.5% | $20,928 -2.5% |
| 2011 | $1,215 +3.3% | $21,460 +3.3% |
| 2010 | $1,175 | $20,770 |
| 2009 | $1,175 +2.5% | $20,770 +2.5% |
| 2008 | $1,147 +6.2% | $20,270 +6.2% |
| 2007 | $1,080 +3.1% | $19,090 +3.1% |
| 2006 | $1,048 -49.1% | $18,510 -49.1% |
| 2005 | $2,059 +111% | $36,380 +5.5% |
| 2004 | $976 +4.2% | $34,480 +4.2% |
| 2003 | $937 +14.7% | $33,100 +129.4% |
| 2002 | $817 | $14,430 |
| 2001 | $817 | $14,430 |
| 2000 | $817 | $14,430 |
Find assessor info on the county website
Monthly payment
Est. payment
Payment breakdown
Explore the cost of this home by adjusting the details. Changes won't be saved.Climate risks
Neighborhood: 35210
Nearby schools
Schools provided by the listing agent
- Elementary: Grantswood
- Middle: Irondale
- High: Shades Valley
Source: GALMLS. This data may not be complete. We recommend contacting the local school district to confirm school assignments for this home.
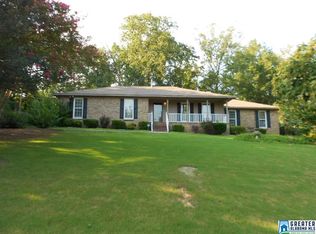
Similar homes
- $449,9004 bd4 ba3.2k sqft5700 Old Leeds Rd, Birmingham, AL 35210For Sale

 MLS ID #21464717, Joshua Ehmke, Keller Williams Realty Vestavia. GALMLS
 - $399,9004 bd3 ba2.1k sqftAt&t, Birmingham, AL 35223For Sale
 MLS ID #21465210, Frank Phillips, ARC Realty Vestavia-Liberty Pk. GALMLS
 - $329,9004 bd2 ba1.5k sqftSpectrum, Birmingham, AL 35210For Sale
 MLS ID #21461368, Anna Caples, RealtySouth-MB-Cahaba Rd. GALMLS
 - $439,9003 bd2 ba2.2k sqft5236 Clairmont Ave, Birmingham, AL 35222For Sale
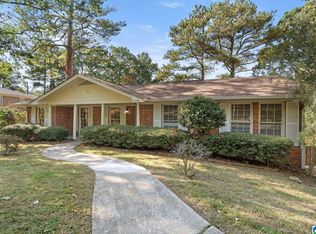 MLS ID #21459277, Steve Parker, Keller Williams Realty Hoover. GALMLS
 - $415,0003 bd2 ba1.7k sqft5309 12th Ave S, Birmingham, AL 35222For SaleMLS ID #21460298, Patrick Cornelius, ARC Realty Mountain Brook. GALMLS
- $389,9004 bd2 ba3k sqft2901 Wisteria Dr, Vestavia Hills, AL 35216For SaleMLS ID #21464428, Anna Lu Hemphill, RealtySouth-OTM-Acton Rd. GALMLS
- $399,9004 bd3 ba2.3k sqftVerizon, Birmingham, AL 35216For SaleMLS ID #21456302, Cissy Schmidt, RealtySouth-OTM-Acton Rd. GALMLS
- $399,9005 bd3 ba3.2k sqftAt&t Fiber, Birmingham, AL 35222For SaleMLS ID #21438506, Sarah Bailey, Ray & Poynor Properties. GALMLS
- $349,9003 bd3 ba1.7k sqftSpectrum, Birmingham, AL 35213For SaleMLS ID #21457529, Heather Holmes, RE/MAX Marketplace. GALMLS
- $385,0004 bd3 ba3.6k sqft6553 Priscilla St, Leeds, AL 35094For SaleMLS ID #21411228, Julia Hubbard, EXIT Legacy Realty. GALMLS
- $429,9003 bd3 ba2.4k sqft3436 Queenstown Rd, Trussville, AL 35173For SaleMLS ID #21424693, Leesa Warren, Keller Williams Homewood. GALMLS
- $425,0004 bd3 ba3.6k sqftSpectrum; Att, Birmingham, AL 35226For SaleMLS ID #21460030, Jeanie Shea, Keller Williams Realty Hoover. GALMLS
- $475,0003 bd2 ba1.6k sqft4401 Montevallo Rd, Birmingham, AL 35213For SaleMLS ID #21466966, Amy Lawson, RealtySouth-MB-Cahaba Rd. GALMLS
- $375,0004 bd3 ba2.2k sqft416 Still Oaks Cir, Trussville, AL 35173For SaleMLS ID #21461467, Carmen Cajilig-Burns, Sold South Realty. GALMLS
- $389,0004 bd3 ba2.5k sqft189 Woodbury Dr, Sterrett, AL 35147For SaleMLS ID #21464501, David Mackle, Keller Williams Realty Vestavia. GALMLS
- $330,0004 bd3 ba2.9k sqft636 Yellowstone Dr, Birmingham, AL 35206For SaleMLS ID #21463052, Mike Brown, Keller Williams Realty Vestavia. GALMLS
- $439,0003 bd2 ba2k sqft304 Eaton Cir, Birmingham, AL 35242For SaleMLS ID #21464668, Jeremy Galloway, EXP Realty LLC. GALMLS
- $400,0004 bd2 ba2.4k sqft2369 Hackberry Ln, Birmingham, AL 35226For SaleMLS ID #21464102, Lauren Preston, Keller Williams Realty Vestavia. GALMLS
- $379,0003 bd3 ba2k sqftT - Mobil, Trussville, AL 35173For SaleMLS ID #21451929, Heather Holmes, RE/MAX Marketplace. GALMLS
- $415,0004 bd4 ba3.4k sqft5445 Old Springville Rd, Pinson, AL 35126For SaleMLS ID #21462528, Ben Styes, Keller Williams. GALMLS
