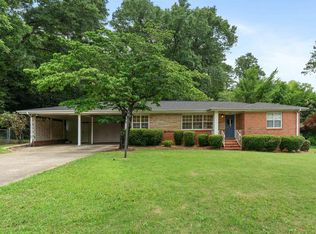
Some houses sit on the market. This one has been waiting for the right person. A 1960 brick four-bedroom in Historic Roebuck Springs, one of Birmingham's most architecturally interesting and quietly coveted neighborhoods. Just under 3,000sqft of finished space, original hardwood floors, a finished basement, and a half-acre lot with an established edible garden most people would spend years trying to create. The current owner is an artist and collector. It shows — in the choices made, the details preserved, and the spaces that feel alive rather than staged. This is not a flipped house. It is a cared-for one. When presented with the choice between updating and honoring, he chose to honor. The paneling stays because it belongs there. The kitchen wears its era without apology. What another buyer might have ripped out, he left — because he understood that 1960 done right is better than 2024 done cheap. If you know, you know.
For sale
$330,000
636 Yellowstone Dr, Birmingham, AL 35206
4beds
2,930sqft
Single Family Residence
Built in 1960
0.43 Acres Lot
$-- Zestimate®
$113/sqft
$-- HOA
What's special
- 51 days
- 880
- 79
Zillow last checked:
Listing updated:
Listed by:
Mike Brown 205-368-5995,
Keller Williams Realty Vestavia
Source: GALMLS,MLS#: 21463052
Facts & features
Interior
Bedrooms & bathrooms
- Bedrooms: 4
- Bathrooms: 3
- Full bathrooms: 2
- 1/2 bathrooms: 1
Rooms
- Room types: 2nd Kitchen (ROOM), Bedroom, Den/Family (ROOM), Dining Room, Bathroom, Half Bath (ROOM), Kitchen, Office/Study (ROOM)
Bedroom 1
- Level: First
Bedroom 2
- Level: First
Bedroom 3
- Level: Second
Bedroom 4
- Level: Second
Bathroom 1
- Level: First
Bathroom 3
- Level: Basement
Dining room
- Level: First
Family room
- Level: Basement
Kitchen
- Features: Laminate Counters, Eat-in Kitchen
- Level: First
Living room
- Level: First
Basement
- Area: 1452
Office
- Level: Second
Heating
- Central, Natural Gas
Cooling
- Central Air, Electric, Ceiling Fan(s)
Appliances
- Included: Electric Cooktop, Dishwasher, Electric Oven, Refrigerator, Gas Water Heater
- Laundry: Electric Dryer Hookup, Washer Hookup, In Basement, Basement Area, Yes
Features
- None, Smooth Ceilings, Linen Closet, Tub/Shower Combo
- Flooring: Hardwood, Tile
- Basement: Full,Partially Finished,Daylight,Bath/Stubbed
- Attic: Other,Yes
- Number of fireplaces: 1
- Fireplace features: Tile (FIREPL), Living Room, Gas
Interior area
- Total interior livable area: 2,930 sqft
- Finished area above ground: 2,178
- Finished area below ground: 752
Video & virtual tour
Property
Parking
- Parking features: Driveway, Parking (MLVL)
- Has uncovered spaces: Yes
Features
- Levels: 2+ story
- Patio & porch: Covered, Patio, Open (DECK), Deck
- Pool features: None
- Fencing: Fenced
- View description: None
- Waterfront features: No
Lot
- Size: 0.43 Acres
- Features: Few Trees, Subdivision
Details
- Additional structures: Storage
- Parcel number: 2400063015020.000
- Special conditions: N/A
Construction
Type & style
- Home type: SingleFamily
- Property subtype: Single Family Residence
Materials
- Brick, Vinyl Siding
- Foundation: Basement
Condition
- Year built: 1960
Utilities & green energy
- Water: Public
- Utilities for property: Sewer Connected
Green energy
- Energy efficient items: Thermostat
Community & HOA
Community
- Subdivision: Shadywood
Location
- Region: Birmingham
Financial & listing details
- Price per square foot: $113/sqft
- Tax assessed value: $247,200
- Annual tax amount: $1,720
- Price range: $330K - $330K
- Date on market: 8/24/2026
Estimated market value
Not available
Estimated sales range
Not available
Not available
Price history
| Date | Event | Price |
|---|---|---|
| 8/27/2026 | Listed for sale | $330,000+32%$113/sqft |
Source:  GALMLS #21463052 Report a problem GALMLS #21463052 Report a problem | ||
| 7/9/2024 | Sold | $250,000$85/sqft |
Source: GALMLS #21387440 Report a problem | ||
| 6/4/2024 | Contingent | $250,000$85/sqft |
Source: GALMLS #21387440 Report a problem | ||
| 5/31/2024 | Listed for sale | $250,000$85/sqft |
Source: GALMLS #21387440 Report a problem | ||
Public tax history
| Year | Property taxes | Tax assessment |
|---|---|---|
| 2025 | $1,720 -4.6% | $24,720 -4.4% |
| 2024 | $1,803 | $25,860 |
| 2023 | $1,803 +23.5% | $25,860 +22.4% |
| 2022 | $1,459 +2.4% | $21,120 +2.3% |
| 2021 | $1,425 +12.6% | $20,640 +11.9% |
| 2020 | $1,265 +3.7% | $18,440 +3.5% |
| 2019 | $1,220 +5% | $17,820 +4.7% |
| 2018 | $1,162 | $17,020 |
| 2017 | $1,162 | $17,020 |
| 2016 | $1,162 | $17,020 |
| 2015 | $1,162 +10% | $17,020 +5.3% |
| 2014 | $1,056 -9.1% | $16,160 |
| 2013 | $1,163 | $16,160 -3.4% |
| 2012 | $1,163 -1.6% | $16,729 -1.7% |
| 2011 | $1,182 | $17,010 |
| 2010 | $1,182 | $17,010 |
| 2009 | $1,182 -2.4% | $17,010 -2.4% |
| 2008 | $1,211 +4.8% | $17,430 +4.8% |
| 2006 | $1,156 +5% | $16,630 +5% |
| 2005 | $1,101 +2.9% | $15,840 -48.6% |
| 2004 | $1,070 +4.5% | $30,800 +4.5% |
| 2003 | $1,024 +12.2% | $29,460 +124.4% |
| 2002 | $913 | $13,130 |
| 2001 | $913 | $13,130 |
| 2000 | $913 | $13,130 |
Find assessor info on the county website
Monthly payment
Est. payment
Payment breakdown
Explore the cost of this home by adjusting the details. Changes won't be saved.Climate risks
Neighborhood: Roebuck Springs
Nearby schools
Schools provided by the listing agent
- Elementary: Christian
- Middle: Huffman
- High: Huffman
Source: GALMLS. This data may not be complete. We recommend contacting the local school district to confirm school assignments for this home.
Similar homes
- $299,9004 bd2 ba1.5k sqftUnknown, Birmingham, AL 35210For Sale

 MLS ID #21467557, Darby Nichols, LAH Sotheby's International Realty Crestline. GALMLS
 - $329,9004 bd2 ba1.5k sqftSpectrum, Birmingham, AL 35210For Sale
 MLS ID #21461368, Anna Caples, RealtySouth-MB-Cahaba Rd. GALMLS
 - $349,9003 bd3 ba1.7k sqftSpectrum, Birmingham, AL 35213For Sale
 MLS ID #21457529, Heather Holmes, RE/MAX Marketplace. GALMLS
 - $330,0004 bd2 ba3.1k sqft6376 Yellowhammer Dr, Pinson, AL 35126For Sale
 MLS ID #21461075, Chris Maze, Keller Williams. GALMLS
 - $375,0004 bd3 ba2.2k sqft416 Still Oaks Cir, Trussville, AL 35173For SaleMLS ID #21461467, Carmen Cajilig-Burns, Sold South Realty. GALMLS
- $199,5003 bd2 ba1.5k sqftSpectrum, Birmingham, AL 35235For SaleMLS ID #21464470, Kent Jones, RE/MAX Realty Brokers. GALMLS
- $310,0003 bd2 ba2.1k sqftUnknown, Trussville, AL 35173For SaleMLS ID #21462757, Candi Bresnahan, Keller Williams Realty Blount. GALMLS
- $399,0003 bd2 ba2.7k sqftAtt, Birmingham, AL 35210For SaleMLS ID #21465061, Brian Kelleher, Keller Williams Homewood. GALMLS
- $449,9004 bd4 ba3.2k sqft5700 Old Leeds Rd, Birmingham, AL 35210For SaleMLS ID #21464717, Joshua Ehmke, Keller Williams Realty Vestavia. GALMLS
- $399,9004 bd3 ba2.1k sqftAt&t, Birmingham, AL 35223For SaleMLS ID #21465210, Frank Phillips, ARC Realty Vestavia-Liberty Pk. GALMLS
- $224,9003 bd2 ba1.5k sqftAt&t Fiber Optic, Birmingham, AL 35215For SaleMLS ID #21459787, Saige Young, Sold South Realty. GALMLS
- $245,0003 bd2 ba1.5k sqftSpectrum, Birmingham, AL 35235For SaleMLS ID #21464256, Shannon Malcom, EXIT Realty Birmingham. GALMLS
- $295,0005 bd2 ba1.9k sqft3231 Rockbay Cir, Birmingham, AL 35217For SaleMLS ID #21462573, Jessica Gilmore, ARC Realty Vestavia. GALMLS
- $319,9003 bd2 ba1.8k sqft1249 Norman Dr, Leeds, AL 35094For SaleMLS ID #21458288, Julia Hubbard, EXIT Legacy Realty. GALMLS
- $299,9003 bd3 ba1.9k sqft3327 Mount Olive Rd, Mount Olive, AL 35117For SaleMLS ID #21451006, Kelley Shaw Smith, RE/MAX on Main. GALMLS
- $399,9005 bd3 ba3.2k sqftAt&t Fiber, Birmingham, AL 35222For SaleMLS ID #21438506, Sarah Bailey, Ray & Poynor Properties. GALMLS
- $449,9004 bd4 ba3k sqft1278 Eagle Park Rd, Birmingham, AL 35242For SaleMLS ID #21467414, Mike Kim, LAH Sotheby's International Realty Hoover. GALMLS
- $344,9003 bd2 ba1.7k sqftAtt & Spectrum, Gardendale, AL 35071For SaleMLS ID #21464755, Candace Smith, RealtySouth-Northern Office. GALMLS
- $199,0004 bd2 ba1.7k sqftTbd, Birmingham, AL 35206For SaleMLS ID #21442409, Rick Lovelady, LAH Sotheby's International Realty Mountain Brook. GALMLS
