Welcome to this spacious 4-bedroom, 2-bath home (P0SSIBLE 6 BEDROOM) Situated on a large 0.43-acre lot near a cul-de-sac in Clay! The main level features a welcoming great room with laminate hardwood floors, tray ceilings, and a gas-start wood-burning fireplace, plus a formal dining room and convenient main-level laundry. The oversized master suite offers his-and-her closets, while the home provides plenty of additional storage, including a large cedar-lined basement closet. Enjoy the flexibility of finished and unfinished basement space, along with a 2-car basement garage. Step outside to a big, privacy-fenced backyard with an open deck—perfect for relaxing or entertaining. Located on a quiet dead-end street with convenient access to schools, shopping, dining, and major roadways. Don't miss this opportunity to make this well-maintained home your own!
Contingent
Price cut: $5K (10/8)
$330,000
6376 Yellowhammer Dr, Pinson, AL 35126
4beds
3,145sqft
Single Family Residence
Built in 1990
0.43 Acres Lot
$324,500 Zestimate®
$105/sqft
$-- HOA
What's special
- 82 days
- 383
- 22
Zillow last checked:
Listing updated:
Listed by:
Chris Maze CELL:2052812042,
Keller Williams
Source: GALMLS,MLS#: 21461075
Facts & features
Interior
Bedrooms & bathrooms
- Bedrooms: 4
- Bathrooms: 2
- Full bathrooms: 2
Rooms
- Room types: Bedroom, Bonus Room, Den/Family (ROOM), Dining Room, Bathroom, Great Room, Kitchen, Master Bathroom, Master Bedroom
Primary bedroom
- Level: First
Bedroom 1
- Level: First
Bedroom 2
- Level: First
Bedroom 3
- Level: Second
Primary bathroom
- Level: First
Bathroom 1
- Level: First
Dining room
- Level: First
Family room
- Level: Basement
Kitchen
- Features: Laminate Counters, Eat-in Kitchen
- Level: First
Basement
- Area: 1764
Heating
- Central
Cooling
- Central Air, Ceiling Fan(s)
Appliances
- Included: Dishwasher, Refrigerator, Stove-Electric, Gas Water Heater
- Laundry: Electric Dryer Hookup, Washer Hookup, Main Level, Laundry Closet, Laundry (ROOM), Yes
Features
- None, Tray Ceiling(s), Tub/Shower Combo
- Flooring: Carpet, Laminate, Vinyl
- Basement: Full,Partially Finished,Block
- Attic: Other,Yes
- Number of fireplaces: 1
- Fireplace features: Gas Starter, Great Room, Wood Burning
Interior area
- Total interior livable area: 3,145 sqft
- Finished area above ground: 2,281
- Finished area below ground: 864
Video & virtual tour
Property
Parking
- Total spaces: 2
- Parking features: Basement, Driveway, Garage Faces Side
- Attached garage spaces: 2
- Has uncovered spaces: Yes
Features
- Levels: One and One Half
- Stories: 1.5
- Patio & porch: Open (DECK), Deck
- Pool features: None
- Fencing: Fenced
- View description: None
- Waterfront features: No
Lot
- Size: 0.43 Acres
- Features: Cul-De-Sac
Details
- Parcel number: 0900341000212.000
- Special conditions: N/A
Construction
Type & style
- Home type: SingleFamily
- Property subtype: Single Family Residence
Materials
- Brick Over Foundation, Shingle Siding, Other
- Foundation: Basement
Condition
- Year built: 1990
Utilities & green energy
- Sewer: Septic Tank
- Water: Public
Community & HOA
Community
- Subdivision: Cosby Gardens
Location
- Region: Pinson
Financial & listing details
- Price per square foot: $105/sqft
- Tax assessed value: $288,200
- Annual tax amount: $1,535
- Price range: $330K - $330K
- Date on market: 8/3/2026
Estimated market value
$324,500
$308,000 - $341,000
$2,100/mo
Price history
| Date | Event | Price |
|---|---|---|
| 10/16/2026 | Contingent | $330,000$105/sqft |
Source:  GALMLS #21461075 Report a problem GALMLS #21461075 Report a problem | ||
| 10/8/2026 | Price change | $330,000-1.5%$105/sqft |
Source: GALMLS #21461075 Report a problem | ||
| 9/9/2026 | Price change | $335,000-2.9%$107/sqft |
Source: GALMLS #21461075 Report a problem | ||
| 8/29/2026 | Price change | $345,000-1.1%$110/sqft |
Source: GALMLS #21461075 Report a problem | ||
| 8/14/2026 | Listed for sale | $349,000+62.3%$111/sqft |
Source: GALMLS #21461075 Report a problem | ||
| 8/24/2018 | Sold | $215,000-2.2%$68/sqft |
Source: GALMLS #817777 Report a problem | ||
| 6/27/2018 | Price change | $219,900-4.3%$70/sqft |
Source: RE/MAX Realty Brokers #817777 Report a problem | ||
| 5/24/2018 | Listed for sale | $229,900+42.8%$73/sqft |
Source: RE/MAX Realty Brokers #817777 Report a problem | ||
| 8/2/2000 | Sold | $161,000$51/sqft |
Source: Public Record Report a problem | ||
Public tax history
| Year | Property taxes | Tax assessment |
|---|---|---|
| 2025 | $1,535 +0.9% | $28,820 +0.8% |
| 2024 | $1,522 +12.2% | $28,580 +11.7% |
| 2023 | $1,356 +4.3% | $25,580 +4.2% |
| 2022 | $1,300 +26.7% | $24,560 +25.4% |
| 2021 | $1,026 | $19,580 |
| 2020 | $1,026 | $19,580 |
| 2019 | $1,026 +7.9% | $19,580 +7.5% |
| 2018 | $951 | $18,220 |
| 2017 | $951 -0.7% | $18,220 -0.7% |
| 2016 | $958 -4.4% | $18,340 -4.2% |
| 2015 | $1,002 +11.8% | $19,140 +5% |
| 2014 | $896 -5.1% | $18,220 |
| 2013 | $944 | $18,220 -3.3% |
| 2012 | $944 -10.2% | $18,840 -10.2% |
| 2011 | $1,051 | $20,970 |
| 2010 | $1,051 | $20,970 |
| 2009 | $1,051 -2.3% | $20,970 -2.3% |
| 2008 | $1,075 -0.9% | $21,460 -0.9% |
| 2007 | $1,085 +5.5% | $21,650 +5.5% |
| 2006 | $1,029 +4.7% | $20,530 +4.7% |
| 2005 | $982 +2.7% | $19,610 -48.6% |
| 2004 | $956 +4.3% | $38,180 +4.3% |
| 2003 | $917 +12.3% | $36,600 +124.5% |
| 2002 | $817 | $16,300 |
| 2001 | $817 | $16,300 |
| 2000 | $817 | $16,300 |
Find assessor info on the county website
Monthly payment
Est. payment
Payment breakdown
Explore the cost of this home by adjusting the details. Changes won't be saved.Climate risks
Neighborhood: 35126
Nearby schools
Schools provided by the listing agent
- Elementary: Clay
- Middle: Clay - Chalkville
- High: Clay - Chalkville
Source: GALMLS. This data may not be complete. We recommend contacting the local school district to confirm school assignments for this home.


Similar homes
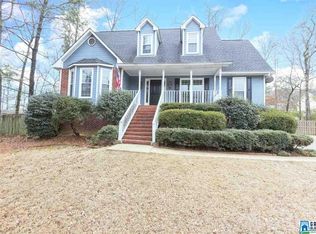
- $299,9003 bd2 ba1.6k sqftSpectrum, Pinson, AL 35126For Sale
 MLS ID #21465910, Jennifer Grostick, Real Broker LLC. GALMLS
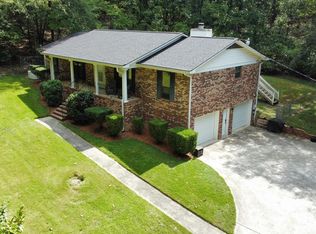
 - $310,0004 bd3 ba1.8k sqft3090 Woodhaven Dr, Pinson, AL 35126For Sale
 MLS ID #21462674, Barbara Turbville, eXp Realty, LLC Central. GALMLS
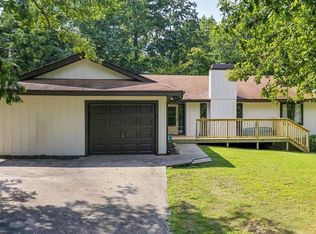
 - $275,0003 bd3 ba2.2k sqft4748 Innsbrooke Pkwy, Pinson, AL 35126For Sale
 MLS ID #21462390, Dede Markle, Keller Williams. GALMLS
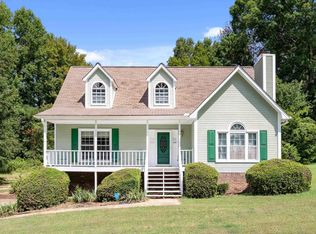
 - $317,9004 bd2 ba1.6k sqft1050 Summit Ridge Way, Odenville, AL 35120For Sale
 MLS ID #21466322, Jennifer Hoelsher, Redfin Corporation. GALMLS
 - $375,0004 bd3 ba2.2k sqft416 Still Oaks Cir, Trussville, AL 35173For SaleMLS ID #21461467, Carmen Cajilig-Burns, Sold South Realty. GALMLS
- $334,0005 bd3 ba2.4k sqft2528 Rhody Dr, Gardendale, AL 35071For SaleMLS ID #21463527, Gwen McKenzie, RE/MAX Advantage. GALMLS
- $357,9003 bd3 ba1.8k sqftT - Mobile, Trussville, AL 35173For SaleMLS ID #21465093, Sarah Caiola, Iron City Realty, LLC. GALMLS
- $318,0005 bd3 ba2k sqft675 Brookhaven Dr, Odenville, AL 35120For SaleMLS ID #21467485, Micah Martin, Keller Williams Pell City. GALMLS
- $310,0003 bd2 ba2.1k sqftUnknown, Trussville, AL 35173For SaleMLS ID #21462757, Candi Bresnahan, Keller Williams Realty Blount. GALMLS
- $347,0004 bd3 ba2.5k sqft15 Lakeside Dr, Odenville, AL 35120For SaleMLS ID #21461288, Undrea Gladden, Sold South Realty. GALMLS
- $325,0004 bd3 ba2k sqft5285 Red Valley Rd, Remlap, AL 35133For SaleMLS ID #21457587, Amber Collett, Re Vision Unlimited LLC Dba Re. GALMLS
- $249,9994 bd2 ba1.9k sqft2555 Vera Cruz Dr, Birmingham, AL 35235For SaleMLS ID #21467298, Carmen Anderson, Keller Williams Realty Vestavia. GALMLS
- $449,9004 bd4 ba4k sqftTbd, Pinson, AL 35126For SaleMLS ID #21463572, Darrell Sanderson, Joseph Carter Realty. GALMLS
- $375,0003 bd3 ba3.6k sqftBrightspeed, Trussville, AL 35173For SaleMLS ID #21458899, Sue Isenhower, Realty One Group Legends. GALMLS
- $299,9003 bd2 ba1.6k sqftKinetic / Sparklight / Starlink, Odenville, AL 35120For SaleMLS ID #21462925, Judy Loveless, Arcara Residential, LLC. GALMLS
- $289,9003 bd3 ba2.7k sqft1460 Paragon Pkwy, Birmingham, AL 35235For SaleMLS ID #21442913, Sharon Wilson, eXp Realty, LLC Central. GALMLS
- $357,0003 bd4 ba3.3k sqft324 Thompson Dr, Gardendale, AL 35071For SaleMLS ID #21463750, Leanne Carter, RE/MAX on Main. GALMLS
- $489,9004 bd3 ba2.5k sqft304 Cherokee Dr, Trussville, AL 35173For SaleMLS ID #21464598, Heather Leith, Keller Williams. GALMLS
- $299,9003 bd3 ba1.9k sqft3327 Mount Olive Rd, Mount Olive, AL 35117For SaleMLS ID #21451006, Kelley Shaw Smith, RE/MAX on Main. GALMLS
- $284,9003 bd2 ba2.2k sqftAtt, Birmingham, AL 35235For SaleMLS ID #21465350, Janice Smith, Dominion Property Services, In. GALMLS
