Come inside and enjoy this great house located on a quiet street with a spacious back yard. You can enjoy the birds and the shade in the yard. This home features 3 bedrooms and two baths. The Master bat offers an updated walk in shower with bars for safety. The kitchen is spacious with lots of cabinets and also a pantry. The carpet is well maintained and also the hardwood floors. This home features a two car garage and room for tools. Come and see and make it your own.
For sale
Price cut: $20.9K (10/4)
$349,000
4953 Nottingham Ln, Birmingham, AL 35223
3beds
1,474sqft
Single Family Residence
Built in 1978
0.25 Acres Lot
$-- Zestimate®
$237/sqft
$-- HOA
What's special
Two car garageHardwood floorsTwo bathsLots of cabinets
- 43 days
- 1,763
- 90
Likely to sell faster than
Zillow last checked:
Listing updated:
Listed by:
Liz Phillips-Guest 205-222-4106,
RealtySouth-MB-Crestline
Source: GALMLS,MLS#: 21465966
Facts & features
Interior
Bedrooms & bathrooms
- Bedrooms: 3
- Bathrooms: 2
- Full bathrooms: 2
Rooms
- Room types: Bedroom, Dining Room, Bathroom, Kitchen, Master Bedroom
Primary bedroom
- Level: First
Bedroom 1
- Level: First
Bedroom 2
- Level: First
Bathroom 1
- Level: First
Dining room
- Level: First
Kitchen
- Features: Laminate Counters
- Level: First
Living room
- Level: First
Basement
- Area: 0
Heating
- Forced Air, Natural Gas
Cooling
- Central Air
Appliances
- Included: Dishwasher, Microwave, Electric Oven, Refrigerator, Gas Water Heater
- Laundry: Electric Dryer Hookup, Washer Hookup, Main Level, Laundry Closet, Yes
Features
- Crown Molding, Linen Closet, Separate Shower, Shared Bath, Sitting Area in Master, Tub/Shower Combo, Walk-In Closet(s)
- Flooring: Carpet, Hardwood, Tile
- Windows: Bay Window(s)
- Basement: Crawl Space
- Attic: Pull Down Stairs,Yes
- Number of fireplaces: 1
- Fireplace features: Gas Starter, Masonry, Living Room, Wood Burning
Interior area
- Total interior livable area: 1,474 sqft
- Finished area above ground: 1,474
- Finished area below ground: 0
Video & virtual tour
Property
Parking
- Total spaces: 2
- Parking features: Basement, Driveway, Lower Level, Garage Faces Side
- Attached garage spaces: 2
- Has uncovered spaces: Yes
Features
- Levels: One
- Stories: 1
- Patio & porch: Open (DECK), Deck
- Exterior features: Sprinkler System
- Pool features: None
- Fencing: Fenced
- View description: None
- Waterfront features: No
Lot
- Size: 0.25 Acres
Details
- Parcel number: 2300363002008.000
- Special conditions: N/A
Construction
Type & style
- Home type: SingleFamily
- Property subtype: Single Family Residence
Materials
- Brick
Condition
- Year built: 1978
Utilities & green energy
- Sewer: Septic Tank
- Water: Public
Community & HOA
Community
- Subdivision: Nottingham
Location
- Region: Birmingham
Financial & listing details
- Price per square foot: $237/sqft
- Tax assessed value: $278,000
- Price range: $349K - $349K
- Date on market: 9/25/2026
Estimated market value
Not available
Estimated sales range
Not available
Not available
Price history
| Date | Event | Price |
|---|---|---|
| 10/4/2026 | Price change | $349,000-5.7%$237/sqft |
Source:  GALMLS #21465966 Report a problem | ||
| 9/25/2026 | Listed for sale | $369,900$251/sqft |
Source: GALMLS #21465966 Report a problem | ||
Public tax history
| Year | Property taxes | Tax assessment |
|---|---|---|
| 2025 | -- | $22,120 |
| 2024 | -- | $22,120 |
| 2023 | -- | $22,120 |
| 2022 | -- | $22,120 +30.1% |
| 2021 | -- | $17,000 -7.2% |
| 2020 | -- | $18,320 +21% |
| 2019 | $633 -16.1% | $15,140 -15.5% |
| 2018 | $754 +17.5% | $17,920 +16.8% |
| 2017 | $642 -6.6% | $15,340 -2.9% |
| 2016 | $687 +7.1% | $15,800 +3% |
| 2015 | $642 -6.6% | $15,340 -3.5% |
| 2014 | $687 -16.2% | $15,900 -6.8% |
| 2013 | $820 | $17,060 +4.2% |
| 2012 | $820 -1% | $16,369 -1% |
| 2011 | $828 -3.5% | $16,529 -3.6% |
| 2010 | $859 | $17,140 |
| 2009 | $859 -1.6% | $17,140 -1.6% |
| 2008 | $873 +11.7% | $17,420 +11.7% |
| 2007 | $781 +2.5% | $15,600 +2.5% |
| 2006 | $762 +12.7% | $15,220 +12.7% |
| 2005 | $676 +0.1% | $13,500 -49.9% |
| 2004 | $675 +5.6% | $26,960 +5.6% |
| 2003 | $639 +9.7% | $25,520 +119.2% |
| 2002 | $583 | $11,640 |
| 2001 | $583 | $11,640 |
| 2000 | $583 | $11,640 |
Find assessor info on the county website
Monthly payment
Est. payment
Payment breakdown
Explore the cost of this home by adjusting the details. Changes won't be saved.Climate risks
Neighborhood: 35223
Nearby schools
Schools provided by the listing agent
- Elementary: Grantswood
- Middle: Irondale
- High: Shades Valley
Source: GALMLS. This data may not be complete. We recommend contacting the local school district to confirm school assignments for this home.
- $344,9003 bd2 ba2k sqft4957 Nottingham Ln, Birmingham, AL 35223Off Market
- $293,1003 bd2 ba1.9k sqft4949 Nottingham Ln, Birmingham, AL 35223Off Market
- $340,9004 bd3 ba2.3k sqft3579 Mill Springs Rd, Birmingham, AL 35223Off Market
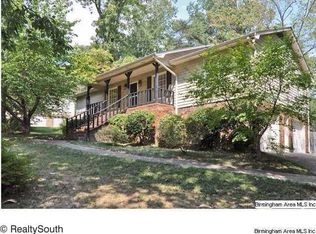
- $324,0003 bd2 ba2k sqft3575 Mill Springs Rd, Birmingham, AL 35223Off Market
Similar homes
- $334,9003 bd2 ba1.5k sqft430 Stonebridge Rd, Birmingham, AL 35210For Sale

 MLS ID #21465036, Tracy Hood, Amerisell Realty. GALMLS
- $299,9003 bd2 ba1.5k sqft532 Conway Ln, Birmingham, AL 35210For Sale
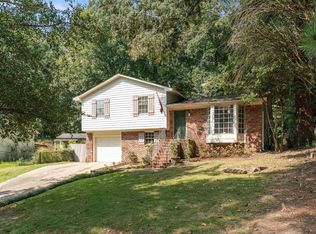 MLS ID #21465841, Jake Callahan, Ray & Poynor Properties. GALMLS
- $325,0003 bd2 ba1.3k sqft5908 Southcrest Rd, Birmingham, AL 35213For Sale
 MLS ID #21468511, Gusty Gulas, eXp Realty, LLC Central. GALMLS
- $349,9003 bd3 ba1.7k sqftSpectrum, Birmingham, AL 35213For Sale
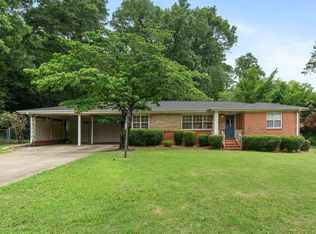 MLS ID #21457529, Heather Holmes, RE/MAX Marketplace. GALMLS
- $375,0003 bd3 ba2.1k sqft4326 Little River Rd, Birmingham, AL 35213For SaleMLS ID #21466414, Jason Cory, Keller Williams Realty Hoover. GALMLS
- $325,0003 bd2 ba1.1k sqftAt&t, Birmingham, AL 35213For SaleMLS ID #21468449, Eli Silverman, ARC Realty - Hoover. GALMLS
- $399,9003 bd2 ba1.4k sqft3360 Mountainside Rd, Birmingham, AL 35243For SaleMLS ID #21468774, Frank Wildman, ARC Realty Vestavia. GALMLS
- $350,0003 bd2 ba2.1k sqft3326 Pipeline Rd, Birmingham, AL 35243For SaleMLS ID #21460763, Harold Collins, eXp Realty, LLC Central. GALMLS
- $345,0003 bd2 ba1.1k sqftSpectrum,att Etc..., Birmingham, AL 35212For SaleMLS ID #21461975, Randy Aldrich, EXIT Realty Southern Select. GALMLS
- $319,9003 bd3 ba2k sqft821 47th Way S, Birmingham, AL 35222For SaleMLS ID #21468043, Sam Hairston, Keller Williams Realty Vestavia. GALMLS
- $325,0002 bd1 ba999 sqftAtt Or Spectrum, Birmingham, AL 35222For SaleMLS ID #21469173, Stephanie Moore, RE/MAX Marketplace. GALMLS
- $329,9004 bd2 ba1.5k sqftSpectrum, Birmingham, AL 35210For SaleMLS ID #21461368, Anna Caples, RealtySouth-MB-Cahaba Rd. GALMLS
- $374,9003 bd2 ba1.4k sqft5708 7th Ave S, Birmingham, AL 35212For SaleMLS ID #21468326, Rachel Nichols, Fernhill Realty LLC - Birmingham. GALMLS
- $349,9002 bd2 ba1.1k sqftSpectrum, Birmingham, AL 35222For SaleMLS ID #21464681, Kara Lamar, ARC Realty - Homewood. GALMLS
- $355,0003 bd2 ba1.4k sqftAt And T, Irondale, AL 35210For SaleMLS ID #21467431, Michael Thomason, ARC Realty Vestavia. GALMLS
- $264,9003 bd2 ba1.5k sqftSpectrum, Birmingham, AL 35210For SaleMLS ID #21464354, Scott Heath, ARC Realty Vestavia. GALMLS
- $299,9003 bd2 ba1.8k sqft100 Alpine St, Birmingham, AL 35210For SaleMLS ID #21466106, Dane Howell, RealtySouth-MB-Crestline. GALMLS
- $274,9003 bd2 ba1.2k sqft225 Berkshire Dr, Birmingham, AL 35210For SaleMLS ID #21468362, Adam Snow, Keller Williams Homewood. GALMLS
- $269,9003 bd2 ba1.3k sqftAt&t, Birmingham, AL 35210For SaleMLS ID #21468041, Erle Fairly, ARC Realty Vestavia. GALMLS
