Beautifully maintained and ideally located, this inviting 3-bedroom, 2-bath home offers comfort, style, and exceptional everyday convenience. The spacious den features a cozy gas fireplace and flows seamlessly into the breakfast area, creating an inviting space for relaxing or entertaining. The thoughtfully designed kitchen showcases granite countertops, a beautiful tile backsplash, and a generous island for added workspace and gathering. The spacious primary suite easily accommodates a king-size bed and features a beautifully appointed bath with dual vanities, separate shower, and soaking tub. The conveniently located laundry room is just steps from the primary bedroom. Outside, enjoy a private fenced backyard with a wonderful patio—perfect for outdoor entertaining or quiet evenings at home. A truly special home in a fantastic location!
For sale
$355,000
1264 Grants Way, Irondale, AL 35210
3beds
1,405sqft
Single Family Residence
Built in 2012
87 Square Feet Lot
$-- Zestimate®
$253/sqft
$23/mo HOA
What's special
Private fenced backyardCozy gas fireplaceSoaking tubBeautiful tile backsplashSpacious denConveniently located laundry roomThoughtfully designed kitchen
- 1 day
- 217
- 12
Likely to sell faster than
Zillow last checked:
Listing updated:
Listed by:
Michael Thomason 205-873-3094,
ARC Realty Vestavia
Source: GALMLS,MLS#: 21467431
Facts & features
Interior
Bedrooms & bathrooms
- Bedrooms: 3
- Bathrooms: 2
- Full bathrooms: 2
Rooms
- Room types: Bedroom, Den/Family (ROOM), Bathroom, Kitchen, Master Bathroom, Master Bedroom
Primary bedroom
- Level: First
Bedroom 1
- Level: First
Bedroom 2
- Level: First
Primary bathroom
- Level: First
Bathroom 1
- Level: First
Family room
- Level: First
Kitchen
- Features: Stone Counters, Breakfast Bar, Kitchen Island
- Level: First
Basement
- Area: 0
Heating
- Dual Systems (HEAT), Natural Gas
Cooling
- Central Air, Ceiling Fan(s)
Appliances
- Included: Dishwasher, Disposal, Microwave, Electric Oven, Self Cleaning Oven, Stove-Electric, Gas Water Heater
- Laundry: Electric Dryer Hookup, Washer Hookup, Main Level, Laundry Room, Yes
Features
- Recessed Lighting, Cathedral/Vaulted, High Ceilings, Tray Ceiling(s), Soaking Tub, Linen Closet, Separate Shower, Double Vanity, Shared Bath, Split Bedrooms, Tub/Shower Combo, Walk-In Closet(s)
- Flooring: Carpet, Hardwood, Tile
- Doors: French Doors
- Windows: Double Pane Windows
- Attic: Pull Down Stairs,Yes
- Number of fireplaces: 1
- Fireplace features: Insert, Den, Gas
Interior area
- Total interior livable area: 1,405 sqft
- Finished area above ground: 1,405
- Finished area below ground: 0
Video & virtual tour
Property
Parking
- Total spaces: 2
- Parking features: Attached, Driveway, Parking (MLVL), Off Street, Garage Faces Front
- Attached garage spaces: 2
- Has uncovered spaces: Yes
Features
- Levels: One
- Stories: 1
- Patio & porch: Covered, Open (PATIO), Patio
- Exterior features: Sprinkler System
- Pool features: None
- Fencing: Fenced
- View description: None
- Waterfront features: No
Lot
- Size: 87 Square Feet
- Features: Interior Lot
Details
- Parcel number: 2400191000029.000
- Special conditions: N/A
Construction
Type & style
- Home type: SingleFamily
- Property subtype: Single Family Residence
- Attached to another structure: Yes
Materials
- Brick, HardiPlank Type, Wood
- Foundation: Slab
Condition
- Year built: 2012
Utilities & green energy
- Water: Public
- Utilities for property: Sewer Connected
Green energy
- Energy efficient items: Thermostat, Ridge Vent
Community & HOA
Community
- Features: Sidewalks, Street Lights
- Subdivision: Grants Mill Crossing
HOA
- Has HOA: Yes
- Amenities included: Management
- Services included: Maintenance Grounds, Utilities for Comm Areas
- HOA fee: $275 annually
Location
- Region: Irondale
Financial & listing details
- Price per square foot: $253/sqft
- Tax assessed value: $348,600
- Annual tax amount: $1,345
- Price range: $355K - $355K
- Date on market: 10/11/2026
Estimated market value
Not available
Estimated sales range
Not available
Not available
Price history
| Date | Event | Price |
|---|---|---|
| 10/11/2026 | Listed for sale | $355,000+82.1%$253/sqft |
Source:  GALMLS #21467431 Report a problem GALMLS #21467431 Report a problem | ||
| 1/29/2016 | Sold | $195,000-9.3%$139/sqft |
Source: GALMLS #723380 Report a problem | ||
| 7/21/2015 | Listed for sale | $215,000+13.2%$153/sqft |
Source: RealtySouth #723380 Report a problem | ||
| 4/30/2013 | Sold | $189,900+279.8%$135/sqft |
Source: GALMLS #542197 Report a problem | ||
| 9/10/2012 | Sold | $50,000$36/sqft |
Source: Public Record Report a problem | ||
Public tax history
| Year | Property taxes | Tax assessment |
|---|---|---|
| 2025 | $1,345 | $27,860 |
| 2024 | $1,345 | $27,860 |
| 2023 | $1,345 +14.2% | $27,860 |
| 2022 | $1,178 +7.9% | $27,860 +6.6% |
| 2021 | $1,092 +9.4% | $26,140 +7.7% |
| 2020 | $997 +4.5% | $24,260 +3.7% |
| 2019 | $954 +19.4% | $23,400 +15.3% |
| 2018 | $799 -15.6% | $20,300 -47.8% |
| 2017 | $947 -7.2% | $38,880 +105.1% |
| 2016 | $1,020 +1.4% | $18,960 +1.3% |
| 2015 | $1,007 +242% | $18,720 +1.3% |
| 2014 | $294 | $18,480 |
| 2013 | $294 | $18,480 +255.4% |
| 2012 | $294 | $5,200 |
Find assessor info on the county website
Monthly payment
Est. payment
Payment breakdown
Explore the cost of this home by adjusting the details. Changes won't be saved.Climate risks
Neighborhood: 35210
Nearby schools
Schools provided by the listing agent
- Elementary: Grantswood
- Middle: Irondale
- High: Shades Valley
Source: GALMLS. This data may not be complete. We recommend contacting the local school district to confirm school assignments for this home.


Similar homes
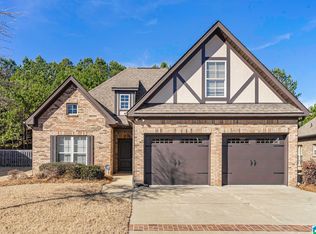
- $349,0003 bd3 ba1.8k sqft3235 Karl Daly Rd, Birmingham, AL 35210For Sale

 MLS ID #21467352, Katie Wallace, RE/MAX Advantage. GALMLS
 - $339,9004 bd3 ba1.8k sqft401 Redwood St, Birmingham, AL 35210For Sale
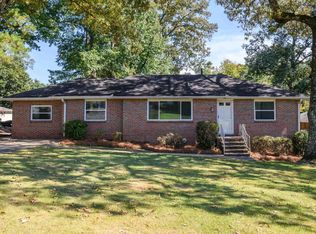 MLS ID #21467283, Katherine Sims, ARC Realty Vestavia. GALMLS
 - $--4 bd2 ba1.9k sqft536 Conway Ln, Birmingham, AL 35210Auction
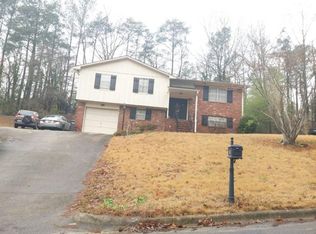 Auction.com 2
 - $339,0003 bd2 ba1.5k sqft430 Stonebridge Rd, Birmingham, AL 35210For Sale
 MLS ID #21465036, Tracy Hood, Amerisell Realty. GALMLS
 - $439,9003 bd3 ba1.9k sqftVaries, Irondale, AL 35210For SaleMLS ID #21466460, Cathy Adams, Ingram & Associates, LLC. GALMLS
- $315,0003 bd2 ba1.5k sqft532 Conway Ln, Birmingham, AL 35210For SaleMLS ID #21465841, Jake Callahan, Ray & Poynor Properties. GALMLS
- $326,5003 bd1 ba1.4k sqftAt&t & Spectrum, Birmingham, AL 35212For SaleMLS ID #21467316, Tina Baum, RE/MAX Advantage. GALMLS
- $389,9003 bd2 ba1.8k sqft724 Bainbridge Ln, Irondale, AL 35210For SaleMLS ID #21453214, Sarah Johnson, ARC Realty - Hoover. GALMLS
- $225,0004 bd2 ba1.8k sqft4636 Winchester Way, Birmingham, AL 35210For SaleMLS ID #21466550, Steve Parker, Keller Williams Realty Hoover. GALMLS
- $329,9004 bd2 ba1.5k sqftSpectrum, Birmingham, AL 35210For SaleMLS ID #21461368, Anna Caples, RealtySouth-MB-Cahaba Rd. GALMLS
- $295,0003 bd2 ba2k sqft5736 Annanadale Ln, Birmingham, AL 35210For SaleMLS ID #21466043, Cody Cato, Impact Realty Advisors. GALMLS
- $359,9003 bd1 ba1.2k sqftAt&t, Birmingham, AL 35210For SaleMLS ID #21465380, Kerri Culotta, RealtySouth-MB-Cahaba Rd. GALMLS
- $412,5003 bd2 ba1.6k sqft760 Bainbridge Ct, Irondale, AL 35210For SaleMLS ID #21459058, Matt Williams, ARC Realty Vestavia. GALMLS
- $400,0003 bd2 ba1.4k sqftUnknown, Birmingham, AL 35212For SaleMLS ID #21467309, Jenn Saliba, Keller Williams Realty Hoover. GALMLS
- $319,0003 bd2 ba1.8k sqft100 Alpine St, Birmingham, AL 35210For SaleMLS ID #21466106, Dane Howell, RealtySouth-MB-Crestline. GALMLS
- $260,0003 bd2 ba1.1k sqft152 Elder St, Birmingham, AL 35210For SaleMLS ID #21467061, Crystal Shurett, Keller Williams Realty Vestavia. GALMLS
- $349,0003 bd2 ba1.4k sqftSpectrum, Birmingham, AL 35223For SaleMLS ID #21465966, Liz Phillips-Guest, RealtySouth-MB-Crestline. GALMLS
- $265,0003 bd2 ba920 sqft2330 2nd Ave S, Irondale, AL 35210For SaleMLS ID #21466387, Hannah McCandless, Anderson Realty Company LLC. GALMLS
- $185,0003 bd2 ba1.4k sqft111 Stone Ridge Trl, Birmingham, AL 35210For SaleMLS ID #21458265, Rhonda Nix Cooper, First Class Realty Services, L. GALMLS
- $259,9003 bd2 ba1.5k sqft232 15th St S, Irondale, AL 35210For SaleMLS ID #21463953, Orit Menaker, Sweet HOMElife Real Estate. GALMLS
