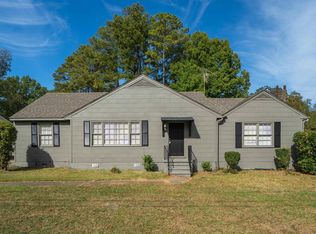
$10K Price Adjustment!! Looking for space, privacy, and a home you can make your own? Tucked away on a quiet street in Irondale, this 4 bedroom, 2 bath home sits on approximately one acre with a large fenced backyard: plenty of room for pets, play, gardening, or creating your own outdoor retreat. Inside, the layout offers great flexibility with two bedrooms separate from the other two, plus living and dining space, a galley-style kitchen, and a family room for gathering. The home is ready for some updates and personal touches, giving the next owner an opportunity to add their own style and build equity along the way. With a hard-to-find lot, flexible floor plan, and peaceful setting, this property has plenty of potential to become something special.
For sale
Price cut: $16K (11/5)
$199,000
4636 Winchester Way, Birmingham, AL 35210
4beds
1,856sqft
Single Family Residence
Built in 1950
1 Acres Lot
$-- Zestimate®
$107/sqft
$-- HOA
What's special
Large fenced backyardFamily room for gatheringHard-to-find lotQuiet street in irondaleFlexible floor planLiving and dining spaceGalley-style kitchen
- 40 days
- 836
- 72
Zillow last checked:
Listing updated:
Listed by:
Steve Parker CELL:(205)383-5819,
Keller Williams Realty Hoover,
Anna Parker 205-515-5506,
Keller Williams Realty Hoover
Source: GALMLS,MLS#: 21466550
Facts & features
Interior
Bedrooms & bathrooms
- Bedrooms: 4
- Bathrooms: 2
- Full bathrooms: 2
Rooms
- Room types: Bedroom, Den/Family (ROOM), Bathroom, Kitchen, Living/Dining (ROOM)
Bedroom 1
- Level: First
Bedroom 2
- Level: First
Bedroom 3
- Level: First
Bedroom 4
- Level: First
Bathroom 1
- Level: First
Family room
- Level: First
Kitchen
- Features: Laminate Counters
- Level: First
Basement
- Area: 388
Heating
- Central, Natural Gas
Cooling
- Central Air, Ceiling Fan(s)
Appliances
- Included: Dishwasher, Microwave, Refrigerator, Stove-Electric, Gas Water Heater
- Laundry: Electric Dryer Hookup, Washer Hookup, In Basement, Basement Area, Yes
Features
- Workshop (INT), Crown Molding, Smooth Ceilings, Linen Closet, Split Bedrooms, Tub/Shower Combo, Walk-In Closet(s)
- Flooring: Carpet, Hardwood, Vinyl
- Basement: Partial,Finished,Daylight,Block
- Attic: Other,Yes
- Has fireplace: No
Interior area
- Total interior livable area: 1,856 sqft
- Finished area above ground: 1,468
- Finished area below ground: 388
Video & virtual tour
Property
Parking
- Parking features: Driveway
- Has uncovered spaces: Yes
Features
- Levels: One,Multi/Split
- Stories: 1
- Patio & porch: Porch
- Pool features: None
- Fencing: Fenced
- View description: None
- Waterfront features: No
Lot
- Size: 1 Acres
- Features: Few Trees
Details
- Additional structures: Storage
- Parcel number: 2400173000040.000
- Special conditions: As Is
Construction
Type & style
- Home type: SingleFamily
- Property subtype: Single Family Residence
Materials
- Wood Siding, Stone
- Foundation: Basement
Condition
- Year built: 1950
Utilities & green energy
- Sewer: Septic Tank
- Water: Public
Community & HOA
Community
- Subdivision: None
Location
- Region: Birmingham
Financial & listing details
- Price per square foot: $107/sqft
- Tax assessed value: $155,500
- Annual tax amount: $921
- Price range: $199K - $199K
- Date on market: 10/1/2026
Estimated market value
Not available
Estimated sales range
Not available
Not available
Price history
| Date | Event | Price |
|---|---|---|
| 11/5/2026 | Price change | $199,000-7.4%$107/sqft |
Source:  GALMLS #21466550 Report a problem | ||
| 10/15/2026 | Price change | $215,000-4.4%$116/sqft |
Source: GALMLS #21466550 Report a problem | ||
| 10/1/2026 | Listed for sale | $225,000+15.4%$121/sqft |
Source: GALMLS #21466550 Report a problem | ||
| 10/13/2022 | Sold | $195,000$105/sqft |
Source: GALMLS #1331578 Report a problem | ||
| 9/6/2022 | Contingent | $195,000$105/sqft |
Source: GALMLS #1331578 Report a problem | ||
| 8/22/2022 | Listed for sale | $195,000$105/sqft |
Source: GALMLS #1331578 Report a problem | ||
| 8/21/2022 | Contingent | $195,000$105/sqft |
Source: GALMLS #1331578 Report a problem | ||
| 8/19/2022 | Listed for sale | $195,000-9.7%$105/sqft |
Source: GALMLS #1331578 Report a problem | ||
| 6/19/2020 | Listing removed | $215,900$116/sqft |
Source: LGI Homes NC LLC #878262 Report a problem | ||
| 5/20/2020 | Listed for sale | $215,900+331.8%$116/sqft |
Source: LGI Homes NC LLC #878262 Report a problem | ||
| 10/14/2011 | Sold | $50,000$27/sqft |
Source: Public Record Report a problem | ||
| 7/29/2011 | Listed for sale | $50,000$27/sqft |
Source: RE/MAX Property Legends #494514 Report a problem | ||
| 6/21/2011 | Listing removed | $50,000$27/sqft |
Source: foreclosure.com Report a problem | ||
| 5/22/2011 | Price change | $50,000-10.7%$27/sqft |
Source: RE/MAX Property Legends #494514 Report a problem | ||
| 3/22/2011 | Price change | $56,000-1.6%$30/sqft |
Source: RE/MAX Property Legends #494514 Report a problem | ||
| 1/6/2011 | Price change | $56,900-1.7%$31/sqft |
Source: RE/MAX Property Legends #484731 Report a problem | ||
| 12/4/2010 | Listed for sale | $57,900$31/sqft |
Source: RE/MAX Property Legends #484731 Report a problem | ||
Public tax history
| Year | Property taxes | Tax assessment |
|---|---|---|
| 2025 | $921 -2.3% | $15,560 -2.1% |
| 2024 | $942 +37.9% | $15,900 +35.2% |
| 2023 | $683 +69% | $11,760 +45.5% |
| 2022 | $404 | $8,080 |
| 2021 | $404 | $8,080 |
| 2020 | $404 | $8,080 |
| 2019 | $404 +5.3% | $8,080 +4.7% |
| 2018 | $384 | $7,720 |
| 2017 | $384 | $7,720 |
| 2016 | $384 | $7,720 |
| 2015 | $384 +0.8% | $7,720 +1.8% |
| 2014 | $381 -55.6% | $7,580 |
| 2013 | $858 | $7,580 -50% |
| 2012 | $858 -1.7% | $15,160 -1.7% |
| 2011 | $873 +100% | $15,420 +100% |
| 2010 | $436 | $7,710 |
| 2009 | $436 -2.4% | $7,710 -2.4% |
| 2008 | $447 +1.4% | $7,900 +1.4% |
| 2007 | $441 +3.3% | $7,790 +3.3% |
| 2006 | $427 +5% | $7,540 +5% |
| 2005 | $406 +2.9% | $7,180 -48.6% |
| 2004 | $395 +4.5% | $13,960 +4.5% |
| 2003 | $378 +19.1% | $13,360 +138.1% |
| 2002 | $318 | $5,610 |
| 2001 | $318 | $5,610 |
| 2000 | $318 | $5,610 |
Find assessor info on the county website
Monthly payment
Est. payment
Payment breakdown
Explore the cost of this home by adjusting the details. Changes won't be saved.Climate risks
Neighborhood: 35210
Nearby schools
Schools provided by the listing agent
- Elementary: Irondale
- Middle: Irondale
- High: Shades Valley
Source: GALMLS. This data may not be complete. We recommend contacting the local school district to confirm school assignments for this home.

Similar homes
- $220,0004 bd2 ba1.6k sqftAtt / Spectrum, Birmingham, AL 35210For Sale
 MLS ID #21468625, Michael Dollar, Keller Williams. GALMLS
- $--3 bd1 ba1k sqft708 Lisa Ln, Birmingham, AL 35206Auction
 Auction.com 2
- $265,0003 bd3 ba2.4k sqft11 Stoneview Trl, Birmingham, AL 35210For Sale
 MLS ID #21469637, Christina James, Keller Williams Realty Hoover. GALMLS
- $179,9004 bd2 ba1.7k sqft659 Camp Cir, Birmingham, AL 35215For Sale
 MLS ID #21469394, Jennifer Brown, 1st Choice Properties LLC. GALMLS
- $215,0002 bd1 ba960 sqft2127 4th Ave N, Irondale, AL 35210For SaleMLS ID #21468602, Breanna Sexton, RE/MAX Advantage. GALMLS
- $165,0004 bd2 ba1.2k sqft941 T St, Birmingham, AL 35235For SaleMLS ID #21469466, Carla Diliberto, eXp Realty, LLC Central. GALMLS
- $209,9005 bd2 ba1.7k sqftUnknown, Birmingham, AL 35206For SaleMLS ID #21453938, Tracey Acey, Acey & Associates, LLC. GALMLS
- $197,5003 bd2 ba1.6k sqft750 78th Pl S, Birmingham, AL 35206For SaleMLS ID #21467725, Shannon Colby, Keller Williams Metro South. GALMLS
- $199,9993 bd3 ba2.3k sqft641 Ridge Top Cir, Birmingham, AL 35206For SaleMLS ID #21466030, Brooke Handley, EXIT Realty Cahaba. GALMLS
- $204,9004 bd3 ba1.6k sqft604 Gravlee Ln, Birmingham, AL 35206For SaleMLS ID #21461461, Sara Giles, LAH Sotheby's International Realty Hoover. GALMLS
- $199,9003 bd2 ba1.7k sqft948 Ridgewood Cir, Birmingham, AL 35235For SaleMLS ID #21433409, Joy Groce, eXp Realty, LLC Central. GALMLS
- $165,0004 bd2 ba1.6k sqft8820 Valleybrook Rd, Birmingham, AL 35206For SaleMLS ID #21468905, Kim Owens, Innovated Real Estate. GALMLS
- $234,9003 bd3 ba1.5k sqft749 Nytol Cir, Birmingham, AL 35210For SaleMLS ID #21462298, Robert Salmons, Entera Realty LLC. GALMLS
- $215,4003 bd2 ba1k sqftNa, Birmingham, AL 35210For SaleMLS ID #21456959, Michael Bryant, High Point Realty LLC. GALMLS
- $209,9003 bd2 ba1.7k sqft8961 Glendale Dr, Birmingham, AL 35206For SaleMLS ID #21459314, Candis Austin, EXP Realty LLC. GALMLS
- $176,0003 bd2 ba1.3k sqftSpectrum, Birmingham, AL 35206For SaleMLS ID #21469846, CANDICE BEAVERS, Barnes & Associates. GALMLS
- $264,9003 bd2 ba1.9k sqft5243 Paramont Dr, Birmingham, AL 35210For SaleMLS ID #21454821, Brad Bozeman, ARC Realty Vestavia. GALMLS
- $189,9003 bd2 ba1.7k sqft944 Reedwood Ln, Birmingham, AL 35235For SaleMLS ID #21464097, Janice Smith, Dominion Property Services, In. GALMLS
- $244,5003 bd3 ba2.1k sqft5171 Crowley Dr, Birmingham, AL 35210For SaleMLS ID #21455280, Don Sweat, Avast Realty- Birmingham. GALMLS
