Opportunity awaits in this one-owner home offering space, flexibility, and endless potential! Featuring 4 bedrooms and 2.5 baths, this home offers a spacious layout with a generously sized primary suite featuring a walk-in closet, ensuite bath, and its own exterior entry—creating added flexibility for a private office, guest access, or potential rental opportunity. Beautiful hardwood floors were refinished and new windows were installed throughout the home in 2010. The basement is already plumbed and ready for you to bring your vision to life, offering endless possibilities for additional living space, a workshop, recreation area, or whatever best suits your needs. AquaGuard waterproofing with a transferable warranty provides added peace of mind. With its established features, flexible layout, and opportunity to make it your own, this is a home worth seeing in person!
For sale
$339,900
401 Redwood St, Birmingham, AL 35210
4beds
1,836sqft
Single Family Residence
Built in 1953
10,454 Square Feet Lot
$-- Zestimate®
$185/sqft
$-- HOA
What's special
Walk-in closetEnsuite bathGenerously sized primary suiteBeautiful hardwood floorsSpacious layout
- 24 days
- 1,690
- 174
Likely to sell faster than
Zillow last checked:
Listing updated:
Listed by:
Katherine Sims 205-246-7481,
ARC Realty Vestavia
Source: GALMLS,MLS#: 21467283
Facts & features
Interior
Bedrooms & bathrooms
- Bedrooms: 4
- Bathrooms: 3
- Full bathrooms: 2
- 1/2 bathrooms: 1
Rooms
- Room types: Bedroom, Den/Family (ROOM), Dining Room, Bathroom, Half Bath (ROOM), Kitchen, Master Bathroom, Master Bedroom
Primary bedroom
- Level: First
Bedroom 1
- Level: First
Bedroom 2
- Level: First
Bedroom 3
- Level: First
Primary bathroom
- Level: First
Bathroom 1
- Level: First
Dining room
- Level: First
Family room
- Level: First
Kitchen
- Features: Laminate Counters
- Level: First
Living room
- Level: First
Basement
- Area: 0
Heating
- Central, Natural Gas
Cooling
- Central Air
Appliances
- Included: Electric Oven, Refrigerator, Stove-Electric, Gas Water Heater
- Laundry: Electric Dryer Hookup, Washer Hookup, Main Level, Other, Yes
Features
- None, Smooth Ceilings, Shared Bath, Tub/Shower Combo
- Flooring: Hardwood, Laminate, Tile, Vinyl
- Windows: Double Pane Windows
- Basement: Partial,Unfinished,Block,Daylight,Bath/Stubbed
- Attic: Walk-up,Yes
- Has fireplace: No
Interior area
- Total interior livable area: 1,836 sqft
- Finished area above ground: 1,836
- Finished area below ground: 0
Video & virtual tour
Property
Parking
- Parking features: Driveway, Parking (MLVL)
- Has uncovered spaces: Yes
Features
- Levels: One
- Stories: 1
- Pool features: None
- Fencing: Fenced
- View description: None
- Waterfront features: No
Lot
- Size: 10,454 Square Feet
Details
- Parcel number: 2300263029001.000
- Special conditions: N/A
Construction
Type & style
- Home type: SingleFamily
- Property subtype: Single Family Residence
Materials
- Brick
- Foundation: Basement
Condition
- Year built: 1953
Utilities & green energy
- Water: Public
- Utilities for property: Sewer Connected
Community & HOA
Community
- Subdivision: Crestline Gardens
Location
- Region: Birmingham
Financial & listing details
- Price per square foot: $185/sqft
- Tax assessed value: $331,900
- Price range: $339.9K - $339.9K
- Date on market: 10/9/2026
Estimated market value
Not available
Estimated sales range
Not available
Not available
Price history
| Date | Event | Price |
|---|---|---|
| 10/9/2026 | Listed for sale | $339,900+44.6%$185/sqft |
Source:  GALMLS #21467283 Report a problem | ||
| 10/31/2013 | Listing removed | $235,000$128/sqft |
Source: Premier Trussville, LLC dba Keller Williams Realty #559797 Report a problem | ||
| 4/16/2013 | Price change | $235,000+2.2%$128/sqft |
Source: Premier Trussville, LLC dba Keller Williams Realty #559797 Report a problem | ||
| 4/12/2013 | Listed for sale | $230,000$125/sqft |
Source: Premier Trussville, LLC dba Keller Williams Realty #559797 Report a problem | ||
Public tax history
| Year | Property taxes | Tax assessment |
|---|---|---|
| 2025 | -- | $33,200 -0.2% |
| 2024 | -- | $33,260 +4% |
| 2023 | -- | $31,980 +5.2% |
| 2022 | -- | $30,400 +12.7% |
| 2021 | -- | $26,980 +9.1% |
| 2020 | -- | $24,740 +2.8% |
| 2019 | -- | $24,060 +4.6% |
| 2018 | -- | $23,000 +5.4% |
| 2017 | -- | $21,820 +6.3% |
| 2016 | -- | $20,520 +4.5% |
| 2015 | -- | $19,640 -3.7% |
| 2014 | $1,499 | $20,400 |
| 2013 | $1,499 | $20,400 -5.4% |
| 2012 | $1,499 -1% | $21,570 -1% |
| 2011 | $1,514 | $21,780 |
| 2010 | $1,514 +7.1% | $21,780 +7.1% |
| 2009 | $1,414 +5.6% | $20,340 +5.6% |
| 2008 | $1,338 +9.5% | $19,260 +9.5% |
| 2007 | $1,222 +6.8% | $17,590 +6.8% |
| 2006 | $1,145 +14.1% | $16,470 +14.1% |
| 2005 | $1,003 +5.5% | $14,430 -47.3% |
| 2004 | $951 +10.6% | $27,360 +10.6% |
| 2003 | $860 +10.7% | $24,740 +343% |
| 2002 | $776 | $5,585 |
| 2001 | $776 | $5,585 -50% |
| 2000 | $776 | $11,170 |
Find assessor info on the county website
Monthly payment
Est. payment
Payment breakdown
Explore the cost of this home by adjusting the details. Changes won't be saved.Climate risks
Neighborhood: Crestline
Nearby schools
Schools provided by the listing agent
- Elementary: Avondale
- Middle: Putnam, W E
- High: Woodlawn
Source: GALMLS. This data may not be complete. We recommend contacting the local school district to confirm school assignments for this home.

Similar homes
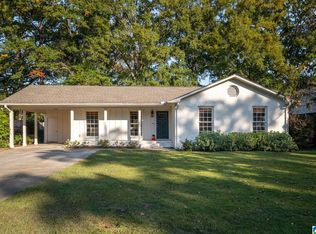
- $329,9003 bd2 ba2.3k sqft4613 Montevallo Rd, Birmingham, AL 35210For Sale
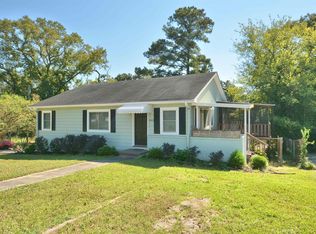
 MLS ID #21465206, Peggy Palmer, RealtySouth-OTM-Acton Rd. GALMLS
- $299,9004 bd2 ba1.5k sqftUnknown, Birmingham, AL 35210For Sale
 MLS ID #21467557, Darby Nichols, LAH Sotheby's International Realty Crestline. GALMLS
- $299,9003 bd2 ba1.8k sqft100 Alpine St, Birmingham, AL 35210For Sale
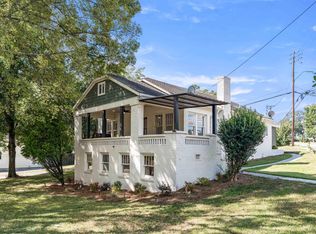 MLS ID #21466106, Dane Howell, RealtySouth-MB-Crestline. GALMLS
- $325,0003 bd2 ba1.1k sqftAt&t, Birmingham, AL 35213For Sale
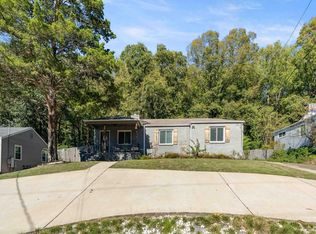 MLS ID #21468449, Eli Silverman, ARC Realty - Hoover. GALMLS
- $349,9003 bd3 ba1.7k sqftSpectrum, Birmingham, AL 35213For SaleMLS ID #21457529, Heather Holmes, RE/MAX Marketplace. GALMLS
- $329,9004 bd2 ba1.5k sqftSpectrum, Birmingham, AL 35210For SaleMLS ID #21461368, Anna Caples, RealtySouth-MB-Cahaba Rd. GALMLS
- $325,0003 bd2 ba1.3k sqft5908 Southcrest Rd, Birmingham, AL 35213For SaleMLS ID #21468511, Gusty Gulas, eXp Realty, LLC Central. GALMLS
- $299,9003 bd2 ba1.5k sqft532 Conway Ln, Birmingham, AL 35210For SaleMLS ID #21465841, Jake Callahan, Ray & Poynor Properties. GALMLS
- $278,9003 bd2 ba1.2k sqft225 Berkshire Dr, Birmingham, AL 35210For SaleMLS ID #21468362, Adam Snow, Keller Williams Homewood. GALMLS
- $269,9003 bd2 ba1.3k sqftAt&t, Birmingham, AL 35210For SaleMLS ID #21468041, Erle Fairly, ARC Realty Vestavia. GALMLS
- $345,0003 bd2 ba1.1k sqftSpectrum,att Etc..., Birmingham, AL 35212For SaleMLS ID #21461975, Randy Aldrich, EXIT Realty Southern Select. GALMLS
- $325,0002 bd1 ba999 sqftAtt Or Spectrum, Birmingham, AL 35222For SaleMLS ID #21469173, Stephanie Moore, RE/MAX Marketplace. GALMLS
- $267,4993 bd2 ba1.5k sqftSpectrum, Birmingham, AL 35210For SaleMLS ID #21464354, Scott Heath, ARC Realty Vestavia. GALMLS
- $374,9003 bd2 ba1.4k sqft5708 7th Ave S, Birmingham, AL 35212For SaleMLS ID #21468326, Rachel Nichols, Fernhill Realty LLC - Birmingham. GALMLS
- $279,9994 bd3 ba1.7k sqft5136 Goldmar Dr, Birmingham, AL 35210For SaleMLS ID #21453527, Hoa Huynh, ARC Realty 280. GALMLS
- $259,0003 bd1 ba1.1k sqft4912 Pittman Ave, Birmingham, AL 35210For SaleMLS ID #21467949, Melissa Robinson Riser, RealtySouth-MB-Cahaba Rd. GALMLS
- $324,9003 bd2 ba1.4k sqft5752 9th Ave S, Birmingham, AL 35212For SaleMLS ID #21463898, Laurie Burgess, Webb & Company Realty. GALMLS
- $264,9003 bd2 ba1.9k sqft5243 Paramont Dr, Birmingham, AL 35210For SaleMLS ID #21454821, Brad Bozeman, ARC Realty Vestavia. GALMLS
- $278,0003 bd2 ba1.3k sqftSpectrum, Birmingham, AL 35213For SaleMLS ID #21465142, Kim Lowe, RealtySouth-MB-Crestline. GALMLS
