This charming historic 1920's bungalow home is updated and move-in ready. The inviting front porch is perfect for enjoying your morning coffee or lazy afternoons. The living room features built-ins, natural light & a wood burning fireplace and is open to a large dining room with built in seating that is made for gathering with family and friends. The butlers pantry is the ideal flex space for an office or a hobby room. The well-appointed updated kitchen features a new gas cooktop & a pantry. The 3 spacious bedrooms have hardwoods & generous closet space. The renovated hall bath combines timeless and elegant finishes. The main level laundry room is conveniently located off the kitchen & has room for storage. The deck overlooks the fenced flat backyard with room for kids or pets. The basement door is under the deck & has endless storage The covered carport lends to easy access for loading or unloading. Roof 2021, HVAC 2026
Contingent
$326,500
5417 5th Ct S, Birmingham, AL 35212
3beds
1,412sqft
Single Family Residence
Built in 1924
6,534 Square Feet Lot
$318,400 Zestimate®
$231/sqft
$-- HOA
What's special
- 39 days
- 733
- 75
Likely to sell faster than
Zillow last checked:
Listing updated:
Listed by:
Tina Baum 205-937-2055,
RE/MAX Advantage
Source: GALMLS,MLS#: 21467316
Facts & features
Interior
Bedrooms & bathrooms
- Bedrooms: 3
- Bathrooms: 1
- Full bathrooms: 1
Rooms
- Room types: Bedroom, Dining Room, Bathroom, Kitchen, Office/Study (ROOM)
Bedroom 1
- Level: First
Bedroom 2
- Level: First
Bedroom 3
- Level: First
Bathroom 1
- Level: First
Dining room
- Level: First
Kitchen
- Features: Laminate Counters, Pantry
- Level: First
Living room
- Level: First
Basement
- Area: 0
Office
- Level: First
Heating
- Central, Natural Gas
Cooling
- Central Air, Ceiling Fan(s)
Appliances
- Included: Gas Cooktop, Dishwasher, Disposal, Self Cleaning Oven, Refrigerator, Stainless Steel Appliance(s), Stove-Electric, Gas Water Heater
- Laundry: Electric Dryer Hookup, Washer Hookup, Main Level, Laundry Room, Laundry (ROOM), Yes
Features
- None, Smooth Ceilings, Tub/Shower Combo
- Flooring: Hardwood, Tile
- Basement: Partial,Unfinished,Block
- Attic: Other,Yes
- Number of fireplaces: 1
- Fireplace features: Brick (FIREPL), Living Room, Gas
Interior area
- Total interior livable area: 1,412 sqft
- Finished area above ground: 1,412
- Finished area below ground: 0
Video & virtual tour
Property
Parking
- Total spaces: 1
- Parking features: Driveway
- Carport spaces: 1
- Has uncovered spaces: Yes
Features
- Levels: One
- Stories: 1
- Patio & porch: Porch, Open (DECK), Deck
- Pool features: None
- Fencing: Fenced
- View description: None
- Waterfront features: No
Lot
- Size: 6,534 Square Feet
- Features: Subdivision
Details
- Parcel number: 2300214012013.000
- Special conditions: N/A
Construction
Type & style
- Home type: SingleFamily
- Property subtype: Single Family Residence
Materials
- Brick Over Foundation, Wood Siding
- Foundation: Basement
Condition
- Year built: 1924
Utilities & green energy
- Water: Public
- Utilities for property: Sewer Connected
Community & HOA
Community
- Features: Sidewalks, Street Lights
- Subdivision: Crestwood
Location
- Region: Birmingham
Financial & listing details
- Price per square foot: $231/sqft
- Tax assessed value: $318,700
- Annual tax amount: $2,240
- Price range: $326.5K - $326.5K
- Date on market: 10/9/2026
Estimated market value
$318,400
$302,000 - $334,000
$1,159/mo
Price history
| Date | Event | Price |
|---|---|---|
| 11/13/2026 | Contingent | $326,500$231/sqft |
Source:  GALMLS #21467316 Report a problem | ||
| 10/11/2026 | Listed for sale | $326,500+3.7%$231/sqft |
Source: GALMLS #21467316 Report a problem | ||
| 6/10/2021 | Sold | $315,000+5%$223/sqft |
Source: GALMLS #1283409 Report a problem | ||
| 5/2/2021 | Contingent | $299,900$212/sqft |
Source: GALMLS #1283409 Report a problem | ||
| 4/29/2021 | Listed for sale | $299,900+50%$212/sqft |
Source: GALMLS #1283409 Report a problem | ||
| 1/8/2018 | Listing removed | $199,900+12.9%$142/sqft |
Source: RealtySouth #789186 Report a problem | ||
| 8/28/2017 | Sold | $177,000-11.5%$125/sqft |
Source: Public Record Report a problem | ||
| 7/24/2017 | Pending sale | $199,900$142/sqft |
Source: RealtySouth #789186 Report a problem | ||
| 7/7/2017 | Listed for sale | $199,900+21.2%$142/sqft |
Source: RealtySouth-Over the Mtn #789186 Report a problem | ||
| 12/1/2006 | Sold | $165,000+175.5%$117/sqft |
Source: Public Record Report a problem | ||
| 3/18/1998 | Sold | $59,900$42/sqft |
Source: Public Record Report a problem | ||
Public tax history
| Year | Property taxes | Tax assessment |
|---|---|---|
| 2025 | $2,240 | $31,880 |
| 2024 | $2,240 +7.2% | $31,880 +7% |
| 2023 | $2,089 -1.4% | $29,800 -1.4% |
| 2022 | $2,119 -46.5% | $30,220 -44.7% |
| 2021 | $3,959 +13.2% | $54,600 +13.2% |
| 2020 | $3,496 +10.5% | $48,220 +10.5% |
| 2019 | $3,164 +18.7% | $43,640 +18.7% |
| 2018 | $2,665 +171.7% | $36,760 +153.2% |
| 2017 | $981 -6.1% | $14,520 -5.7% |
| 2016 | $1,045 +6.5% | $15,400 +6.1% |
| 2015 | $981 +5.5% | $14,520 -1% |
| 2014 | $930 -7.2% | $14,660 +2.2% |
| 2013 | $1,003 | $14,340 -0.6% |
| 2012 | $1,003 -0.6% | $14,425 -0.7% |
| 2011 | $1,009 -11.4% | $14,520 -11.4% |
| 2010 | $1,138 | $16,380 |
| 2009 | $1,138 -0.8% | $16,380 -0.8% |
| 2008 | $1,147 +0.4% | $16,510 +0.4% |
| 2007 | $1,142 -2.3% | $16,440 -2.3% |
| 2006 | $1,170 +13% | $16,830 +13% |
| 2005 | $1,036 +12% | $14,900 -43.8% |
| 2004 | $924 +17.5% | $26,500 +17.5% |
| 2003 | $786 +85.5% | $22,560 +269.8% |
| 2002 | $424 | $6,100 |
| 2001 | $424 | $6,100 |
| 2000 | $424 | $6,100 |
Find assessor info on the county website
Monthly payment
Est. payment
Payment breakdown
Explore the cost of this home by adjusting the details. Changes won't be saved.Climate risks
Neighborhood: Crestwood North
Nearby schools
Schools provided by the listing agent
- Elementary: Avondale
- Middle: Putnam, W E
- High: Woodlawn
Source: GALMLS. This data may not be complete. We recommend contacting the local school district to confirm school assignments for this home.
Similar homes
- $--2 bd1 ba1.2k sqft5236 6th Ave S, Birmingham, AL 35212Auction
 Auction.com 2
- $324,9003 bd2 ba1.4k sqft5752 9th Ave S, Birmingham, AL 35212For Sale
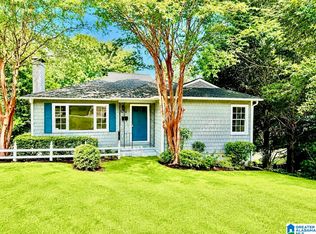
 MLS ID #21463898, Laurie Burgess, Webb & Company Realty. GALMLS
- $259,9003 bd2 ba1.5k sqft129 57th St S, Birmingham, AL 35212For Sale
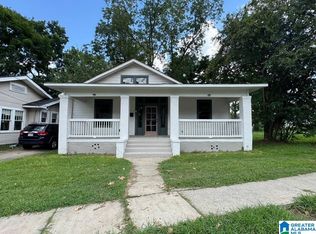 MLS ID #21469724, Justin Mundie, eXp Realty, LLC Central. GALMLS
- $349,0003 bd1 ba1.3k sqftUnknown, Birmingham, AL 35212For Sale
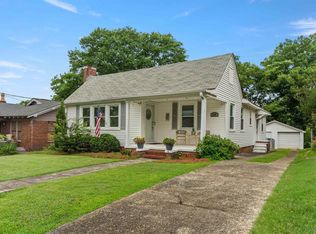 MLS ID #21456898, Fulton Williams, LAH Sotheby's International Realty Crestline. GALMLS
- $289,0003 bd2 ba1.4k sqft116 57th St S, Birmingham, AL 35212For SaleMLS ID #21460876, Judy Horton, Ray & Poynor Properties. GALMLS
- $374,9003 bd2 ba1.4k sqft5708 7th Ave S, Birmingham, AL 35212For SaleMLS ID #21468326, Rachel Nichols, Fernhill Realty LLC - Birmingham. GALMLS
- $379,0003 bd2 ba1.7k sqft624 59th St S, Birmingham, AL 35212For SaleMLS ID #21468575, Victoria Correa, ARC Realty Vestavia. GALMLS
- $325,0003 bd2 ba1.3k sqft5908 Southcrest Rd, Birmingham, AL 35213For SaleMLS ID #21468511, Gusty Gulas, eXp Realty, LLC Central. GALMLS
- $400,0003 bd2 ba1.4k sqftUnknown, Birmingham, AL 35212For SaleMLS ID #21467309, Jenn Saliba, Keller Williams Realty Hoover. GALMLS
- $224,9002 bd1 ba1.8k sqft5628 6th Ct S, Birmingham, AL 35212For SaleMLS ID #21470131, Hillary Weiss, ARC Realty Mountain Brook. GALMLS
- $325,0003 bd2 ba1.1k sqftAt&t, Birmingham, AL 35213For SaleMLS ID #21468449, Eli Silverman, ARC Realty - Hoover. GALMLS
- $279,0003 bd2 ba1.2k sqft568 60th Pl S, Birmingham, AL 35212For SaleMLS ID #21461935, Ashton Antonetti, ARC Realty Mountain Brook. GALMLS
- $299,0003 bd2 ba1.5k sqft505 Conway Ln, Birmingham, AL 35210For SaleMLS ID #21470073, April Herring, ARC Realty - Hoover. GALMLS
- $324,9003 bd2 ba1.5k sqft141 57th St S, Birmingham, AL 35212For SaleMLS ID #21459401, Caroline McMeans, Homepoint Brokerage LLC. GALMLS
- $240,0003 bd2 ba1.4k sqftUnknown, Birmingham, AL 35212For SaleMLS ID #21464509, Paul Golden, Signature Realty. GALMLS
- $329,9003 bd3 ba1.7k sqftSpectrum, Birmingham, AL 35213For SaleMLS ID #21457529, Heather Holmes, RE/MAX Marketplace. GALMLS
- $170,0003 bd2 ba1.4k sqft821 50th St N, Birmingham, AL 35212For SaleMLS ID #21469248, Felix Braun, Real Broker LLC. GALMLS
- $249,9002 bd1 ba970 sqft5408 5th Ct S, Birmingham, AL 35212For SaleMLS ID #21468111, Lauren Sazera, Keller Williams Realty Vestavia. GALMLS
- $200,0005 bd2 ba1.9k sqft936 53rd St N, Birmingham, AL 35212For SaleMLS ID #21468055, Corey Curtin, Keller Williams Pell City. GALMLS
