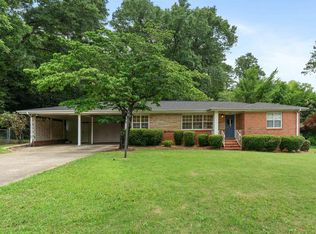
Seller is offering $1500 in BUYER CREDITS! Wow! Welcome to this adorable and move in ready home in the coveted Crestline Park neighborhood of Birmingham, ideally located within walking distance to the Park, Saw’s BBQ and Slice Pizza! Completely renovated down to the studs in 2020, this home offers the charm of an established neighborhood with modern updates throughout. New Kitchen, New Appliances, New Primary Suite and so much more!! The interior was fully painted August 2026! More updates include all-new electrical and plumbing, an enclosed sunroom, added hallway, Shiplap paneling, reclaimed wood beams, updated light fixtures, new laundry room, primary suite bath and spacious walk-in closet. Additional big ticket items include a new roof, HVAC, tankless water heater, updated landscaping and added carport. Enjoy a fenced backyard perfect for entertaining, kids or pets. A wonderful opportunity to enjoy one of Birmingham’s most beloved neighborhoods with restaurants, parks and more!
For sale
Price cut: $500 (10/8)
$488,500
1203 Monarch Ave, Birmingham, AL 35213
3beds
1,335sqft
Single Family Residence
Built in 1949
7,840 Square Feet Lot
$471,400 Zestimate®
$366/sqft
$-- HOA
What's special
- 42 days
- 1,316
- 96
Likely to sell faster than
Zillow last checked:
Listing updated:
Listed by:
Krisalyn Crye 205-283-1483,
ARC Realty - Homewood
Source: GALMLS,MLS#: 21463738
Facts & features
Interior
Bedrooms & bathrooms
- Bedrooms: 3
- Bathrooms: 2
- Full bathrooms: 2
Rooms
- Room types: Bedroom, Bathroom, Master Bathroom, Master Bedroom
Primary bedroom
- Level: First
Bedroom 1
- Level: First
Bedroom 2
- Level: First
Bedroom 3
- Level: First
Primary bathroom
- Level: First
Bathroom 1
- Level: First
Kitchen
- Features: Stone Counters
Basement
- Area: 0
Heating
- Central
Cooling
- Central Air
Appliances
- Included: Electric Cooktop, Dishwasher, Refrigerator, Tankless Water Heater
- Laundry: Electric Dryer Hookup, Washer Hookup, Main Level, Laundry Room, Laundry (ROOM), Yes
Features
- None, Smooth Ceilings, Tub/Shower Combo
- Flooring: Laminate, Tile
- Attic: Other,Yes
- Has fireplace: No
Interior area
- Total interior livable area: 1,335 sqft
- Finished area above ground: 1,335
- Finished area below ground: 0
Video & virtual tour
Property
Parking
- Total spaces: 1
- Parking features: Driveway, Open
- Carport spaces: 1
- Has uncovered spaces: Yes
Features
- Levels: One
- Stories: 1
- Pool features: None
- Fencing: Fenced
- View description: None
- Waterfront features: No
Lot
- Size: 7,840 Square Feet
Details
- Parcel number: 2300341021003.000
- Special conditions: N/A
Construction
Type & style
- Home type: SingleFamily
- Property subtype: Single Family Residence
Materials
- 2 Sides Brick, Wood Siding
- Foundation: Slab
Condition
- Year built: 1949
Utilities & green energy
- Water: Public
- Utilities for property: Sewer Connected
Community & HOA
Community
- Subdivision: Crestline Park
Location
- Region: Birmingham
Financial & listing details
- Price per square foot: $366/sqft
- Tax assessed value: $371,300
- Annual tax amount: $2,693
- Price range: $488.5K - $488.5K
- Date on market: 9/1/2026
Estimated market value
$471,400
$448,000 - $495,000
$2,440/mo
Price history
| Date | Event | Price |
|---|---|---|
| 10/8/2026 | Price change | $488,500-0.1%$366/sqft |
Source:  GALMLS #21463738 Report a problem GALMLS #21463738 Report a problem | ||
| 9/2/2026 | Listed for sale | $489,000+103.8%$366/sqft |
Source: GALMLS #21463738 Report a problem | ||
| 3/24/2021 | Listing removed | -- |
Source: Owner Report a problem | ||
| 6/25/2020 | Sold | $240,000-14.3%$180/sqft |
Source: Public Record Report a problem | ||
| 6/19/2020 | Pending sale | $279,900$210/sqft |
Source: Owner Report a problem | ||
| 5/12/2020 | Price change | $279,900-5.9%$210/sqft |
Source: Owner Report a problem | ||
| 4/7/2020 | Listed for sale | $297,500+86.1%$223/sqft |
Source: Owner Report a problem | ||
| 7/2/2014 | Sold | $159,900+14.6%$120/sqft |
Source: Agent Provided Report a problem | ||
| 7/5/2012 | Sold | $139,500-12.8%$104/sqft |
Source: Public Record Report a problem | ||
| 4/24/2012 | Listed for sale | $159,900$120/sqft |
Source: TEAMMASSEYPROPERTIES, LLC #529661 Report a problem | ||
| 3/22/2012 | Listing removed | $159,900$120/sqft |
Source: TEAMMASSEYPROPERTIES, LLC #506581 Report a problem | ||
| 2/22/2012 | Price change | $159,900-11.1%$120/sqft |
Source: TEAMMASSEYPROPERTIES, LLC #506581 Report a problem | ||
| 10/21/2011 | Price change | $179,777-2.7%$135/sqft |
Source: TEAMMASSEYPROPERTIES, LLC #506581 Report a problem | ||
| 7/22/2011 | Price change | $184,700-0.1%$138/sqft |
Source: TEAMMASSEYPROPERTIES, LLC #506581 Report a problem | ||
| 4/10/2011 | Price change | $184,900-7.5%$139/sqft |
Source: RealtySouth #493233 Report a problem | ||
| 11/8/2010 | Price change | $199,900-4.8%$150/sqft |
Source: Keller Williams Realty Metro South #475791 Report a problem | ||
| 9/25/2010 | Price change | $209,900-6.7%$157/sqft |
Source: Keller Williams Realty Metro South #475791 Report a problem | ||
| 8/25/2010 | Price change | $224,900+2.3%$168/sqft |
Source: Keller Williams Realty Metro South #475791 Report a problem | ||
| 8/22/2010 | Listed for sale | $219,900$165/sqft |
Source: Keller Williams Realty #475791 Report a problem | ||
Public tax history
| Year | Property taxes | Tax assessment |
|---|---|---|
| 2025 | $2,693 +5.6% | $37,140 +5.6% |
| 2024 | $2,549 +6.4% | $35,160 +6.4% |
| 2023 | $2,397 +4.6% | $33,060 +4.6% |
| 2022 | $2,292 +8.9% | $31,620 +8.9% |
| 2021 | $2,105 +13.1% | $29,040 +8.9% |
| 2020 | $1,861 +6.6% | $26,660 +6.4% |
| 2019 | $1,745 +17.6% | $25,060 +16.8% |
| 2018 | $1,484 +2.4% | $21,460 +2.3% |
| 2017 | $1,449 +7.3% | $20,980 +6.9% |
| 2016 | $1,351 +5.8% | $19,620 +5.5% |
| 2015 | $1,277 +9.6% | $18,600 +0.6% |
| 2014 | $1,165 -5.8% | $18,480 |
| 2013 | $1,237 | $18,480 +3.8% |
| 2012 | $1,237 -7.5% | $17,801 -7.5% |
| 2010 | $1,337 -3.3% | $19,240 -3.3% |
| 2009 | $1,382 +30.2% | $19,890 +30.3% |
| 2005 | $1,062 +4.7% | $15,270 -47.6% |
| 2004 | $1,014 +9.5% | $29,160 +9.5% |
| 2003 | $925 +32.2% | $26,620 +164.3% |
| 2002 | $700 | $10,070 |
| 2001 | $700 | $10,070 |
| 2000 | $700 | $10,070 |
Find assessor info on the county website
Monthly payment
Est. payment
Payment breakdown
Explore the cost of this home by adjusting the details. Changes won't be saved.Climate risks
Neighborhood: Crestline
Nearby schools
Schools provided by the listing agent
- Elementary: Avondale
- Middle: Putnam, W E
- High: Woodlawn
Source: GALMLS. This data may not be complete. We recommend contacting the local school district to confirm school assignments for this home.
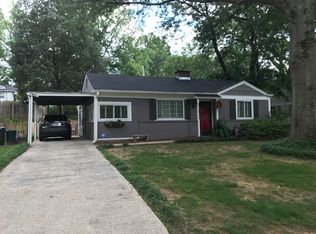

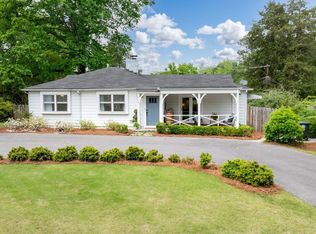
Similar homes
- $499,0003 bd2 ba1.5k sqft1234 Concord Ave, Birmingham, AL 35213For Sale
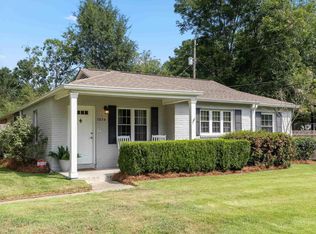
 MLS ID #21465544, Frances Anderson, Fernhill Realty LLC - Birmingham. GALMLS
 - $549,0003 bd3 ba1.5k sqftAt&t, Spectrum, Birmingham, AL 35213For Sale
 MLS ID #21466944, Morgan Walls, Keller Williams Homewood. GALMLS
 - $293,0003 bd2 ba1.3k sqftSpectrum, Birmingham, AL 35213For Sale
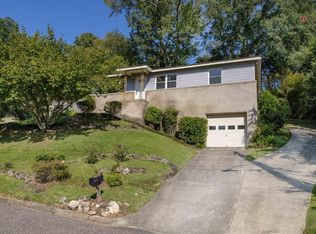 MLS ID #21465142, Kim Lowe, RealtySouth-MB-Crestline. GALMLS
 - $349,9003 bd3 ba1.7k sqftSpectrum, Birmingham, AL 35213For Sale
 MLS ID #21457529, Heather Holmes, RE/MAX Marketplace. GALMLS
 - $299,9004 bd2 ba1.5k sqftUnknown, Birmingham, AL 35210For SaleMLS ID #21467557, Darby Nichols, LAH Sotheby's International Realty Crestline. GALMLS
- $485,0003 bd2 ba1.6k sqft4009 Dolly Ridge Rd, Birmingham, AL 35243For SaleMLS ID #21462331, Billy Valekis, ARC Realty Vestavia. GALMLS
- $419,9003 bd2 ba1.5k sqft5108 8th Ter S, Birmingham, AL 35212For SaleMLS ID #21463874, Mary Harmon Muir-Taylor, Ray & Poynor Properties. GALMLS
- $339,0003 bd2 ba1.2k sqft1620 Cresthill Rd, Birmingham, AL 35213For SaleMLS ID #21460037, Frances Anderson, Fernhill Realty LLC - Birmingham. GALMLS
- $469,0003 bd3 ba1.8k sqftAt&t, Birmingham, AL 35222For SaleMLS ID #21458855, Ashley Deforest, Keller Williams Homewood. GALMLS
- $474,9003 bd3 ba1.5k sqft3911 3rd Ave S, Birmingham, AL 35222For SaleMLS ID #21464379, Shelby Fannin, ARC Realty Vestavia. GALMLS
- $550,0003 bd2 ba1.5k sqft2038 22nd Ct S, Birmingham, AL 35223For SaleMLS ID #21465801, Bret Rogers, Keller Williams. GALMLS
- $525,0003 bd3 ba1.9k sqftSpectrum / At&t, Birmingham, AL 35222For SaleMLS ID #21464300, Anna Margaret Miller, LAH Sotheby's International Realty Mountain Brook. GALMLS
- $400,0003 bd2 ba1.5k sqft5312 10th Ct S, Birmingham, AL 35222For SaleMLS ID #21460863, Catherine McCluer, ARC Realty Vestavia. GALMLS
- $575,0003 bd2 ba1.7k sqft2024 21st Ave S, Birmingham, AL 35209For SaleMLS ID #21466879, Fulton Williams, LAH Sotheby's International Realty Crestline. GALMLS
- $260,0003 bd2 ba1.1k sqft152 Elder St, Birmingham, AL 35210For SaleMLS ID #21467061, Crystal Shurett, Keller Williams Realty Vestavia. GALMLS
- $489,0003 bd2 ba1.9k sqftAvailable, Birmingham, AL 35209For SaleMLS ID #21457202, Amy Lawson, RealtySouth-MB-Cahaba Rd. GALMLS
- $299,9003 bd2 ba1.8k sqft100 Alpine St, Birmingham, AL 35210For SaleMLS ID #21466106, Dane Howell, RealtySouth-MB-Crestline. GALMLS
- $345,0003 bd2 ba1.1k sqftSpectrum,att Etc..., Birmingham, AL 35212For SaleMLS ID #21461975, Randy Aldrich, EXIT Realty Southern Select. GALMLS
- $476,0003 bd2 ba1.4k sqft3412 Kettering Ln, Birmingham, AL 35243For SaleMLS ID #21465640, Brian Boehm, RealtySouth-MB-Cahaba Rd. GALMLS
- $449,9004 bd2 ba1.4k sqftSpectrum, Birmingham, AL 35243For SaleMLS ID #21459664, Betsy Bell, ARC Realty Vestavia. GALMLS
