Looking for 1,800+ square feet in West Homewood? Welcome to 236 Kent Lane! This charming 3-bedroom, 2-bath home features two living spaces, an updated kitchen, a large primary closet, screened porch, fenced yard, and a storage shed. From the inviting front porch, step into the living room with a wood-burning fireplace, which opens to a bright kitchen with all the things: marble countertops, stainless appliances, farmhouse sink, subway tile backsplash, large pantry, two eating areas, built-in bookcase, banquette, & office nook. The spacious back den is perfect for entertaining or relaxing, and the laundry room offers extra storage and space for a second refrigerator. Retreat to the screened porch for morning coffee or evening relaxation while overlooking the fenced backyard. Walk to the elementary school and all the West Homewood favorites, including Seeds Coffee, El Barrio, Paramount, Pizzeria GM, and the park & pool. Space, charm, and location —this is the one you’ve been looking for!
Coming soon
$489,000
236 Kent Ln, Birmingham, AL 35209
3beds
1,817sqft
Single Family Residence
Built in 1951
7,840 Square Feet Lot
$-- Zestimate®
$269/sqft
$-- HOA
What's special
- 2 days
- 658
- 63
Zillow last checked:
Listing updated:
Listed by:
Kathy Byrd 205-903-3065,
LAH Sotheby's International Realty Mountain Brook
Source: GALMLS,MLS#: 21467568
Facts & features
Interior
Bedrooms & bathrooms
- Bedrooms: 3
- Bathrooms: 2
- Full bathrooms: 2
Rooms
- Room types: Bedroom, Den/Family (ROOM), Bathroom, Kitchen, Master Bathroom, Master Bedroom
Primary bedroom
- Level: First
Bedroom 1
- Level: First
Bedroom 2
- Level: First
Primary bathroom
- Level: First
Bathroom 1
- Level: First
Family room
- Level: First
Kitchen
- Features: Stone Counters, Breakfast Bar, Eat-in Kitchen
- Level: First
Living room
- Level: First
Basement
- Area: 0
Heating
- Central, Natural Gas
Cooling
- Central Air, Electric, Ceiling Fan(s)
Appliances
- Included: Dishwasher, Stainless Steel Appliance(s), Stove-Gas, Gas Water Heater
- Laundry: Electric Dryer Hookup, Washer Hookup, Main Level, Laundry Room, Laundry (ROOM), Yes
Features
- Recessed Lighting, Crown Molding, Smooth Ceilings, Linen Closet, Tub/Shower Combo, Walk-In Closet(s)
- Flooring: Hardwood, Slate, Tile
- Basement: Crawl Space
- Attic: Pull Down Stairs,Yes
- Number of fireplaces: 1
- Fireplace features: Brick (FIREPL), Living Room, Wood Burning
Interior area
- Total interior livable area: 1,817 sqft
- Finished area above ground: 1,817
- Finished area below ground: 0
Video & virtual tour
Property
Parking
- Parking features: Driveway, On Street
- Has uncovered spaces: Yes
Features
- Levels: One
- Stories: 1
- Patio & porch: Screened, Patio, Porch Screened
- Pool features: None
- Fencing: Fenced
- View description: None
- Waterfront features: No
Lot
- Size: 7,840 Square Feet
- Features: Few Trees
Details
- Additional structures: Storage
- Parcel number: 2900232002014.000
- Special conditions: N/A
Construction
Type & style
- Home type: SingleFamily
- Property subtype: Single Family Residence
Materials
- Brick
Condition
- Year built: 1951
Utilities & green energy
- Water: Public
- Utilities for property: Sewer Connected
Green energy
- Energy efficient items: Thermostat
Community & HOA
Community
- Subdivision: Oak Grove Estates
Location
- Region: Birmingham
Financial & listing details
- Price per square foot: $269/sqft
- Tax assessed value: $438,900
- Annual tax amount: $3,222
- Price range: $489K - $489K
- Date on market: 10/13/2026
- Road surface type: Paved
Estimated market value
Not available
Estimated sales range
Not available
Not available
Price history
| Date | Event | Price |
|---|---|---|
| 12/13/2022 | Sold | $430,000$237/sqft |
Source: Public Record Report a problem | ||
| 6/30/2022 | Sold | $430,000+10.5%$237/sqft |
Source:  GALMLS #1324413 Report a problem GALMLS #1324413 Report a problem | ||
| 6/25/2022 | Pending sale | $389,000$214/sqft |
Source: GALMLS #1324413 Report a problem | ||
| 6/22/2022 | Listed for sale | $389,000+11.1%$214/sqft |
Source: GALMLS #1324413 Report a problem | ||
| 3/21/2019 | Sold | $350,000+7.7%$193/sqft |
Source: GALMLS #839426 Report a problem | ||
| 2/11/2019 | Pending sale | $325,000$179/sqft |
Source: Brik Realty #839426 Report a problem | ||
| 2/7/2019 | Listed for sale | $325,000-1.5%$179/sqft |
Source: Brik Realty #839426 Report a problem | ||
| 9/28/2018 | Listing removed | $329,900$182/sqft |
Source: RealtySouth-Over the Mtn #826151 Report a problem | ||
| 9/15/2018 | Price change | $329,900-2.9%$182/sqft |
Source: RealtySouth #826151 Report a problem | ||
| 8/21/2018 | Listed for sale | $339,900+54.6%$187/sqft |
Source: RealtySouth-Over the Mtn #826151 Report a problem | ||
| 5/23/2008 | Listing removed | $219,900$121/sqft |
Source: ERA #364895 Report a problem | ||
| 2/4/2008 | Listed for sale | $219,900+41.9%$121/sqft |
Source: ERA #364895 Report a problem | ||
| 8/2/2004 | Sold | $155,000$85/sqft |
Source: Public Record Report a problem | ||
Public tax history
| Year | Property taxes | Tax assessment |
|---|---|---|
| 2025 | $3,222 -0.6% | $43,900 -0.6% |
| 2024 | $3,243 -0.7% | $44,180 -0.7% |
| 2023 | $3,265 +16.1% | $44,480 +15.7% |
| 2022 | $2,812 +16.2% | $38,440 +15.7% |
| 2021 | $2,420 +12.8% | $33,220 +12.4% |
| 2020 | $2,146 +8.2% | $29,560 +8% |
| 2019 | $1,983 +20.2% | $27,380 +19.4% |
| 2018 | $1,650 +20.2% | $22,940 +19.2% |
| 2017 | $1,372 +11.7% | $19,240 +11.1% |
| 2016 | $1,228 +5.5% | $17,320 +5.2% |
| 2015 | $1,164 +10% | $16,460 +5.8% |
| 2014 | $1,058 -13.4% | $15,560 -3.7% |
| 2013 | $1,222 | $16,160 -0.8% |
| 2012 | $1,222 -41.7% | $16,288 -41.7% |
| 2005 | $2,096 +111.3% | $27,960 +7.3% |
| 2004 | $992 +7.5% | $26,060 +7.5% |
| 2003 | $923 +37.8% | $24,240 +138.1% |
| 2002 | $670 | $10,180 |
| 2001 | $670 0% | $10,180 |
| 2000 | $670 | $10,180 |
Find assessor info on the county website
Monthly payment
Est. payment
Payment breakdown
Explore the cost of this home by adjusting the details. Changes won't be saved.Climate risks
Neighborhood: 35209
Nearby schools
Schools provided by the listing agent
- Elementary: Hall Kent
- Middle: Homewood
- High: Homewood
Source: GALMLS. This data may not be complete. We recommend contacting the local school district to confirm school assignments for this home.

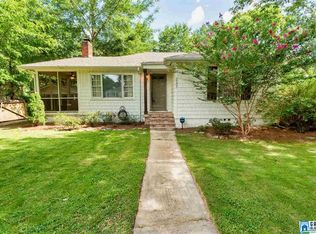
Similar homes
- $519,9003 bd2 ba1.4k sqft124 Gillon Dr, Birmingham, AL 35209For Sale

 MLS ID #21465103, Joe Falconer, RealtySouth-OTM-Acton Rd. GALMLS
 - $449,0003 bd1 ba1.1k sqftVerify, Birmingham, AL 35209For Sale
 MLS ID #21466947, Kelli Mack, CRE Residential LLC. GALMLS
 - $444,9003 bd2 ba1.3k sqft1001 Drexel Pkwy, Homewood, AL 35209For Sale
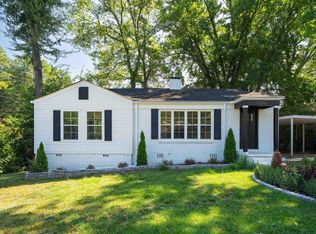 MLS ID #21465502, Richie Auble, eXp Realty, LLC Central. GALMLS
 - $459,9003 bd2 ba2.1k sqft1833 Windsor Blvd, Homewood, AL 35209For Sale
 MLS ID #21466192, Langston Hereford, RealtySouth-MB-Crestline. GALMLS
 - $499,9003 bd2 ba1.7k sqft2209 Sterling Ridge Cir, Vestavia, AL 35216For SaleMLS ID #21467555, Leesa Warren, Keller Williams Homewood. GALMLS
- $489,0003 bd2 ba1.9k sqftAvailable, Birmingham, AL 35209For SaleMLS ID #21457202, Amy Lawson, RealtySouth-MB-Cahaba Rd. GALMLS
- $475,0004 bd2 ba1.4k sqft312 Mecca Ave, Homewood, AL 35209For SaleMLS ID #21466565, Jeffrey Klinner, Keller Williams Homewood. GALMLS
- $409,9004 bd3 ba1.6k sqft1108 Forest Brook Dr, Birmingham, AL 35226For SaleMLS ID #21467706, Misty Hester, Keller Williams Homewood. GALMLS
- $575,0003 bd3 ba1.5k sqft107 Windhaven Rd, Homewood, AL 35209For SaleMLS ID #21464419, Jamie Goff, ARC Realty - Homewood. GALMLS
- $399,9003 bd3 ba2.2k sqft2301 Jacobs Rd, Birmingham, AL 35216For SaleMLS ID #21467576, Charles Perlis, LAH Sotheby's International Realty Homewood. GALMLS
- $450,0003 bd2 ba1.4k sqft46 Edgehill Rd, Homewood, AL 35209For SaleMLS ID #21447516, Frank Wildman, ARC Realty Vestavia. GALMLS
- $399,9002 bd1 ba1.1k sqft200 Sterrett Ave, Homewood, AL 35209For SaleMLS ID #21466767, Amy Maziarz, Red Hills Realty, LLC. GALMLS
- $399,0003 bd2 ba1.2k sqft2516 17th St S, Birmingham, AL 35209For SaleMLS ID #21466371, Katie Crommelin, Ray & Poynor Properties. GALMLS
- $414,9002 bd1 ba1k sqftSpectrum, Homewood, AL 35209For SaleMLS ID #21461852, Cody Robinson, LAH Sotheby's International Realty Crestline. GALMLS
- $575,0003 bd2 ba1.7k sqft2024 21st Ave S, Birmingham, AL 35209For SaleMLS ID #21466879, Fulton Williams, LAH Sotheby's International Realty Crestline. GALMLS
- $554,9005 bd3 ba2.5k sqft1408 Holly Oak Dr, Vestavia Hills, AL 35226For SaleMLS ID #21467491, Kristin Martin, ARC Realty Vestavia. GALMLS
- $599,9003 bd2 ba1.6k sqftAt&t Fiber, Homewood, AL 35209For SaleMLS ID #21466218, James Rodgers, Keller Williams Homewood. GALMLS
- $389,9003 bd1 ba1.2k sqft913 Redfern Trl, Homewood, AL 35209For SaleMLS ID #21461536, Ross Blaising, ARC Realty Mountain Brook. GALMLS
- $375,0003 bd2 ba1.3k sqft1636 Beckham Dr, Homewood, AL 35209For SaleMLS ID #21465718, Heather Pierce, Keller Williams Homewood. GALMLS
