Make this Vestavia Hills home your own and enjoy the convenience of one-level living with generous space for everyday comfort and entertaining. New roof on the way! The family room features a cozy fireplace with built-in shelves creating the perfect gathering spot for family and friends. Step outside to the large screened porch with additional open patio space for grilling and outdoor gatherings, while the fenced backyard offers privacy and room to enjoy the outdoors. A two car garage adds convenience and storage. Ideally situated with easy access to shopping, dining and everyday conveniences. Just a few minutes to downtown Birmingham, UAB, hospitals and Samford helps make this house a great home.
For sale
$499,900
2209 Sterling Ridge Cir, Vestavia, AL 35216
3beds
1,786sqft
Single Family Residence
Built in 1996
9,147 Square Feet Lot
$-- Zestimate®
$280/sqft
$33/mo HOA
What's special
Large screened porchOne-level living
- 34 days
- 730
- 41
Likely to sell faster than
Zillow last checked:
Listing updated:
Listed by:
Leesa Warren 205-542-5093,
Keller Williams Homewood
Source: GALMLS,MLS#: 21467555
Facts & features
Interior
Bedrooms & bathrooms
- Bedrooms: 3
- Bathrooms: 2
- Full bathrooms: 2
Rooms
- Room types: Bedroom, Breakfast Room (ROOM), Den/Family (ROOM), Dining Room, Bathroom, Kitchen, Master Bathroom, Master Bedroom, Sunroom (ROOM)
Primary bedroom
- Level: First
Bedroom 1
- Level: First
Bedroom 2
- Level: First
Primary bathroom
- Level: First
Bathroom 1
- Level: First
Dining room
- Level: First
Family room
- Level: First
Kitchen
- Features: Stone Counters
- Level: First
Basement
- Area: 0
Heating
- Central
Cooling
- Central Air, Ceiling Fan(s)
Appliances
- Included: Dishwasher, Disposal, Microwave, Electric Oven, Stainless Steel Appliance(s), Stove-Electric, Gas Water Heater
- Laundry: Electric Dryer Hookup, Sink, Washer Hookup, Main Level, Laundry Room, Laundry (ROOM), Yes
Features
- Recessed Lighting, Split Bedroom, High Ceilings, Crown Molding, Smooth Ceilings, Soaking Tub, Linen Closet, Separate Shower, Double Vanity, Split Bedrooms, Tub/Shower Combo, Walk-In Closet(s)
- Flooring: Laminate, Tile
- Doors: Storm Door(s)
- Windows: Double Pane Windows
- Attic: Pull Down Stairs,Yes
- Number of fireplaces: 1
- Fireplace features: Gas Starter, Great Room, Wood Burning
Interior area
- Total interior livable area: 1,786 sqft
- Finished area above ground: 1,786
- Finished area below ground: 0
Video & virtual tour
Property
Parking
- Total spaces: 2
- Parking features: Attached, Parking (MLVL), Garage Faces Side
- Attached garage spaces: 2
Features
- Levels: One
- Stories: 1
- Patio & porch: Covered, Open (PATIO), Screened, Patio, Porch Screened, Open (DECK), Deck
- Pool features: None
- Has spa: Yes
- Spa features: Bath
- View description: None
- Waterfront features: No
Lot
- Size: 9,147 Square Feet
Details
- Parcel number: 29253001015.008
- Special conditions: N/A
Construction
Type & style
- Home type: SingleFamily
- Property subtype: Single Family Residence
Materials
- Brick
- Foundation: Slab
Condition
- Year built: 1996
Utilities & green energy
- Water: Public
- Utilities for property: Sewer Connected, Underground Utilities
Green energy
- Energy efficient items: Thermostat
Community & HOA
Community
- Features: Street Lights
- Subdivision: Sterling Ridge
HOA
- Has HOA: Yes
- Services included: Maintenance Grounds
- HOA fee: $400 annually
Location
- Region: Vestavia
Financial & listing details
- Price per square foot: $280/sqft
- Tax assessed value: $446,100
- Annual tax amount: $4,079
- Price range: $499.9K - $499.9K
- Date on market: 10/13/2026
Estimated market value
Not available
Estimated sales range
Not available
Not available
Price history
| Date | Event | Price |
|---|---|---|
| 10/13/2026 | Listed for sale | $499,900+78.6%$280/sqft |
Source:  GALMLS #21467555 Report a problem | ||
| 5/30/2015 | Listing removed | $1,800$1/sqft |
Source: Rudulph Real Estate Inc. Report a problem | ||
| 5/29/2015 | Listed for rent | $1,800$1/sqft |
Source: Rudulph Real Estate Inc. Report a problem | ||
| 5/28/2014 | Listing removed | $1,800$1/sqft |
Source: Rudulph Real Estate, Inc. Report a problem | ||
| 5/17/2014 | Price change | $1,800-5.3%$1/sqft |
Source: Rudulph Real Estate, Inc. Report a problem | ||
| 5/2/2014 | Listed for rent | $1,900$1/sqft |
Source: Rudulph Real Estate, Inc. Report a problem | ||
| 4/30/2014 | Listing removed | $279,900$157/sqft |
Source: Lawrence Arendall Humphries Real Estate, Inc. #586753 Report a problem | ||
| 4/9/2014 | Price change | $279,900-1.8%$157/sqft |
Source: Lawrence Arendall Humphries Real Estate, Inc. #586753 Report a problem | ||
| 4/2/2014 | Pending sale | $284,900$160/sqft |
Source: Lawrence Arendall Humphries Real Estate, Inc. #586753 Report a problem | ||
| 3/6/2014 | Price change | $284,900-1.6%$160/sqft |
Source: Lawrence Arendall Humphries Real Estate, Inc. #586753 Report a problem | ||
| 2/22/2014 | Listed for sale | $289,500$162/sqft |
Source: Lawrence Arendall Humphries Real Estate, Inc. #586753 Report a problem | ||
| 2/20/2014 | Pending sale | $289,500$162/sqft |
Source: Lawrence Arendall Humphries Real Estate, Inc. #586753 Report a problem | ||
| 2/7/2014 | Listed for sale | $289,500+65%$162/sqft |
Source: Lawrence Arendall Humphries Real Estate, Inc. #586753 Report a problem | ||
| 1/1/1995 | Sold | $175,500$98/sqft |
Source: Agent Provided Report a problem | ||
Public tax history
| Year | Property taxes | Tax assessment |
|---|---|---|
| 2025 | $4,079 +0.7% | $44,620 +0.7% |
| 2024 | $4,051 +14.5% | $44,320 +14.3% |
| 2023 | $3,538 -1.4% | $38,780 -1.4% |
| 2022 | $3,590 +12.9% | $39,340 +12.7% |
| 2021 | $3,179 +4.1% | $34,900 +4% |
| 2020 | $3,055 +11.2% | $33,560 +11% |
| 2019 | $2,747 -4.6% | $30,240 -4.5% |
| 2018 | $2,881 +1.5% | $31,680 +1.5% |
| 2017 | $2,838 +2.3% | $31,220 +2.3% |
| 2016 | $2,773 +8.4% | $30,520 +8.2% |
| 2015 | $2,558 +1.4% | $28,200 -4% |
| 2014 | $2,523 -1.9% | $29,360 |
| 2013 | $2,571 | $29,360 +5.8% |
| 2012 | $2,571 -7.1% | $27,760 -7.1% |
| 2011 | $2,766 | $29,870 |
| 2010 | $2,766 | $29,870 |
| 2009 | $2,766 -2.1% | $29,870 -2.1% |
| 2008 | $2,826 -1.2% | $30,520 -1.2% |
| 2007 | $2,860 +13.5% | $30,890 +13.5% |
| 2006 | $2,521 +8.8% | $27,220 +8.8% |
| 2005 | $2,317 +0.4% | $25,020 -49.8% |
| 2004 | $2,307 +6.9% | $49,820 +6.9% |
| 2003 | $2,159 -4.2% | $46,620 +91.5% |
| 2002 | $2,254 | $24,340 |
| 2001 | $2,254 | $24,340 |
| 2000 | $2,254 | $24,340 |
Find assessor info on the county website
Monthly payment
Est. payment
Payment breakdown
Explore the cost of this home by adjusting the details. Changes won't be saved.Climate risks
Neighborhood: 35216
Nearby schools
Schools provided by the listing agent
- Elementary: Vestavia - West
- Middle: Pizitz
- High: Vestavia Hills
Source: GALMLS. This data may not be complete. We recommend contacting the local school district to confirm school assignments for this home.


Similar homes
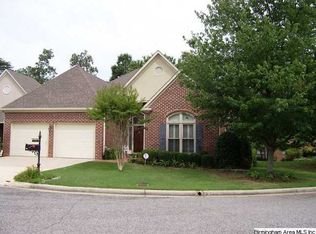
- $499,9003 bd2 ba2.6k sqftTba, Birmingham, AL 35226For Sale
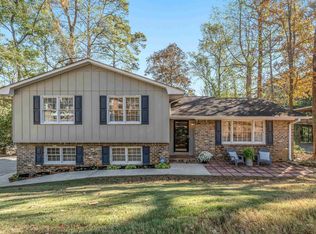
 MLS ID #21469841, Megan Twitty Kincaid, ARC Realty Vestavia. GALMLS
- $399,0003 bd2 ba1.5k sqft1727 Old Columbiana Rd, Vestavia Hills, AL 35216For Sale
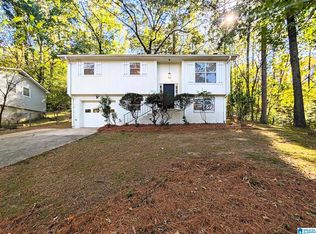 MLS ID #21469328, Gene Darden, Real Broker LLC. GALMLS
- $497,0004 bd3 ba2.6k sqftSpectrum, Birmingham, AL 35216For Sale
 MLS ID #21466832, Sunday Stephens, RealtySouth-Inverness Office. GALMLS
- $390,0003 bd3 ba2.1k sqft110 Woodbury Dr, Vestavia, AL 35216For Sale
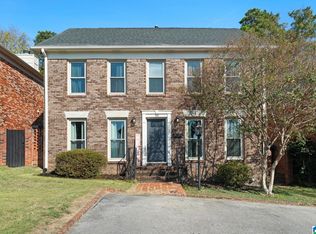 MLS ID #21469184, James Rodgers, Keller Williams Homewood. GALMLS
- $429,0004 bd2 ba2.2k sqft3549 William And Mary Rd, Birmingham, AL 35216For SaleMLS ID #21466664, Hoa Huynh, ARC Realty 280. GALMLS
- $500,0003 bd3 ba2k sqft3021 Vestavia Terrace Dr, Vestavia, AL 35216For SaleMLS ID #21469511, Jason Dailey, Keller Williams Realty Vestavia. GALMLS
- $450,0003 bd2 ba1.9k sqft838 Mountain Branch Ln, Birmingham, AL 35226For SaleMLS ID #21469391, Hayden Wald, RealtySouth-OTM-Acton Rd. GALMLS
- $457,0004 bd3 ba2.2k sqft1624 Linda Vista Ln, Vestavia Hills, AL 35226For SaleMLS ID #21463326, Christina James, Keller Williams Realty Hoover. GALMLS
- $550,0003 bd2 ba1.5k sqftAt&t / Spectrum, Homewood, AL 35209For SaleMLS ID #21470259, Becky Miller Sturgeon, RealtySouth-OTM-Acton Rd. GALMLS
- $399,9003 bd2 ba1.5k sqft3425 Wisteria Dr, Birmingham, AL 35216For SaleMLS ID #21469489, Drew Taylor, Keller Williams Realty Vestavia. GALMLS
- $499,0003 bd2 ba2.2k sqft2469 Jamestown Dr, Birmingham, AL 35226For SaleMLS ID #21465979, Ryan Bell, Vulcan Realty, LLC. GALMLS
- $699,0003 bd3 ba2.2k sqft2429 Highbluff Rd, Vestavia Hills, AL 35216For SaleMLS ID #21466160, Liz Phillips-Guest, RealtySouth-MB-Crestline. GALMLS
- $495,0005 bd3 ba2.4k sqft3425 Ridge Dell Cir, Birmingham, AL 35243For SaleMLS ID #21463134, Chase Flowers, Flowers Realty Group LLC. GALMLS
- $699,0003 bd3 ba2.5k sqft1373 Willoughby Rd, Vestavia Hills, AL 35216For SaleMLS ID #21469438, Maggie Moore, EXIT Realty Southern Select. GALMLS
- $489,5003 bd2 ba1.6k sqft2308 Hawksbury Ln, Birmingham, AL 35226For SaleMLS ID #21466171, Stan Holloway, Birmingham Mountain Realty. GALMLS
- $455,0004 bd3 ba2.4k sqft2028 Weeping Willow Ln, Birmingham, AL 35216For SaleMLS ID #21460069, Ana Avalos, Keller Williams Realty Hoover. GALMLS
- $489,9004 bd3 ba2.6k sqft3608 Courtyard Ln, Birmingham, AL 35216For SaleMLS ID #21462497, Daniel Demers, Sell Your Home Services. GALMLS
- $515,0004 bd3 ba2.3k sqft937 Alford Ave, Birmingham, AL 35226For SaleMLS ID #21468021, Bobbie Schrader, Keller Williams Metro South. GALMLS
- $649,9004 bd3 ba2.5k sqftAt&t, Vestavia Hills, AL 35216For SaleMLS ID #21468123, Molly Giddens, Keller Williams Realty Hoover. GALMLS
