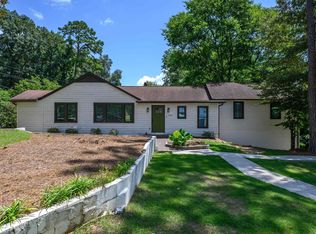
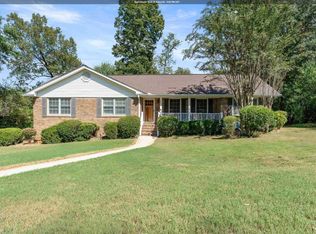
Welcome to 1108 Forest Brook Drive, nestled in the heart of Homewood’s highly desirable Forest Brook neighborhood! This beautiful four-bedroom, three-bath home offers the perfect blend of comfort, space, and convenience. Featuring an updated kitchen, a spacious two-car garage, and one of the largest lots in the neighborhood, this home has so much to offer. The huge downstairs family room provides plenty of space for entertaining, movie nights, or relaxing with family, while a dedicated office area offers the perfect spot to work from home. Step outside to enjoy the enormous back deck, ideal for hosting gatherings or enjoying the outdoors. Conveniently located just minutes from downtown Homewood, popular shops, restaurants, and everyday amenities, this home is zoned for the highly sought-after Homewood City Schools. If you’re looking for space, functionality, and an incredible location in one of Homewood’s most desirable communities, 1108 Forest Brook Drive is a must-see!
For sale
$409,900
1108 Forest Brook Dr, Birmingham, AL 35226
4beds
2,200sqft
Single Family Residence
Built in 1978
1.5 Acres Lot
$-- Zestimate®
$186/sqft
$-- HOA
What's special
Enormous back deckFour-bedroom three-bath homeDedicated office areaSpacious two-car garageUpdated kitchenHuge downstairs family room
- 10 days
- 1,901
- 144
Likely to sell faster than
Zillow last checked:
Listing updated:
Listed by:
Misty Hester 205-746-4118,
Keller Williams Homewood,
Kellie Drozdowicz 205-401-5546,
Keller Williams Homewood
Source: GALMLS,MLS#: 21467706
Facts & features
Interior
Bedrooms & bathrooms
- Bedrooms: 4
- Bathrooms: 3
- Full bathrooms: 3
Rooms
- Room types: Bedroom, Den/Family (ROOM), Dining Room, Bathroom, Kitchen, Master Bathroom, Master Bedroom
Primary bedroom
- Level: First
Bedroom 1
- Level: Second
Bedroom 2
- Level: First
Bedroom 3
- Level: Second
Primary bathroom
- Level: First
Bathroom 1
- Level: Second
Dining room
- Level: First
Family room
- Level: First
Kitchen
- Features: Laminate Counters
- Level: First
Basement
- Area: 0
Heating
- Central, Natural Gas
Cooling
- Central Air
Appliances
- Included: Electric Cooktop, Dishwasher, Disposal, Microwave, Self Cleaning Oven, Refrigerator, Gas Water Heater
- Laundry: Electric Dryer Hookup, Floor Drain, Washer Hookup, Main Level, Laundry Closet, Laundry (ROOM), Yes
Features
- Recessed Lighting, Workshop (INT), High Ceilings, Crown Molding, Smooth Ceilings, Tray Ceiling(s), Separate Shower
- Flooring: Laminate, Stone, Tile
- Doors: French Doors
- Basement: Full,Partially Finished,Daylight,Block
- Attic: Pull Down Stairs,Yes
- Number of fireplaces: 1
- Fireplace features: Gas Starter, Den, Gas, Outside
Interior area
- Total interior livable area: 2,200 sqft
- Finished area above ground: 2,200
- Finished area below ground: 0
Video & virtual tour
Property
Parking
- Total spaces: 2
- Parking features: Basement, Garage Faces Front
- Attached garage spaces: 2
Features
- Levels: One and One Half
- Stories: 1.5
- Patio & porch: Porch, Open (DECK), Deck
- Exterior features: Balcony
- Pool features: None
- View description: None
- Waterfront features: No
Lot
- Size: 1.5 Acres
Details
- Parcel number: 2900263001037.001
- Special conditions: N/A
Construction
Type & style
- Home type: SingleFamily
- Property subtype: Single Family Residence
- Attached to another structure: Yes
Materials
- Shingle Siding, Wood Siding
- Foundation: Basement
Condition
- Year built: 1978
Utilities & green energy
- Water: Public
- Utilities for property: Sewer Connected, Underground Utilities
Community & HOA
Community
- Subdivision: Forest Brook
Location
- Region: Birmingham
Financial & listing details
- Price per square foot: $186/sqft
- Tax assessed value: $341,800
- Annual tax amount: $5,127
- Price range: $409.9K - $409.9K
- Date on market: 10/15/2026
Estimated market value
Not available
Estimated sales range
Not available
Not available
Price history
| Date | Event | Price |
|---|---|---|
| 10/15/2026 | Listed for sale | $409,900+14.2%$186/sqft |
Source:  GALMLS #21467706 Report a problem | ||
| 6/1/2020 | Listing removed | $359,000$163/sqft |
Source: Avast Realty- Birmingham #863977 Report a problem | ||
| 3/19/2020 | Price change | $359,000-2.7%$163/sqft |
Source: Avast Realty- Birmingham #863977 Report a problem | ||
| 10/2/2019 | Listed for sale | $369,000+152.7%$168/sqft |
Source: Avast Realty- Birmingham #863977 Report a problem | ||
| 12/6/2012 | Sold | $146,000-8.7%$66/sqft |
Source: Public Record Report a problem | ||
| 10/1/2012 | Listed for sale | $159,900$73/sqft |
Source: foreclosure.com Report a problem | ||
| 8/17/2012 | Listing removed | $159,900$73/sqft |
Source: foreclosure.com Report a problem | ||
| 7/24/2012 | Listed for sale | $159,900-15.8%$73/sqft |
Source: foreclosure.com Report a problem | ||
| 3/1/2012 | Listing removed | $189,900$86/sqft |
Source: RealtySouth #516565 Report a problem | ||
| 11/18/2011 | Listed for sale | $189,900+3.3%$86/sqft |
Source: RealtySouth #516565 Report a problem | ||
| 4/7/2011 | Sold | $183,895-21.9%$84/sqft |
Source: Public Record Report a problem | ||
| 2/8/2006 | Sold | $235,500+19.2%$107/sqft |
Source: Public Record Report a problem | ||
| 5/26/2004 | Sold | $197,500+13.6%$90/sqft |
Source: Public Record Report a problem | ||
| 6/14/2001 | Sold | $173,900$79/sqft |
Source: Public Record Report a problem | ||
Public tax history
| Year | Property taxes | Tax assessment |
|---|---|---|
| 2025 | $5,127 | $68,360 |
| 2024 | $5,127 | $68,360 |
| 2023 | $5,127 -1.7% | $68,360 -2.5% |
| 2022 | $5,217 +20.4% | $70,080 +21.3% |
| 2021 | $4,332 +16.5% | $57,760 +16.5% |
| 2020 | $3,719 | $49,580 |
| 2019 | $3,719 -3.6% | $49,580 -3.6% |
| 2018 | $3,856 +11.2% | $51,420 +11.2% |
| 2017 | $3,468 | $46,240 |
| 2016 | $3,468 | $46,240 |
| 2015 | $3,468 +1.1% | $46,240 +7.5% |
| 2014 | $3,429 | $43,000 -2.5% |
| 2013 | $3,429 | $44,080 -3.6% |
| 2012 | $3,429 +97.8% | $45,720 +97.8% |
| 2011 | $1,734 | $23,120 |
| 2010 | $1,734 | $23,120 |
| 2009 | $1,734 -3.3% | $23,120 -3.3% |
| 2008 | $1,793 +0.3% | $23,910 +0.3% |
| 2007 | $1,787 +24% | $23,830 +24% |
| 2006 | $1,442 +2.1% | $19,220 +2.1% |
| 2005 | $1,412 +7.4% | $18,820 -46.3% |
| 2004 | $1,314 +3.6% | $35,040 +3.6% |
| 2003 | $1,268 +24.7% | $33,820 +149.4% |
| 2002 | $1,017 -21.1% | $13,560 -30.7% |
| 2001 | $1,288 +43.2% | $19,580 +43.1% |
| 2000 | $900 | $13,680 |
Find assessor info on the county website
Monthly payment
Est. payment
Payment breakdown
Explore the cost of this home by adjusting the details. Changes won't be saved.Climate risks
Neighborhood: 35226
Nearby schools
Schools provided by the listing agent
- Elementary: Hall Kent
- Middle: Homewood
- High: Homewood
Source: GALMLS. This data may not be complete. We recommend contacting the local school district to confirm school assignments for this home.
- $368,0003 bd3 ba2k sqft1112 Forest Brook Dr, Birmingham, AL 35226Sold

- $539,2004 bd3 ba3.3k sqft1305 Forest Ridge Ct, Birmingham, AL 35226Off Market
- $343,2004 bd2 ba1.8k sqft1100 Forest Brook Dr, Birmingham, AL 35226Off Market
- $424,8004 bd3 ba2.1k sqft1114 Forest Brook Dr, Birmingham, AL 35226Off Market

Similar homes
- $419,9004 bd3 ba2.5k sqftAtt Spectrum, Birmingham, AL 35226For Sale

 MLS ID #21465213, Doug Yarbrough, Metro Real Estate Group LLC. GALMLS
- $399,9003 bd3 ba2.2k sqft2301 Jacobs Rd, Birmingham, AL 35216For Sale
 MLS ID #21467576, Charles Perlis, LAH Sotheby's International Realty Homewood. GALMLS
- $380,0003 bd3 ba1.9k sqft3493 Hurricane Rd, Birmingham, AL 35226For Sale
 MLS ID #21460764, Shannon Pernell, Keller Williams Metro South. GALMLS
- $475,0004 bd2 ba2.7k sqftAt&t Spectrum, Birmingham, AL 35226For Sale
 MLS ID #21465874, Mikie Blumentritt, ARC Realty 280. GALMLS
- $399,9004 bd3 ba2.3k sqftVerizon, Birmingham, AL 35216For SaleMLS ID #21456302, Cissy Schmidt, RealtySouth-OTM-Acton Rd. GALMLS
- $414,9003 bd2 ba1.5k sqftSpectrum, Vestavia Hills, AL 35216For SaleMLS ID #21454481, Johnny Montgomery, ARC Realty 280. GALMLS
- $410,0004 bd4 ba2.3k sqft4774 Sandpiper Ln, Birmingham, AL 35244For SaleMLS ID #21455723, Isaac McDow, Keller Williams Realty Vestavia. GALMLS
- $399,9004 bd3 ba3.1k sqft1928 Indian Lake Dr, Birmingham, AL 35244For SaleMLS ID #21454081, James Faulkner, CVR Holdings Inc. -Ethos International Real Estate. GALMLS
- $415,0004 bd3 ba2.7k sqftUnknown, Chelsea, AL 35043For SaleMLS ID #21467066, Tayler Brohl, Real Broker LLC. GALMLS
- $515,0003 bd3 ba3k sqft2604 Swiss Ln, Birmingham, AL 35226For SaleMLS ID #21458617, Jana Hanna, RealtySouth-OTM-Acton Rd. GALMLS
- $439,0004 bd4 ba2.8k sqftSpectrum Etc., Birmingham, AL 35244For SaleMLS ID #21457678, Mariyam Tazhibayeva, Keller Williams Homewood. GALMLS
- $409,9004 bd3 ba2.4k sqft144 Woodbury Dr, Sterrett, AL 35147For SaleMLS ID #21466158, Les Jenkins, Keller Williams Realty Hoover. GALMLS
- $375,0004 bd3 ba3.1k sqftTbd, Birmingham, AL 35244For SaleMLS ID #21460017, Izzie Cobb, Keller Williams Homewood. GALMLS
- $410,0003 bd3 ba2.6k sqft1912 Valewood Cir, Birmingham, AL 35244For SaleMLS ID #21466891, Marshall Casselman, eXp Realty, LLC Central. GALMLS
- $425,0004 bd3 ba2.7k sqft2614 Royal Cir, Pelham, AL 35124For SaleMLS ID #21459753, Andrew Hancock, Keller Williams Realty Vestavia. GALMLS
- $410,0004 bd3 ba2.3k sqft4520 Park Ave, Bessemer, AL 35022For SaleMLS ID #21465871, Kyle Bedgood, eXp Realty, LLC Central. GALMLS
- $410,0004 bd4 ba2.3k sqft3544 Lakefront Trl, Helena, AL 35022For SaleMLS ID #21457338, Dee Howard, Kelly Right Real Estate of Ala. GALMLS
- $385,0005 bd3 ba3k sqft1532 Cypress Cove Cir, Hoover, AL 35244For SaleMLS ID #21464515, Emily Ness, ARC Realty - Hoover. GALMLS
- $499,7804 bd4 ba2k sqft710 Valley St, Hoover, AL 35226For SaleMLS ID #21457879, Johnny Montgomery, ARC Realty 280. GALMLS
- $389,0004 bd3 ba2.5k sqft189 Woodbury Dr, Sterrett, AL 35147For SaleMLS ID #21464501, David Mackle, Keller Williams Realty Vestavia. GALMLS
