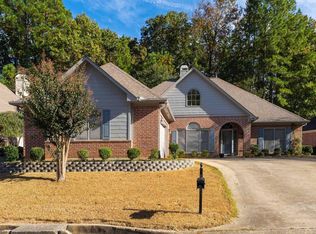
Welcome home to this spacious 3-bedroom, 3-bath home in the desirable Inverness neighborhood, zoned for Oak Mountain Schools! Situated on a large corner lot, this home features a vaulted living room with a beautiful stone, wood-burning fireplace and a kitchen equipped with premium Wolf appliances. Recent updates include new HVAC, furnace, windows throughout, LVP flooring, and backyard fencing. The roof was replaced approximately 5 years ago. Enjoy the screened-in back porch overlooking the fenced backyard and pool, which needs maintenance. The finished basement offers additional living space with a second wood-burning fireplace, plus a bonus room ready for your finishing touches. A spacious garage with a dedicated woodworking area provides plenty of room for projects, hobbies, and storage. With its generous living spaces, desirable location, and numerous updates, this home offers a wonderful opportunity to make it your own!
For sale
Price cut: $30K (11/7)
$429,000
3322 McGregor Moor, Birmingham, AL 35242
3beds
2,462sqft
Single Family Residence
Built in 1974
0.37 Acres Lot
$423,500 Zestimate®
$174/sqft
$18/mo HOA
What's special
Large corner lotBeautiful stone wood-burning fireplaceBonus roomBackyard fencingGenerous living spacesLvp flooring
- 26 days
- 2,277
- 243
Likely to sell faster than
Zillow last checked:
Listing updated:
Listed by:
Andrew Jacobs 205-393-3465,
Engel & Volkers Huntsville,
Tiana Jacobs 334-549-5398,
Engel & Volkers Huntsville
Source: GALMLS,MLS#: 21468446
Facts & features
Interior
Bedrooms & bathrooms
- Bedrooms: 3
- Bathrooms: 3
- Full bathrooms: 3
Rooms
- Room types: Bedroom, Bonus Room, Den/Family (ROOM), Dining Room, Kitchen, Master Bathroom, Master Bedroom
Primary bedroom
- Level: First
Bedroom 1
- Level: First
Bedroom 2
- Level: First
Primary bathroom
- Level: First
Dining room
- Level: First
Family room
- Level: First
Kitchen
- Features: Stone Counters
- Level: First
Basement
- Area: 526
Heating
- Electric
Cooling
- Central Air
Appliances
- Included: Gas Cooktop, Dishwasher, Disposal, Microwave, Electric Oven, Refrigerator, Stove-Gas, Electric Water Heater
- Laundry: Electric Dryer Hookup, Washer Hookup, Main Level, Laundry Room, Laundry (ROOM), Yes
Features
- Wet Bar, Cathedral/Vaulted, Walk-In Closet(s)
- Flooring: Laminate
- Basement: Full,Partially Finished,Block
- Attic: Other,Yes
- Number of fireplaces: 2
- Fireplace features: Gas Starter, Stone, Great Room, Wood Burning, Outside
Interior area
- Total interior livable area: 2,462 sqft
- Finished area above ground: 1,936
- Finished area below ground: 526
Video & virtual tour
Property
Parking
- Total spaces: 2
- Parking features: Driveway, Garage Faces Rear
- Garage spaces: 2
- Has uncovered spaces: Yes
Features
- Levels: 2+ story
- Patio & porch: Screened, Patio, Porch Screened, Screened (DECK), Deck
- Exterior features: Outdoor Grill, Sprinkler System
- Has private pool: Yes
- Pool features: In Ground, Private
- Fencing: Fenced
- View description: None
- Waterfront features: No
Lot
- Size: 0.37 Acres
Details
- Additional structures: Storage
- Parcel number: 101020002002.000
- Special conditions: Court Approval Req'd
Construction
Type & style
- Home type: SingleFamily
- Property subtype: Single Family Residence
Materials
- 1 Side Brick, Wood Siding
- Foundation: Basement
Condition
- Year built: 1974
Utilities & green energy
- Water: Public
- Utilities for property: Sewer Connected
Community & HOA
Community
- Security: Security System
- Subdivision: Inverness Kerry Downs
HOA
- Has HOA: Yes
- Amenities included: Management
- HOA fee: $18 monthly
Location
- Region: Birmingham
Financial & listing details
- Price per square foot: $174/sqft
- Tax assessed value: $388,440
- Price range: $429K - $429K
- Date on market: 10/23/2026
Estimated market value
$423,500
$402,000 - $445,000
$2,924/mo
Price history
| Date | Event | Price |
|---|---|---|
| 11/7/2026 | Price change | $429,000-6.5%$174/sqft |
Source:  GALMLS #21468446 Report a problem | ||
| 10/23/2026 | Listed for sale | $459,000$186/sqft |
Source: GALMLS #21468446 Report a problem | ||
Public tax history
| Year | Property taxes | Tax assessment |
|---|---|---|
| 2025 | -- | $38,860 +2% |
| 2024 | $1,414 | $38,100 +8% |
| 2023 | -- | $35,280 +8.1% |
| 2022 | $1,436 | $32,640 +18.3% |
| 2021 | -- | $27,580 +3.5% |
| 2020 | -- | $26,640 +1.6% |
| 2019 | -- | $26,220 +8.5% |
| 2017 | $719 +6.2% | $24,160 +4.9% |
| 2015 | $677 +16.4% | $23,040 +12.4% |
| 2014 | $581 -22.9% | $20,500 |
| 2013 | $754 | $20,500 |
| 2012 | $754 +28.4% | $20,500 -0.8% |
| 2011 | $587 -31.9% | $20,660 +0.6% |
| 2010 | $863 -0.8% | $20,540 -0.8% |
| 2009 | $870 +0.7% | $20,700 +0.7% |
| 2007 | $864 +4% | $20,560 -89.1% |
| 2005 | $831 +3.6% | $188,700 +3.6% |
| 2004 | $802 | $182,200 |
| 2003 | $802 +3.2% | -- |
| 2002 | $777 | -- |
| 2001 | $777 | -- |
Find assessor info on the county website
Monthly payment
Est. payment
Payment breakdown
Explore the cost of this home by adjusting the details. Changes won't be saved.Climate risks
Neighborhood: 35242
Nearby schools
Schools provided by the listing agent
- Elementary: Inverness
- Middle: Oak Mountain
- High: Oak Mountain
Source: GALMLS. This data may not be complete. We recommend contacting the local school district to confirm school assignments for this home.

Similar homes
- $439,0003 bd2 ba2.4k sqft5118 English Turn, Birmingham, AL 35242For Sale
 MLS ID #21469715, Janice Folmar, ARC Realty 280. GALMLS
- $429,9004 bd3 ba2.9k sqft4718 Sandpiper Ln, Birmingham, AL 35244For Sale
 MLS ID #21463496, Marcus Kennedy, ARC Realty Vestavia. GALMLS
- $425,0004 bd3 ba2.1k sqftAt&t, Birmingham, AL 35243For Sale
 MLS ID #21459945, Steven Jacks, Real Broker LLC. GALMLS
- $447,0004 bd3 ba2.6k sqftSpectrum, Birmingham, AL 35216For Sale
 MLS ID #21466832, Sunday Stephens, RealtySouth-Inverness Office. GALMLS
- $399,0004 bd3 ba2.5k sqftAtt Spectrum, Birmingham, AL 35226For SaleMLS ID #21465213, Doug Yarbrough, Metro Real Estate Group LLC. GALMLS
- $379,0003 bd2 ba1.9k sqft1824 Valgreen Ln, Birmingham, AL 35226For SaleMLS ID #21469377, Marcus Kennedy, ARC Realty Vestavia. GALMLS
- $309,0003 bd4 ba2.9k sqftAt&t, Spectrum, Birmingham, AL 35242For SaleMLS ID #21461458, Marcia Thompson, ARC Realty 280. GALMLS
- $625,0005 bd4 ba2.7k sqft5132 Kirkwall Ln, Birmingham, AL 35242For SaleMLS ID #21463318, Drew Taylor, Keller Williams Realty Vestavia. GALMLS
- $450,0003 bd2 ba1.9k sqft838 Mountain Branch Ln, Birmingham, AL 35226For SaleMLS ID #21469391, Hayden Wald, RealtySouth-OTM-Acton Rd. GALMLS
- $375,0003 bd2 ba1.6k sqftAtt, Birmingham, AL 35216For SaleMLS ID #21469098, Steve Parker, Keller Williams Realty Hoover. GALMLS
- $475,0004 bd2 ba2.7k sqftAt&t Spectrum, Birmingham, AL 35226For SaleMLS ID #21465874, Mikie Blumentritt, ARC Realty 280. GALMLS
- $375,0004 bd3 ba3.1k sqftTbd, Birmingham, AL 35244For SaleMLS ID #21460017, Izzie Cobb, Keller Williams Homewood. GALMLS
- $395,0004 bd3 ba2.8k sqft1117 Independence Dr, Alabaster, AL 35007For SaleMLS ID #21470354, Marilee Henson, Keller Williams Metro South. GALMLS
- $399,0004 bd3 ba2.5k sqftAt&t, Birmingham, AL 35226For SaleMLS ID #21428189, Jane Huston Crommelin, Ray & Poynor Properties. GALMLS
- $399,0004 bd3 ba2.3k sqft2016 Chapel Rd, Birmingham, AL 35226For SaleMLS ID #21466470, Harold Collins, eXp Realty, LLC Central. GALMLS
- $477,0004 bd3 ba2.1k sqft2136 Rockland Dr, Birmingham, AL 35226For SaleMLS ID #21468719, Hannah McCandless, Anderson Realty Company LLC. GALMLS
- $229,0003 bd3 ba1.4k sqft125 Cambrian Way #125, Birmingham, AL 35242For SaleMLS ID #21453507, Justin Russell, 1 Percent Lists Legacy. GALMLS
- $375,0003 bd2 ba1.8k sqft2229 Larkspur Dr, Birmingham, AL 35226For SaleMLS ID #21469195, Cody Perry, Keller Williams Realty Vestavia. GALMLS
- $219,0003 bd3 ba1.7k sqft122 Cambrian Way #122, Birmingham, AL 35242For SaleMLS ID #21463018, John Connor Farmer, National Land Realty. GALMLS
- $436,9004 bd3 ba2.9k sqft3755 Highway 331, Columbiana, AL 35051For SaleMLS ID #21460158, Jason Patton, ARC Realty Vestavia. GALMLS
