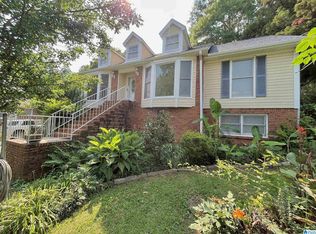

Welcome to 1436 Alford Avenue! Nestled on Shades Mountain in Hoover, this spacious 4BR/3BA home offers quick access to shopping, dining, and amenities in both Hoover and Vestavia. The main level features a kitchen with two roomy pantries, a large living room with French doors, a den with built-in bookshelves and a wood-burning fireplace, a charming dining room, a bright sunroom, and a cozy den. Two bedrooms are on this floor, including the primary suite with an en suite bath and walk-in closet. Upstairs offers a bedroom with its own bath and two large closets, plus a large room perfect for an office or study. Plus, attic space for all your storage needs. The full basement has potential to be so many things, from an exercise room to an extra playroom. Outside, the terraced backyard includes a well-kept wooden deck, space to garden, and plenty of room to relax. Fresh exterior paint updates this wonderful home!
For sale
$399,000
1436 Alford Ave, Birmingham, AL 35226
4beds
2,547sqft
:
Get pre-qualified$2,397/mo
Single Family Residence
Built in 1960
0.44 Acres Lot
$-- Zestimate®
$157/sqft
$-- HOA
What's special
Wood-burning fireplaceCharming dining roomCozy denWell-kept wooden deckDen with built-in bookshelvesFresh exterior paintBright sunroom
- 345 days |
- 1,657 |
- 102 |
Zillow last checked:
Listing updated:
Listed by:
Jane Huston Crommelin 205-527-4251,
Ray & Poynor Properties
Source: GALMLS,MLS#: 21428189
Facts & features
Interior
Bedrooms & bathrooms
- Bedrooms: 4
- Bathrooms: 3
- Full bathrooms: 3
Rooms
- Room types: Bedroom, Bonus Room, Den/Family (ROOM), Dining Room, Bathroom, Kitchen, Master Bathroom, Master Bedroom, Sunroom (ROOM)
Primary bedroom
- Level: First
Bedroom 1
- Level: First
Bedroom 2
- Level: Second
Primary bathroom
- Level: First
Bathroom 1
- Level: First
Dining room
- Level: First
Family room
- Level: First
Kitchen
- Features: Laminate Counters, Eat-in Kitchen, Pantry
- Level: First
Living room
- Level: First
Basement
- Area: 2035
Heating
- Central
Cooling
- Central Air, Ceiling Fan(s)
Appliances
- Included: Electric Cooktop, Dishwasher, Electric Oven, Self Cleaning Oven, Refrigerator, Stove-Electric, Gas Water Heater
- Laundry: Electric Dryer Hookup, Floor Drain, Sink, Washer Hookup, In Basement, Basement Area, Yes
Features
- Workshop (INT), Tub/Shower Combo
- Flooring: Carpet, Hardwood, Tile
- Doors: French Doors
- Windows: Bay Window(s), Window Treatments
- Basement: Full,Finished,Block
- Attic: Walk-In,Yes
- Number of fireplaces: 1
- Fireplace features: Masonry, Family Room, Wood Burning
Interior area
- Total interior livable area: 2,547 sqft
- Finished area above ground: 2,547
- Finished area below ground: 0
Video & virtual tour
Property
Parking
- Total spaces: 2
- Parking features: Basement, Driveway, Garage Faces Front
- Attached garage spaces: 2
- Has uncovered spaces: Yes
Features
- Levels: One and One Half
- Stories: 1.5
- Patio & porch: Covered, Patio, Porch
- Exterior features: Outdoor Grill
- Pool features: None
- Fencing: Fenced
- Has view: Yes
- View description: Mountain(s)
- Waterfront features: No
Lot
- Size: 0.44 Acres
- Features: Few Trees
Details
- Parcel number: 2900264007019.000
- Special conditions: N/A
Construction
Type & style
- Home type: SingleFamily
- Property subtype: Single Family Residence
Materials
- Brick
- Foundation: Basement
Condition
- Year built: 1960
Utilities & green energy
- Sewer: Septic Tank
- Water: Public
Green energy
- Energy efficient items: Thermostat
Community & HOA
Community
- Security: Safe Room/Storm Cellar
- Subdivision: Shades Cliff
Location
- Region: Birmingham
Financial & listing details
- Price per square foot: $157/sqft
- Tax assessed value: $418,300
- Annual tax amount: $6,074
- Price range: $399K - $399K
- Date on market: 8/14/2025
Estimated market value
Not available
Estimated sales range
Not available
Not available
Price history
| Date | Event | Price |
|---|---|---|
| 10/27/2025 | Price change | $399,000-9.1%$157/sqft |
Source:  GALMLS #21428189 Report a problem GALMLS #21428189 Report a problem | ||
| 9/23/2025 | Price change | $439,000-5.6%$172/sqft |
Source: GALMLS #21428189 Report a problem | ||
| 8/26/2025 | Price change | $465,000-6.8%$183/sqft |
Source: GALMLS #21428189 Report a problem | ||
| 8/14/2025 | Listed for sale | $499,000+42.6%$196/sqft |
Source: GALMLS #21428189 Report a problem | ||
| 4/8/2022 | Sold | $350,000-7.4%$137/sqft |
Source: GALMLS #1313000 Report a problem | ||
| 3/30/2022 | Pending sale | $378,000$148/sqft |
Source: GALMLS #1313000 Report a problem | ||
| 3/23/2022 | Contingent | $378,000$148/sqft |
Source: GALMLS #1313000 Report a problem | ||
| 3/17/2022 | Price change | $378,000-4.3%$148/sqft |
Source: GALMLS #1313000 Report a problem | ||
| 3/7/2022 | Listed for sale | $395,000$155/sqft |
Source: GALMLS #1313000 Report a problem | ||
Public tax history
| Year | Property taxes | Tax assessment |
|---|---|---|
| 2025 | $6,074 +1.2% | $83,660 +1.2% |
| 2024 | $6,001 +9.8% | $82,660 +9.8% |
| 2023 | $5,465 +134.6% | $75,280 +111.1% |
| 2022 | $2,330 +14% | $35,660 +13.9% |
| 2021 | $2,043 -4.1% | $31,320 -4% |
| 2020 | $2,131 +19% | $32,640 +9.6% |
| 2019 | $1,790 +7% | $29,780 +6.4% |
| 2018 | $1,673 -2.1% | $28,000 +6.6% |
| 2017 | $1,709 -14% | $26,260 -6.5% |
| 2016 | $1,987 +7.2% | $28,100 +7% |
| 2015 | $1,853 +1% | $26,260 +1.2% |
| 2014 | $1,835 -2.5% | $25,940 |
| 2013 | $1,883 | $25,940 |
| 2012 | $1,883 -1.2% | $25,940 -1.2% |
| 2011 | $1,906 +4.9% | $26,260 +4.9% |
| 2010 | $1,817 | $25,030 |
| 2009 | $1,817 -3% | $25,030 -3% |
| 2008 | $1,874 +0.9% | $25,810 +0.9% |
| 2007 | $1,856 +16.7% | $25,570 +16.7% |
| 2006 | $1,591 +0.9% | $21,910 +0.9% |
| 2005 | $1,577 +13.5% | $21,720 -43.3% |
| 2004 | $1,390 +4% | $38,280 +4% |
| 2003 | $1,337 +17.9% | $36,820 +135.7% |
| 2002 | $1,134 | $15,620 |
| 2001 | $1,134 | $15,620 |
| 2000 | $1,134 | $15,620 |
Find assessor info on the county website
Monthly payment
Est. payment
Payment breakdown
Explore the cost of this home by adjusting the details. Changes won't be saved.Climate risks
Neighborhood: 35226
Nearby schools
GreatSchools rating
- 10/10Shades Mt Elementary SchoolGrades: K-5Distance: 0.8 mi
- 10/10Berry Middle SchoolGrades: 6-8,11-12Distance: 5.8 mi
- 10/10Spain Park High SchoolGrades: 9-12Distance: 6.1 mi
Schools provided by the listing agent
- Elementary: Shades Mountain
- Middle: Berry
- High: Spain Park
Source: GALMLS. This data may not be complete. We recommend contacting the local school district to confirm school assignments for this home.
- $--1 bd1 ba1.1k sqft1430 Alford Ave #B, Birmingham, AL 35226Off Market
- $442,7003 bd2 ba1.7k sqft1440 Alford Ave, Birmingham, AL 35226Off Market
- $500,0003 bd3 ba3.6k sqft1430 Alford Ave, Birmingham, AL 35226Sold
- $305,8003 bd1 ba2k sqft1424 Alford Ave, Birmingham, AL 35226Off Market
- $433,1003 bd3 ba2.3k sqft1433 Alford Ave, Hoover, AL 35226Off Market
- $735,1005 bd4 ba4.2k sqft1425 Shades Crest Rd, Birmingham, AL 35226Off Market
- $410,2003 bd2 ba2.2k sqft1444 Alford Ave, Birmingham, AL 35226Off Market
- $389,9003 bd2 ba2k sqft1444 Alford Ave, Hoover, AL 35226Off Market
A local agent can set up tours, give advice and negotiate with sellers.
A local lender can help you make sure your offer is ready when you are.
Similar homes
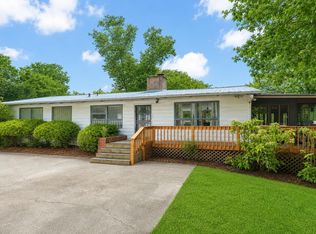
- $375,0004 bd2 ba2.2k sqft2053 Crestmont Dr, Birmingham, AL 35226For Sale
 MLS ID #21453437, Joshua Ehmke, Keller Williams Realty Vestavia. GALMLS
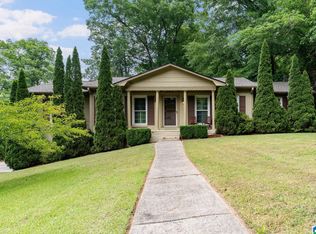
 - $429,9003 bd2 ba2.7k sqft965 Mountain Oaks Dr, Birmingham, AL 35226For Sale
 MLS ID #21452674, Chesley Suttles, ARC Realty - Homewood. GALMLS
 - $409,9004 bd3 ba2.3k sqftVerizon, Birmingham, AL 35216For Sale
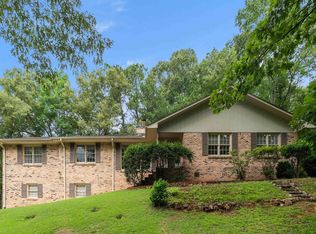 MLS ID #21456302, Cissy Schmidt, RealtySouth-OTM-Acton Rd. GALMLS
 - $425,0004 bd3 ba2.7k sqft2614 Royal Cir, Pelham, AL 35124For Sale
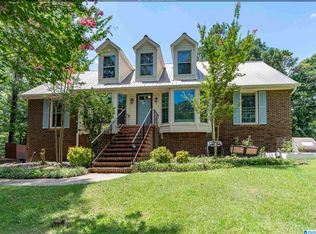 MLS ID #21459753, Andrew Hancock, Keller Williams Realty Vestavia. GALMLS
 - $389,9004 bd2 ba2.3k sqftAt&t, Birmingham, AL 35244For SaleMLS ID #21455730, Amber Issis, RealtySouth-Inverness Office. GALMLS
- $360,0004 bd2 ba2k sqft3725 Spearman Dr, Birmingham, AL 35216For SaleMLS ID #21455501, Wendy Hartley-Gregerson, RealtySouth-Inverness Office. GALMLS
- $395,0004 bd3 ba2.2k sqft1109 Sunset Blvd, Birmingham, AL 35213For SaleMLS ID #21458478, Christina James, Keller Williams Realty Hoover. GALMLS
- $419,0004 bd3 ba3.1k sqft1928 Indian Lake Dr, Birmingham, AL 35244For SaleMLS ID #21454081, James Faulkner, CVR Holdings Inc. -Ethos International Real Estate. GALMLS
- $419,9003 bd2 ba1.7k sqft2013 4th St S, Birmingham, AL 35205For SaleMLS ID #21454442, Donna Breland, Signature Realty. GALMLS
- $399,9003 bd2 ba2k sqftAtt, Vestavia, AL 35216For SaleMLS ID #21453054, Suzanne Olcott, EXIT Realty Birmingham. GALMLS
- $429,0004 bd4 ba2.5k sqftSpectrum, Birmingham, AL 35244For SaleMLS ID #21453634, Sandi Prater, ARC Realty Vestavia. GALMLS
- $524,9003 bd3 ba3k sqft2604 Swiss Ln, Birmingham, AL 35226For SaleMLS ID #21458617, Jana Hanna, RealtySouth-OTM-Acton Rd. GALMLS
- $430,0004 bd4 ba3.2k sqft908 Leslie Ln, Gardendale, AL 35071For SaleMLS ID #21459708, Felix Braun, Real Broker LLC. GALMLS
- $325,0002 bd3 ba2.6k sqftSpectrum, Birmingham, AL 35244For SaleMLS ID #21459734, Frank Wildman, ARC Realty Vestavia. GALMLS
- $460,0004 bd4 ba2.8k sqftSpectrum Etc., Birmingham, AL 35244For SaleMLS ID #21457678, Mariyamgul Tazhibayeva, Keller Williams Homewood. GALMLS
- $399,9005 bd3 ba3.2k sqftAt&t Fiber, Birmingham, AL 35222For SaleMLS ID #21438506, Sarah Bailey, Ray & Poynor Properties. GALMLS
- $375,0004 bd3 ba2.4k sqftUnknown, Birmingham, AL 35244For SaleMLS ID #21455102, Jenn Saliba, Keller Williams Realty Hoover. GALMLS
- $399,0003 bd3 ba1.7k sqftSpectrum, Birmingham, AL 35213For SaleMLS ID #21457529, Heather Holmes, RE/MAX Marketplace. GALMLS
- $422,5005 bd4 ba2.7k sqft5271 Harvest Ridge Ln, Birmingham, AL 35242For SaleMLS ID #21453298, Joe Randall, Keller Williams Realty Vestavia. GALMLS
- $499,9004 bd3 ba2.5k sqftA T And T, Birmingham, AL 35214For SaleMLS ID #21455296, Kimberly Rohloff, RealtySouth-Inverness Office. GALMLS
