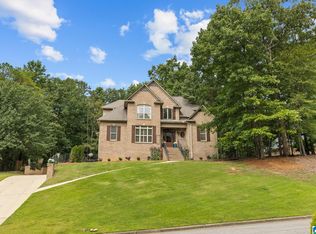
Spacious & beautifully updated home! Perfect blend of comfort & entertainment space in sought-after Mountain Brook school system. Main level features private primary suite with 2 walk-in closets & 2 full bathrooms. Upstairs, you’ll find 3 additional bedrooms, full bath & large recreation room ideal for a playroom or media space. Another bonus room upstairs offers flexibility as fifth bedroom, home office or arts & crafts room. Finished basement includes another bonus room & full bath & a heated/cooled workshop area perfect for hobbies or extra storage. 2-car basement garage. Step outside to enjoy the incredible backyard featuring a covered pavilion for entertaining-whether hosting game days, grilling out or gathering with friends & family. Inground basketball goal with sport netting surrounding the driveway & invisible dog fence. Fresh interior & exterior paint. Walk to MBHS & Cahaba River & dog park. Close proximity to 459, The Summit, Cahaba Heights, and Liberty Park. Don't miss it!
For sale
Price cut: $25K (7/31)
$624,900
3428 Oakdale Dr, Mountain Brook, AL 35223
4beds
3,784sqft
:
Get pre-qualified$3,715/mo
Single Family Residence
Built in 1972
0.75 Acres Lot
$-- Zestimate®
$165/sqft
$-- HOA
What's special
Invisible dog fence
- 53 days |
- 3,319 |
- 143 |
Likely to sell faster than
Zillow last checked:
Listing updated:
Listed by:
Scott Boudreaux 205-835-9787,
LAH Sotheby's International Realty Crestline,
Sophia Leece 205-895-9120,
LAH Sotheby's International Realty Crestline
Source: GALMLS,MLS#: 21456461
Facts & features
Interior
Bedrooms & bathrooms
- Bedrooms: 4
- Bathrooms: 4
- Full bathrooms: 4
Rooms
- Room types: Bedroom, Bonus Room, Dining Room, Bathroom, Kitchen, Master Bathroom, Master Bedroom, Play/Rec (ROOM)
Primary bedroom
- Level: First
Bedroom 1
- Level: Second
Bedroom 2
- Level: Second
Primary bathroom
- Level: First
Bathroom 1
- Level: First
Bathroom 3
- Level: Basement
Dining room
- Level: First
Kitchen
- Features: Stone Counters, Breakfast Bar
- Level: First
Living room
- Level: First
Basement
- Area: 1633
Heating
- Central, Natural Gas
Cooling
- Central Air, Ceiling Fan(s)
Appliances
- Included: Electric Cooktop, Dishwasher, Microwave, Plumbed for Gas in Kit, Refrigerator, Stainless Steel Appliance(s), Stove-Electric, Gas Water Heater
- Laundry: Electric Dryer Hookup, Washer Hookup, Main Level, Laundry Room, Laundry (ROOM), Yes
Features
- Workshop (INT), Crown Molding, Smooth Ceilings, Tub/Shower Combo, Walk-In Closet(s)
- Flooring: Hardwood, Tile
- Windows: Bay Window(s), Double Pane Windows
- Basement: Full,Partially Finished,Block
- Attic: Walk-In,Yes
- Number of fireplaces: 1
- Fireplace features: Gas Log, Living Room, Gas
Interior area
- Total interior livable area: 3,784 sqft
- Finished area above ground: 3,187
- Finished area below ground: 597
Video & virtual tour
Property
Parking
- Total spaces: 2
- Parking features: Basement, Driveway, Off Street, Garage Faces Rear
- Attached garage spaces: 2
- Has uncovered spaces: Yes
Features
- Levels: 2+ story
- Patio & porch: Covered, Patio
- Exterior features: None
- Pool features: None
- Has view: Yes
- View description: None
- Waterfront features: No
Lot
- Size: 0.75 Acres
- Features: Many Trees, Interior Lot
Details
- Parcel number: 2800111002038.000
- Special conditions: As Is
Construction
Type & style
- Home type: SingleFamily
- Property subtype: Single Family Residence
Materials
- Brick, Wood Siding
- Foundation: Basement
Condition
- Year built: 1972
Utilities & green energy
- Sewer: Septic Tank
- Water: Public
Green energy
- Energy efficient items: Thermostat
Community & HOA
Community
- Features: Curbs
- Subdivision: Brookwood Forest
Location
- Region: Mountain Brook
Financial & listing details
- Price per square foot: $165/sqft
- Tax assessed value: $788,800
- Annual tax amount: $8,303
- Price range: $624.9K - $624.9K
- Date on market: 6/17/2026
- Road surface type: Paved
Estimated market value
Not available
Estimated sales range
Not available
Not available
Price history
| Date | Event | Price |
|---|---|---|
| 7/31/2026 | Price change | $624,900-3.8%$165/sqft |
Source:  GALMLS #21456461 Report a problem GALMLS #21456461 Report a problem | ||
| 7/17/2026 | Price change | $649,900-4.4%$172/sqft |
Source: GALMLS #21456461 Report a problem | ||
| 7/1/2026 | Price change | $679,900-2.9%$180/sqft |
Source: GALMLS #21456461 Report a problem | ||
| 6/18/2026 | Listed for sale | $699,900$185/sqft |
Source: GALMLS #21456461 Report a problem | ||
| 6/12/2026 | Listing removed | $699,900$185/sqft |
Source: GALMLS #21454247 Report a problem | ||
| 6/2/2026 | Listed for sale | $699,900+33.3%$185/sqft |
Source: GALMLS #21454247 Report a problem | ||
| 4/30/2021 | Sold | $525,000-2.8%$139/sqft |
Source: GALMLS #890790 Report a problem | ||
| 3/18/2021 | Price change | $539,900-1.8%$143/sqft |
Source:  RealtySouth #890790 Report a problem RealtySouth #890790 Report a problem | ||
| 11/30/2020 | Price change | $549,900-8.3%$145/sqft |
Source: RealtySouth #890790 Report a problem | ||
| 8/18/2020 | Price change | $599,900-4.6%$159/sqft |
Source: RealtySouth #890790 Report a problem | ||
| 7/29/2020 | Listed for sale | $629,000+146.7%$166/sqft |
Source: RealtySouth-MB-Cahaba Rd #890790 Report a problem | ||
| 10/3/2000 | Sold | $255,000$67/sqft |
Source: Public Record Report a problem | ||
Public tax history
| Year | Property taxes | Tax assessment |
|---|---|---|
| 2025 | $8,303 +7% | $76,660 +7% |
| 2024 | $7,758 +18.7% | $71,660 +18.6% |
| 2023 | $6,535 +3% | $60,440 +3% |
| 2022 | $6,343 | $58,680 +14.3% |
| 2021 | -- | $51,320 +2.7% |
| 2020 | -- | $49,980 +10.3% |
| 2019 | -- | $45,320 +8% |
| 2018 | -- | $41,980 +12.5% |
| 2017 | -- | $37,300 +5.9% |
| 2016 | $3,403 | $35,220 |
| 2015 | $3,403 | $35,220 +1% |
| 2014 | $3,403 -1.4% | $34,860 |
| 2013 | $3,450 | $34,860 +0% |
| 2012 | $3,450 -1.1% | $34,853 -1% |
| 2011 | $3,487 -3.3% | $35,220 -3.3% |
| 2009 | $3,606 -1.5% | $36,420 -1.5% |
| 2008 | $3,660 +0.8% | $36,970 +0.8% |
| 2007 | $3,631 +2.1% | $36,680 +2.1% |
| 2006 | $3,558 +12.6% | $35,940 +12.6% |
| 2005 | $3,160 +8.1% | $31,920 -46% |
| 2004 | $2,923 +3.1% | $59,060 +3.1% |
| 2003 | $2,835 +12.5% | $57,280 +125% |
| 2002 | $2,521 | $25,460 |
| 2001 | $2,521 +0% | $25,460 |
| 2000 | $2,520 | $25,460 |
Find assessor info on the county website
Monthly payment
Est. payment
Payment breakdown
Explore the cost of this home by adjusting the details. Changes won't be saved.Climate risks
Neighborhood: 35223
Nearby schools
GreatSchools rating
- 10/10Brookwood Forest Elementary SchoolGrades: PK-6Distance: 0.3 mi
- 10/10Mt Brook Jr High SchoolGrades: 7-9Distance: 2.5 mi
- 10/10Mt Brook High SchoolGrades: 10-12Distance: 0.6 mi
Schools provided by the listing agent
- Elementary: Brookwood Forest
- Middle: Mountain Brook
- High: Mountain Brook
Source: GALMLS. This data may not be complete. We recommend contacting the local school district to confirm school assignments for this home.
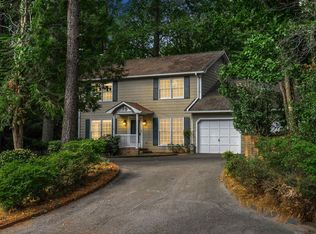
- $429,0004 bd4 ba2.2k sqft3424 Oakdale Dr, Mountain Brook, AL 35223Sold
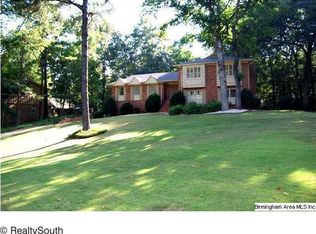
- $883,4004 bd3 ba3.3k sqft3432 Oakdale Dr, Mountain Brook, AL 35223Off Market
- $585,5005 bd3 ba3.1k sqft3436 Oakdale Dr, Mountain Brook, AL 35223Off Market
- $465,9004 bd3 ba2.3k sqft3423 Oakdale Dr, Birmingham, AL 35223Off Market

- $346,7003 bd2 ba2.1k sqft3419 Oakdale Dr, Birmingham, AL 35223Off Market
- $477,9005 bd3 ba2.3k sqft3429 Oakdale Dr, Birmingham, AL 35223Off Market
- $637,7004 bd3 ba3.1k sqft3440 Oakdale Dr, Mountain Brook, AL 35223Off Market
- $729,3004 bd3 ba2.6k sqft3563 Hampshire Dr, Mountain Brook, AL 35223Off Market
A local agent can set up tours, give advice and negotiate with sellers.
Similar homes
- $799,0004 bd3 ba3.7k sqft3748 Valley Head Rd, Mountain Brook, AL 35223For Sale

 MLS ID #21456110, Meagan Phillips, RealtySouth-MB-Crestline. GALMLS
 - $634,9004 bd4 ba2.9k sqft1845 Saulter Rd, Homewood, AL 35209For Sale
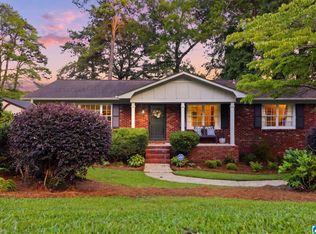 MLS ID #21459784, Bridget Sikora, Ray & Poynor Properties. GALMLS
 - $625,0005 bd4 ba4.3k sqftSpectrum, Birmingham, AL 35222For Sale
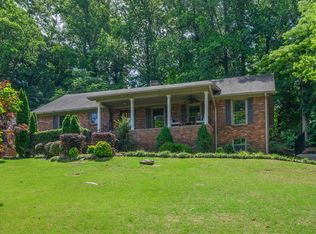 MLS ID #21453947, Susette Clark-Walker, RealtySouth-OTM-Acton Rd. GALMLS
 - $639,0004 bd4 ba3.3k sqft8130 Carrington Dr, Trussville, AL 35173For Sale
 MLS ID #21461545, Ruwena Healy, Keller Williams Realty Vestavia. GALMLS
 - $650,0004 bd4 ba4.3k sqftAtt&t Fiber & Spectrum, Hoover, AL 35226For SaleMLS ID #21461359, Brenda Blanton, eXp Realty, LLC Central. GALMLS
- $599,9004 bd5 ba3.5k sqft1525 Wingfield Ct, Birmingham, AL 35242For SaleMLS ID #21453180, Guy Bradley, LAH Sotheby's International Realty Homewood. GALMLS
- $639,9004 bd3 ba3.1k sqft2601 Fargo Dr, Birmingham, AL 35226For SaleMLS ID #21460203, Yanxi Zhang, ARC Realty Vestavia. GALMLS
- $599,0004 bd4 ba3.2k sqft3557 Chippenham Dr, Birmingham, AL 35242For SaleMLS ID #21449506, Lisa Perry, Keller Williams Realty Vestavia. GALMLS
- $549,9004 bd4 ba3.8k sqft3717 Cumberland Trce, Birmingham, AL 35242For SaleMLS ID #21458428, Michele Burbank, RE/MAX Advantage. GALMLS
- $579,9005 bd4 ba3.6k sqftBuyer Choice, Birmingham, AL 35242For SaleMLS ID #21455983, Kellie Drozdowicz, Keller Williams Homewood. GALMLS
- $599,9003 bd3 ba2.7k sqft1001 Chestnut St, Vestavia Hills, AL 35216For SaleMLS ID #21457990, Cathy Rogoff, ARC Realty Vestavia. GALMLS
- $589,0005 bd5 ba4k sqftSpectrum, Birmingham, AL 35242For SaleMLS ID #21456375, Susette Clark-Walker, RealtySouth-OTM-Acton Rd. GALMLS
- $610,0004 bd4 ba3.4k sqftAt&t, Birmingham, AL 35242For SaleMLS ID #21460269, Terry Marlowe, Keller Williams Realty Vestavia. GALMLS
- $574,9005 bd4 ba3.5k sqft5032 Longleaf Ln, Birmingham, AL 35242For SaleMLS ID #21453161, Chad Beasley, EXP Realty LLC. GALMLS
- $689,9005 bd5 ba4.1k sqftAt&t Fiber / Youtube Tv, Birmingham, AL 35242For SaleMLS ID #21455665, Clark Edwards, ARC Realty 280. GALMLS
- $565,0004 bd3 ba2.2k sqftVarious, Vestavia Hills, AL 35216For SaleMLS ID #21456840, Robin Owings, RealtySouth-MB-Crestline. GALMLS
- $649,9005 bd4 ba3.7k sqft1048 Grove Park Way, Birmingham, AL 35242For SaleMLS ID #21455755, Lisa Perry, Keller Williams Realty Vestavia. GALMLS
- $629,9004 bd3 ba3.4k sqftAtt Fiber Or Spectrum, Hoover, AL 35226For SaleMLS ID #21457742, Jason Will, BluePrint Realty Company. GALMLS
- $699,9005 bd4 ba3.5k sqftSpectrum; At&t, Birmingham, AL 35242For SaleMLS ID #21458709, Melissa Wise, RealtySouth-Inverness Office. GALMLS
- $--5 bd3 ba2.7k sqft333 Deer Ridge Ln, Chelsea, AL 35043AuctionXome
