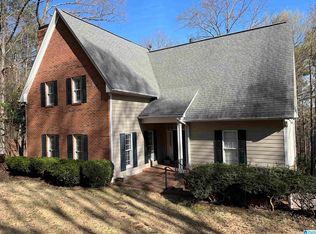
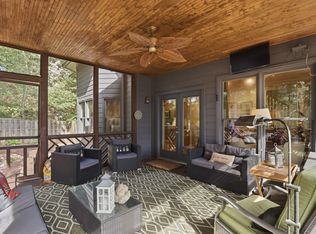
** Open House • Sun 7/26 • 2:00-4:00 ** Tucked away on a quiet cul-de-sac in Birmingham's desirable Old Looney Mill community, this beautifully renovated 3,800+ square-foot home offers the perfect blend of privacy and convenience on nearly 3/4 of an acre. Located just minutes from The Summit, Grandview Medical Center, and Lifetime Fitness, the property features a main-level primary suite with a spa-inspired bath, an updated kitchen with large island and 5-burner gas range, and a brand-new 2026 deck overlooking a private, low-maintenance backyard with seasonal views of the Cahaba River. The floor plan includes spacious secondary bedrooms, versatile bonus rooms for offices or hobbies, and a finished basement with a private full bath. Extensively upgraded for peace of mind, this move-in-ready gem boasts a 2026 water heater, 2021 roof and 2018 windows, fresh paint, hardwood floors, plantation shutters, front-yard irrigation, and a Kohler generator. No HOA fees, Jeff Co taxes. Rare find!
For sale
Price cut: $25K (7/21)
$725,000
2704 Old Looney Mill Cir, Birmingham, AL 35243
4beds
3,876sqft
:
Get pre-qualified$4,311/mo
Single Family Residence
Built in 1987
0.73 Acres Lot
$-- Zestimate®
$187/sqft
$-- HOA
What's special
Large islandMain-level primary suiteQuiet cul-de-sacHardwood floorsPlantation shuttersUpdated kitchenFront-yard irrigation
- 35 days |
- 1,672 |
- 99 |
Likely to sell faster than
Zillow last checked:
Listing updated:
Listed by:
Margaret Hess 205-908-3585,
Keller Williams Realty Vestavia,
Allison Shaw 205-977-0155,
Keller Williams Realty Vestavia
Source: GALMLS,MLS#: 21456502
Facts & features
Interior
Bedrooms & bathrooms
- Bedrooms: 4
- Bathrooms: 4
- Full bathrooms: 4
Rooms
- Room types: Bedroom, Den/Family (ROOM), Dining Room, Bathroom, Kitchen, Master Bathroom, Master Bedroom, Office/Study (ROOM)
Primary bedroom
- Level: First
Bedroom 1
- Level: Second
Bedroom 2
- Level: Second
Bedroom 3
- Level: Basement
Primary bathroom
- Level: First
Bathroom 1
- Level: First
Bathroom 3
- Level: Basement
Dining room
- Level: First
Family room
- Level: First
Kitchen
- Features: Stone Counters, Eat-in Kitchen, Kitchen Island, Pantry
- Level: First
Living room
- Level: First
Basement
- Area: 1914
Office
- Level: Second
Heating
- Forced Air, Natural Gas
Cooling
- Central Air, Electric, Ceiling Fan(s)
Appliances
- Included: Dishwasher, Disposal, Microwave, Gas Oven, Self Cleaning Oven, Stainless Steel Appliance(s), Stove-Gas, Gas Water Heater
- Laundry: Electric Dryer Hookup, Washer Hookup, Main Level, Laundry Room, Laundry (ROOM), Yes
Features
- Recessed Lighting, Split Bedroom, High Ceilings, Crown Molding, Smooth Ceilings, Soaking Tub, Separate Shower, Double Vanity, Shared Bath, Split Bedrooms, Walk-In Closet(s)
- Flooring: Carpet, Hardwood, Tile
- Doors: French Doors, Insulated Door, Storm Door(s)
- Windows: Bay Window(s), Double Pane Windows
- Basement: Partial,Partially Finished,Block
- Attic: Walk-In,Yes
- Number of fireplaces: 1
- Fireplace features: Gas Starter, Gas Log, Den, Gas, Wood Burning
Interior area
- Total interior livable area: 3,876 sqft
- Finished area above ground: 2,959
- Finished area below ground: 917
Video & virtual tour
Property
Parking
- Total spaces: 2
- Parking features: Basement, Driveway, On Street, Garage Faces Side
- Attached garage spaces: 2
- Has uncovered spaces: Yes
Features
- Levels: One and One Half
- Stories: 1.5
- Patio & porch: Porch, Open (DECK), Deck
- Exterior features: Outdoor Grill, Sprinkler System
- Pool features: None
- Fencing: Fenced
- Has view: Yes
- View description: None
- Waterfront features: No
Lot
- Size: 0.73 Acres
- Features: Cul-De-Sac, Many Trees, Irregular Lot
Details
- Parcel number: 2800353000004.002
- Special conditions: N/A
Construction
Type & style
- Home type: SingleFamily
- Property subtype: Single Family Residence
Materials
- Brick
- Foundation: Basement
Condition
- Year built: 1987
Utilities & green energy
- Electric: Generator
- Sewer: Septic Tank
- Water: Public
Green energy
- Energy efficient items: Lighting, Thermostat, Ridge Vent
Community & HOA
Community
- Security: Security System
- Subdivision: Old Looney Mill
Location
- Region: Birmingham
Financial & listing details
- Price per square foot: $187/sqft
- Tax assessed value: $410,000
- Annual tax amount: $2,001
- Price range: $725K - $725K
- Date on market: 6/18/2026
- Road surface type: Paved
Estimated market value
Not available
Estimated sales range
Not available
Not available
Price history
| Date | Event | Price |
|---|---|---|
| 7/21/2026 | Price change | $725,000-3.3%$187/sqft |
Source:  GALMLS #21456502 Report a problem GALMLS #21456502 Report a problem | ||
| 6/30/2026 | Price change | $750,000-4.5%$193/sqft |
Source: GALMLS #21456502 Report a problem | ||
| 6/19/2026 | Listed for sale | $785,000+154.9%$203/sqft |
Source: GALMLS #21456502 Report a problem | ||
| 4/22/2003 | Sold | $308,000+42.9%$79/sqft |
Source: Public Record Report a problem | ||
| 7/26/2000 | Sold | $215,500$56/sqft |
Source: Public Record Report a problem | ||
Public tax history
| Year | Property taxes | Tax assessment |
|---|---|---|
| 2025 | $2,001 | $41,000 |
| 2024 | $2,001 | $41,000 |
| 2023 | $2,001 +0.3% | $41,000 +0.2% |
| 2022 | $1,996 +11.5% | $40,900 +11.2% |
| 2021 | $1,790 +3.6% | $36,780 +3.5% |
| 2020 | $1,728 +7.7% | $35,540 +7.4% |
| 2019 | $1,604 -11.6% | $33,080 -11.3% |
| 2018 | $1,816 -0.1% | $37,300 -0.1% |
| 2017 | $1,818 +2.8% | $37,340 +2.8% |
| 2016 | $1,768 | $36,340 |
| 2015 | $1,768 +16.6% | $36,340 +1.2% |
| 2014 | $1,516 -3% | $35,900 |
| 2013 | $1,564 | $35,900 +15% |
| 2012 | $1,564 -9.4% | $31,210 -9.4% |
| 2011 | $1,726 +10.2% | $34,460 +10.2% |
| 2010 | $1,567 | $31,280 |
| 2009 | $1,567 -2.1% | $31,280 -2.1% |
| 2008 | $1,600 +1.8% | $31,940 +1.8% |
| 2007 | $1,572 +2.9% | $31,380 +2.9% |
| 2006 | $1,528 +3.3% | $30,490 +3.3% |
| 2005 | $1,478 +6.8% | $29,510 -46.6% |
| 2004 | $1,384 +11.7% | $55,260 +11.7% |
| 2003 | $1,239 +17.1% | $49,480 +134.3% |
| 2002 | $1,058 -50% | $21,120 -50% |
| 2001 | $2,116 +100% | $42,240 +100% |
| 2000 | $1,058 | $21,120 |
Find assessor info on the county website
Monthly payment
Est. payment
Payment breakdown
Explore the cost of this home by adjusting the details. Changes won't be saved.Climate risks
Neighborhood: 35243
Nearby schools
GreatSchools rating
- 7/10Grantswood Community Elementary SchoolGrades: PK-5Distance: 8.5 mi
- 3/10Irondale Middle SchoolGrades: 6-8Distance: 9.1 mi
- 6/10Shades Valley High SchoolGrades: 9-12Distance: 8.8 mi
Schools provided by the listing agent
- Elementary: Grantswood
- Middle: Irondale
- High: Shades Valley
Source: GALMLS. This data may not be complete. We recommend contacting the local school district to confirm school assignments for this home.
- $543,8003 bd3 ba3.5k sqft2705 Old Looney Mill Cir, Birmingham, AL 35243Off Market
- $540,0004 bd4 ba3.2k sqft2700 Old Looney Mill Cir, Birmingham, AL 35243Sold
- $540,3004 bd3 ba3k sqft4708 Old Looney Mill Rd, Birmingham, AL 35243Off Market
- $534,0004 bd3 ba3.4k sqft4716 Old Looney Mill Rd, Birmingham, AL 35243Off Market
- $525,2003 bd2 ba3.4k sqft4704 Old Looney Mill Rd, Birmingham, AL 35243Off Market
- $1,070,0005 bd4 ba5.8k sqft4670 Old Looney Mill Rd, Birmingham, AL 35243Sold
- $468,0004 bd3 ba3.7k sqft4700 Old Looney Mill Rd, Birmingham, AL 35243Sold
- $57,500-- bd-- ba-- sqft4720 Old Looney Mill Rd, Birmingham, AL 35243Off Market
A local agent can set up tours, give advice and negotiate with sellers.
Similar homes
- $675,0003 bd2 ba3.1k sqft2494 Dolly Ridge Trl, Birmingham, AL 35243For Sale

 MLS ID #21459670, Coke Williams, LAH Sotheby's International Realty Homewood. GALMLS
 - $674,9004 bd4 ba3k sqft4516 Eagle Point Dr, Birmingham, AL 35242For Sale
 MLS ID #21451871, Dawn Kirkland, RE/MAX Advantage. GALMLS
 - $714,9005 bd5 ba4k sqft1006 Fairmont Cir, Birmingham, AL 35242For Sale
 MLS ID #21455534, Rachel Mooney, ARC Realty - Hoover. GALMLS
 - $750,0004 bd3 ba3.1k sqftAtt Spectrum, Vestavia Hills, AL 35216For Sale
 MLS ID #21458487, Shelley Watkins, ARC Realty - Homewood. GALMLS
 - $750,0005 bd5 ba3.4k sqftAt&t, Spectrum, Birmingham, AL 35242For SaleMLS ID #21454661, Ray Powell, Avast Realty- Birmingham. GALMLS
- $689,9005 bd5 ba4.1k sqftAt&t Fiber / Youtube Tv, Birmingham, AL 35242For SaleMLS ID #21455665, Clark Edwards, ARC Realty 280. GALMLS
- $649,9004 bd4 ba3.7k sqft3428 Oakdale Dr, Mountain Brook, AL 35223For SaleMLS ID #21456461, Scott Boudreaux, LAH Sotheby's International Realty Crestline. GALMLS
- $799,9004 bd6 ba4.6k sqft208 North Way, Birmingham, AL 35242For SaleMLS ID #21448283, Drew Taylor, Keller Williams Realty Vestavia. GALMLS
- $874,9004 bd5 ba4.5k sqftAtt Fiber, Birmingham, AL 35242For SaleMLS ID #21458348, Dina Hendrix, ARC Realty - Homewood. GALMLS
- $740,0005 bd5 ba4.6k sqft4400 Ashington Cir, Birmingham, AL 35242For SaleMLS ID #21440955, Lisa Perry, Keller Williams Realty Vestavia. GALMLS
- $799,9004 bd4 ba3.7k sqft1620 Panorama Dr, Birmingham, AL 35216For SaleMLS ID #21456634, Adam Mestre, MD Realty LLC. GALMLS
- $669,9004 bd5 ba3.9k sqft1517 Highland Lakes Trl, Birmingham, AL 35242For SaleMLS ID #21444262, David Ingram, KM Realty. GALMLS
- $649,9005 bd4 ba3.7k sqft1048 Grove Park Way, Birmingham, AL 35242For SaleMLS ID #21455755, Lisa Perry, Keller Williams Realty Vestavia. GALMLS
- $574,9005 bd4 ba3.5k sqft5032 Longleaf Ln, Birmingham, AL 35242For SaleMLS ID #21453161, Chad Beasley, EXP Realty LLC. GALMLS
- $765,0005 bd5 ba4.8k sqft1665 Wingfield Dr, Birmingham, AL 35242For SaleMLS ID #21450162, Lisa Perry, Keller Williams Realty Vestavia. GALMLS
- $700,0005 bd5 ba3.4k sqftOwner Choice, Birmingham, AL 35242For SaleMLS ID #21453165, Beth Thomas, Keller Williams Realty Vestavia. GALMLS
- $940,0005 bd4 ba4k sqftAtt, Vestavia, AL 35243For SaleMLS ID #21456176, Zoe Langner, Keller Williams Realty Vestavia. GALMLS
- $599,9004 bd4 ba3.4k sqftAt&t, Birmingham, AL 35242For SaleMLS ID #21458236, Jason Garrison, ARC Realty 280. GALMLS
- $975,0005 bd5 ba4.5k sqft2348 Countryridge Dr, Birmingham, AL 35243For SaleMLS ID #21457070, Hayden Wald, RealtySouth-OTM-Acton Rd. GALMLS
- $589,0005 bd5 ba4k sqftSpectrum, Birmingham, AL 35242For SaleMLS ID #21456375, Susette Clark-Walker, RealtySouth-OTM-Acton Rd. GALMLS
