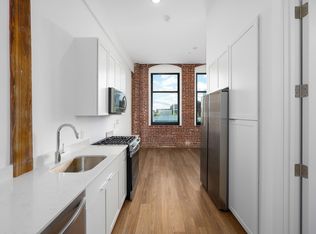
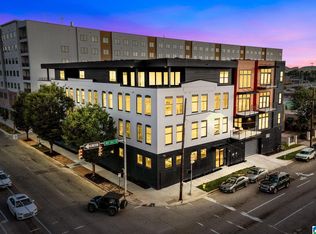
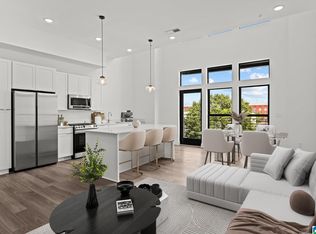
$6000 SELLER CONCESSION AVAILABLE! Seller offering up to $6000 toward buyer closing costs, prepaid expenses, and/or an interest rate buy-down, subject to lender and loan limits. Experience modern city living in this beautiful condo at the highly sought-after Macaroni Lofts in Birmingham's vibrant Parkside District. This stylish unit offers an open-concept design filled with natural light and contemporary finishes. The kitchen features quartz countertops, stainless steel appliances, and custom cabinetry, seamlessly connecting to the living area and thoughtfully designed sleeping space. Enjoy low-maintenance living in a secure, controlled-access building, just steps from UAB, Railroad Park, Regions Field, and more! Whether you're searching for a primary residence, a game-day getaway, student housing, or an investment property, this move-in-ready condo offers an exceptional opportunity in one of Birmingham's fastest-growing and most desirable neighborhoods.
For sale
Price cut: $10.1K (9/12)
$204,900
1329 4th Ave S #317, Birmingham, AL 35233
1beds
560sqft
Condominium
Built in 2023
-- sqft lot
$-- Zestimate®
$366/sqft
$-- HOA
What's special
Move-in-ready condoContemporary finishesHighly sought-after macaroni loftsSecure controlled-access buildingKitchen features quartz countertopsBeautiful condoCustom cabinetry
- 87 days
- 150
- 11
Zillow last checked:
Listing updated:
Listed by:
Karen Moody 205-919-6878,
Real Broker LLC,
Taylor Jackson 205-308-8887,
Real Broker LLC
Source: GALMLS,MLS#: 21460115
Facts & features
Interior
Bedrooms & bathrooms
- Bedrooms: 1
- Bathrooms: 1
- Full bathrooms: 1
Rooms
- Room types: Master Bathroom, Master Bedroom
Primary bedroom
- Level: First
Primary bathroom
- Level: First
Kitchen
- Features: Stone Counters
Living room
- Level: First
Basement
- Area: 0
Heating
- Central
Cooling
- Central Air
Appliances
- Included: Dishwasher, Disposal, Microwave, Electric Oven, Refrigerator, Stainless Steel Appliance(s), Electric Water Heater
- Laundry: Electric Dryer Hookup, Washer Hookup, Main Level, Laundry Closet, Yes
Features
- Recessed Lighting, Smooth Ceilings, Separate Shower
- Flooring: Laminate
- Has basement: No
- Attic: None
- Has fireplace: No
Interior area
- Total interior livable area: 560 sqft
- Finished area above ground: 560
- Finished area below ground: 0
Video & virtual tour
Property
Parking
- Parking features: Off Street, Unassigned
Features
- Levels: One
- Stories: 1
- Exterior features: None
- Pool features: None
- Has view: Yes
- View description: City
- Waterfront features: No
Details
- Parcel number: 2900012013001.337
- Special conditions: N/A
Construction
Type & style
- Home type: Condo
- Property subtype: Condominium
Materials
- Brick
- Foundation: Pillar/Post/Pier
Condition
- Year built: 2023
Utilities & green energy
- Water: Public
- Utilities for property: Sewer Connected, Underground Utilities
Community & HOA
Community
- Features: BBQ Area, Common Elevator, Park, Street Lights
- Subdivision: Macaroni Lofts
HOA
- Services included: Trash, Maintenance Grounds, Insurance
Location
- Region: Birmingham
Financial & listing details
- Price per square foot: $366/sqft
- Price range: $204.9K - $204.9K
- Date on market: 7/24/2026
- Road surface type: Paved
Estimated market value
Not available
Estimated sales range
Not available
Not available
Price history
| Date | Event | Price |
|---|---|---|
| 9/12/2026 | Price change | $204,900-4.7%$366/sqft |
Source:  GALMLS #21460115 Report a problem GALMLS #21460115 Report a problem | ||
| 8/14/2026 | Price change | $215,000-4.4%$384/sqft |
Source: GALMLS #21460115 Report a problem | ||
| 7/24/2026 | Listed for sale | $225,000-2.1%$402/sqft |
Source: GALMLS #21460115 Report a problem | ||
| 7/17/2026 | Listing removed | $229,900$411/sqft |
Source: GALMLS #21447003 Report a problem | ||
| 6/23/2026 | Price change | $229,900-2.1%$411/sqft |
Source: GALMLS #21447003 Report a problem | ||
| 5/18/2026 | Price change | $234,900-2.1%$419/sqft |
Source: GALMLS #21447003 Report a problem | ||
| 3/19/2026 | Listed for sale | $239,900+11.6%$428/sqft |
Source: GALMLS #21447003 Report a problem | ||
| 7/21/2023 | Sold | $214,900-4.4%$384/sqft |
Source: GALMLS #1352234 Report a problem | ||
| 4/26/2023 | Pending sale | $224,900$402/sqft |
Source: GALMLS #1352234 Report a problem | ||
Public tax history
Tax history is unavailable.
Monthly payment
Est. payment
Payment breakdown
Explore the cost of this home by adjusting the details. Changes won't be saved.Climate risks
Neighborhood: Five Points South
Nearby schools
Schools provided by the listing agent
- Elementary: Glen Iris
- Middle: Arrington
- High: Carver
Source: GALMLS. This data may not be complete. We recommend contacting the local school district to confirm school assignments for this home.

Similar homes
- $195,0001 bd1 ba657 sqft401 20th St S Unit 113, Birmingham, AL 35233For Sale

 MLS ID #21466200, Catherine Ryals, Keller Williams Realty Vestavia. GALMLS
 - $200,0001 bd1 ba810 sqft401 20th St Unit 207, Birmingham, AL 35233For Sale
 MLS ID #21464320, Steven Koleno, Beycome Brokerage Realty. GALMLS
 - $215,0001 bd1 ba691 sqft2201 5th Ave S Unit 406, Birmingham, AL 35233For Sale
 MLS ID #21458570, Rosalie Pribbenow Baxter, ARC Realty Vestavia-Liberty Pk. GALMLS
 - $195,0001 bd1 ba740 sqftSpectrum, Birmingham, AL 35233For Sale
 MLS ID #21459170, Martha Gorham, RealtySouth-MB-Cahaba Rd. GALMLS
 - $185,0001 bd1 ba753 sqft401 20th St S Unit 103, Birmingham, AL 35233For SaleMLS ID #21455440, Jason Patton, ARC Realty Vestavia. GALMLS
- $195,0001 bd1 ba770 sqftSpectrum, Birmingham, AL 35233For SaleMLS ID #21459028, Amy Shader, Shader Realty. GALMLS
- $265,0001 bd1 ba692 sqftAt&t, Birmingham, AL 35233For SaleMLS ID #21427850, Matt Rudak, ARC Realty Vestavia. GALMLS
- $170,0001 bd1 ba618 sqft401 20th St S Unit 216, Birmingham, AL 35233For SaleMLS ID #21462657, Beena Shah, Keller Williams Realty Hoover. GALMLS
- $168,0001 bd1 ba484 sqft2020 5th Ave S Unit 332, Birmingham, AL 35233For SaleMLS ID #21466182, Cindy Mangos, RealtySouth-Inverness Office. GALMLS
- $179,9001 bd1 ba663 sqft1325 31st St S APT D, Birmingham, AL 35205For SaleMLS ID #21467384, Jeff Richardson, RealtySouth-MB-Crestline. GALMLS
- $255,0001 bd1 ba691 sqft2201 5th Ave S Unit 208, Birmingham, AL 35233For SaleMLS ID #21460147, Coke Williams, LAH Sotheby's International Realty Homewood. GALMLS
- $215,0002 bd1 ba798 sqft2825 Highland Ave S Unit 7, Birmingham, AL 35205For SaleMLS ID #21462971, Jordan Moore, RealtySouth-MB-Cahaba Rd. GALMLS
- $210,0001 bd1 ba550 sqft2250 Highland Ave S Unit 708, Birmingham, AL 35205For SaleMLS ID #21444520, Jeff Richardson, RealtySouth-MB-Crestline. GALMLS
- $255,0001 bd1 ba731 sqft1801 2nd Ave N #308, Birmingham, AL 35203For SaleMLS ID #21462133, John Stanback, Evernest Too. GALMLS
- $218,0001 bd1 ba799 sqftSpectrum, Birmingham, AL 35233For SaleMLS ID #21453024, Amy Shader, Shader Realty. GALMLS
- $225,0001 bd1 ba695 sqftHoa, Birmingham, AL 35203For SaleMLS ID #21442584, Lynlee Hughes, ARC Realty Mountain Brook. GALMLS
- $187,0001 bd1 ba796 sqft2809 13th Ave S Unit F-2, Birmingham, AL 35205For SaleMLS ID #21456207, Mary Bell, LAH Sotheby's International Realty Homewood. GALMLS
- $179,9001 bd1 ba653 sqftHoa, Birmingham, AL 35205For SaleMLS ID #21466337, Erin Lassiter Prewitt, ARC Realty Mountain Brook. GALMLS
