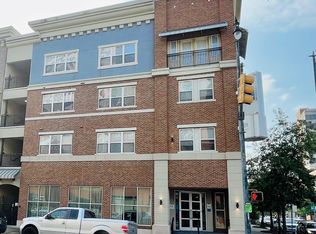
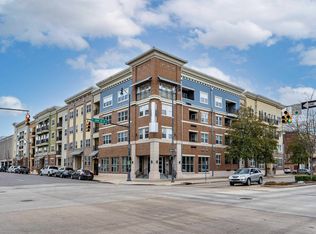
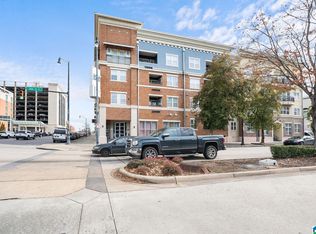
Enjoy top-floor living in Birmingham's Southside! Assigned covered parking on the 4th floor provides direct access to the unit from the parking level. This updated 1BR condo features an open layout with 9-ft ceilings, wood plank-style flooring, quartz countertops, stainless steel appliances, induction range, pantry, and custom Elfa closet systems. Recent improvements include a hybrid water heater, whole-home surge protection, LED lighting, and a smart thermostat. Bristol Southside offers gated access, a pool, fitness center, clubhouse, and package lockers. HOA covers water, cable, internet, trash, pest control, building insurance, and exterior maintenance.
For sale
Price cut: $5K (8/5)
$174,900
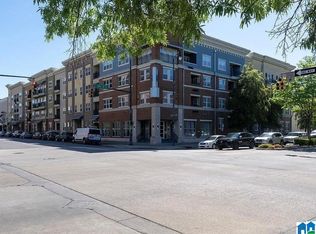
401 20th St S Unit 413, Birmingham, AL 35233
1beds
674sqft
Condominium
Built in 2007
-- sqft lot
$-- Zestimate®
$259/sqft
$435/mo HOA
What's special
Custom elfa closet systemsGated accessQuartz countertopsWood plank-style flooringInduction rangeStainless steel appliancesTop-floor living
- 155 days
- 132
- 7
Zillow last checked:
Listing updated:
Listed by:
Jill Heffernan 256-694-2503,
Keller Williams Realty Madison,
Britt Heffernan 256-617-8969,
Keller Williams Realty Madison
Source: ValleyMLS,MLS#: 21917419
Facts & features
Interior
Bedrooms & bathrooms
- Bedrooms: 1
- Bathrooms: 1
- Full bathrooms: 1
Rooms
- Room types: Master Bedroom, Living Room, Kitchen, Bath:EnsuiteFull
Primary bedroom
- Features: 9’ Ceiling, Smooth Ceiling
- Level: First
- Area: 165
- Dimensions: 15 x 11
Bathroom 1
- Features: 9’ Ceiling, Recessed Lighting, Smooth Ceiling, LVP Flooring, Quartz
- Level: First
- Area: 120
- Dimensions: 10 x 12
Kitchen
- Features: 9’ Ceiling, Pantry, Recessed Lighting, LVP
- Level: First
- Area: 196
- Dimensions: 14 x 14
Living room
- Features: 9’ Ceiling, Ceiling Fan(s), Smooth Ceiling, LVP
- Level: First
- Area: 336
- Dimensions: 24 x 14
Heating
- Central 1
Cooling
- Central 1
Features
- Open Floorplan, Smart Thermostat
- Has basement: No
- Has fireplace: No
- Fireplace features: None
Interior area
- Total interior livable area: 674 sqft
Property
Parking
- Total spaces: 1
- Parking features: Carport, Assigned, Covered
- Carport spaces: 1
Features
- Has private pool: Yes
Details
- Parcel number: 2200364025001.430
- Other equipment: Lighting Automation
Construction
Type & style
- Home type: Condo
- Property subtype: Condominium
Materials
- Foundation: Slab
Condition
- New construction: No
- Year built: 2007
Utilities & green energy
- Sewer: Public Sewer
- Water: Public
Community & HOA
Community
- Features: Gated
- Security: Audio/Video Camera, Security System
- Subdivision: Bristol Southside
HOA
- Has HOA: Yes
- Amenities included: Clubhouse, Pool, Fitness Center
- Services included: Club House, Community Pool (OA), Maintenance Structure, Insurance, Trash, Pest Control, Cable TV, Fitness Center
- HOA fee: $435 monthly
- HOA name: Bristol Southside Community Mgt Association
Location
- Region: Birmingham
Financial & listing details
- Price per square foot: $259/sqft
- Date on market: 5/7/2026
Estimated market value
Not available
Estimated sales range
Not available
Not available
Price history
| Date | Event | Price |
|---|---|---|
| 8/5/2026 | Price change | $174,900-2.8%$259/sqft |
Source:  ValleyMLS #21917419 Report a problem ValleyMLS #21917419 Report a problem | ||
| 7/17/2026 | Price change | $179,900-2.7%$267/sqft |
Source: ValleyMLS #21917419 Report a problem | ||
| 7/10/2026 | Price change | $184,900-2.2%$274/sqft |
Source: ValleyMLS #21917419 Report a problem | ||
| 7/6/2026 | Price change | $189,000-4.5%$280/sqft |
Source: ValleyMLS #21917419 Report a problem | ||
| 6/23/2026 | Price change | $198,000-0.5%$294/sqft |
Source: ValleyMLS #21917419 Report a problem | ||
| 6/13/2026 | Price change | $199,000-4.8%$295/sqft |
Source: ValleyMLS #21917419 Report a problem | ||
| 6/4/2026 | Price change | $209,000-2.8%$310/sqft |
Source: ValleyMLS #21917419 Report a problem | ||
| 5/7/2026 | Listed for sale | $215,000+18.8%$319/sqft |
Source: ValleyMLS #21917419 Report a problem | ||
| 7/14/2017 | Sold | $181,000$269/sqft |
Source:  GALMLS #785709 Report a problem GALMLS #785709 Report a problem | ||
Public tax history
Tax history is unavailable.
Monthly payment
Est. payment
Payment breakdown
Explore the cost of this home by adjusting the details. Changes won't be saved.Climate risks
Neighborhood: Five Points South
Nearby schools
Schools provided by the listing agent
- Elementary: Washington
- Middle: Washington
- High: George Washington Carver
Source: ValleyMLS. This data may not be complete. We recommend contacting the local school district to confirm school assignments for this home.

Similar homes
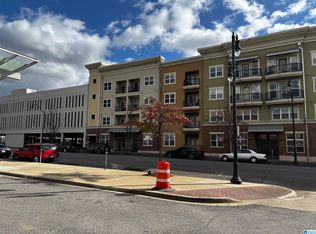
- $170,0001 bd1 ba618 sqft401 20th St S Unit 216, Birmingham, AL 35233For Sale
 MLS ID #21462657, Beena Shah, Keller Williams Realty Hoover. GALMLS
 - $168,0001 bd1 ba484 sqft2020 5th Ave S Unit 332, Birmingham, AL 35233For Sale
 MLS ID #21466182, Cindy Mangos, RealtySouth-Inverness Office. GALMLS
 - $195,0001 bd1 ba657 sqft401 20th St S Unit 113, Birmingham, AL 35233For Sale
 MLS ID #21466200, Catherine Ryals, Keller Williams Realty Vestavia. GALMLS
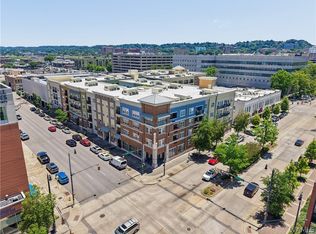
 - $185,0001 bd2 ba753 sqft401 20th St, Birmingham, AL 35233For Sale
 MLS ID #175710, Jason Patton, ARC Realty Inverness. WAMLS
 - $185,0001 bd1 ba753 sqft401 20th St S Unit 103, Birmingham, AL 35233For SaleMLS ID #21455440, Jason Patton, ARC Realty Vestavia. GALMLS
- $180,0001 bd1 ba966 sqft401 20th St S APT 306, Birmingham, AL 35233For SaleMLS ID #21455726, Brittany Rudulph, Rudulph Real Estate. GALMLS
- $200,0001 bd1 ba810 sqft401 20th St Unit 207, Birmingham, AL 35233For SaleMLS ID #21464320, Steven Koleno, Beycome Brokerage Realty. GALMLS
- $195,0001 bd1 ba770 sqftSpectrum, Birmingham, AL 35233For SaleMLS ID #21459028, Amy Shader, Shader Realty. GALMLS
- $195,0001 bd1 ba740 sqftSpectrum, Birmingham, AL 35233For SaleMLS ID #21459170, Martha Gorham, RealtySouth-MB-Cahaba Rd. GALMLS
- $179,9001 bd1 ba663 sqft1325 31st St S APT D, Birmingham, AL 35205For SaleMLS ID #21467384, Jeff Richardson, RealtySouth-MB-Crestline. GALMLS
- $159,9002 bd1 ba792 sqftVarious, Birmingham, AL 35205For SaleMLS ID #21466883, Jason Carnes, Keller Williams. GALMLS
- $215,0001 bd1 ba691 sqft2201 5th Ave S Unit 406, Birmingham, AL 35233For SaleMLS ID #21458570, Rosalie Pribbenow Baxter, ARC Realty Vestavia-Liberty Pk. GALMLS
- $170,0001 bd1 ba616 sqftSpectrum, Birmingham, AL 35205For SaleMLS ID #21465051, Hunter Yarborough, Keller Williams Realty Vestavia. GALMLS
- $204,9001 bd1 ba560 sqft1329 4th Ave S #317, Birmingham, AL 35233For SaleMLS ID #21460115, Karen Moody, Real Broker LLC. GALMLS
- $255,0001 bd1 ba691 sqft2201 5th Ave S Unit 208, Birmingham, AL 35233For SaleMLS ID #21460147, Coke Williams, LAH Sotheby's International Realty Homewood. GALMLS
- $165,0001 bd1 ba770 sqftSpectrum, Birmingham, AL 35205For SaleMLS ID #21452786, Daileen Carter, eXp Realty, LLC Central. GALMLS
- $160,0002 bd2 ba912 sqft2401 Arlington Cres APT A, Birmingham, AL 35205For SaleMLS ID #21465220, Angelica Thomas, Keller Williams Realty Vestavia. GALMLS
- $159,9002 bd1 ba792 sqftSpectrum, Birmingham, AL 35205For SaleMLS ID #21459375, Katherine Smith, RealtySouth-MB-Crestline. GALMLS
- $164,0001 bd1 ba770 sqft2407 Arlington Crescent #E, Birmingham, AL 35205For SaleMLS ID #21456845, Mike Foxhall, RealtySouth-MB-Crestline. GALMLS
- $149,9001 bd1 ba648 sqftAt&t, Spectrum, Birmingham, AL 35205For SaleMLS ID #21458108, Patrick Warren, ARC Realty Vestavia. GALMLS
