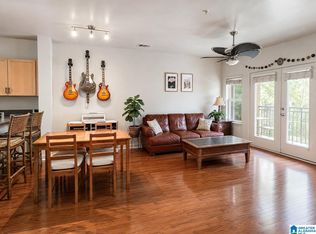
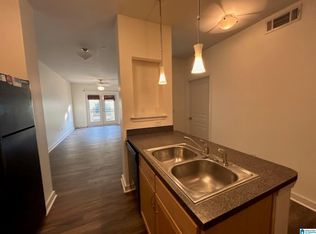
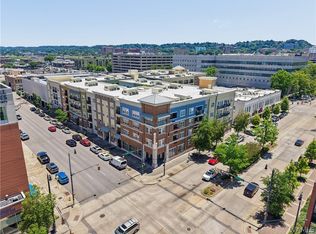
Come see this 1-bedroom, 1-bathroom condo located on the first floor of the 5th Avenue Building. There is a nice size sitting room with French doors that open for you to enjoy fresh outside air. The bathroom is located in the middle of the unit & has a shower, large vanity with storage , wall of shelves for necessities, & a big walk in closet. All the kitchen appliances to remain with the sale along with the washer & dryer. There is a pantry in the kitchen that is very convenient for storage or extra groceries. The laundry closet has selves that can be used for storage as well. The bedroom has light blocking curtains that will remain with the sale. The entrance hallway light is on a motion censor that is activated when you enter the unit. Please don't turn that light off!! The location, amenities, safety & community are unmatched. You will be in the middle of where everything happens, restaurants, classes, work, park, concerts, & access to major highways to get wherever you need.
For sale
$195,000
2020 5th Ave S Unit 145, Birmingham, AL 35233
1beds
740sqft
Condominium
Built in 2007
-- sqft lot
$-- Zestimate®
$264/sqft
$-- HOA
What's special
Large vanity with storage
- 96 days
- 67
- 4
Zillow last checked:
Listing updated:
Listed by:
Martha Gorham mgorham@realtysouth.com,
RealtySouth-MB-Cahaba Rd
Source: GALMLS,MLS#: 21459170
Facts & features
Interior
Bedrooms & bathrooms
- Bedrooms: 1
- Bathrooms: 1
- Full bathrooms: 1
Rooms
- Room types: Bedroom, Bathroom, Great Room, Kitchen
Bedroom 1
- Level: First
Bathroom 1
- Level: First
Kitchen
- Features: Laminate Counters
- Level: First
Basement
- Area: 0
Heating
- Central, Electric, Heat Pump
Cooling
- Central Air, Heat Pump
Appliances
- Included: Dishwasher, Disposal, Microwave, Refrigerator, Stove-Electric, Electric Water Heater
- Laundry: Electric Dryer Hookup, Washer Hookup, Main Level, Laundry Closet, Laundry (ROOM), Yes
Features
- Elevator, Cathedral/Vaulted, Smooth Ceilings, Separate Shower, Walk-In Closet(s)
- Flooring: Carpet, Laminate, Tile
- Attic: None
- Has fireplace: No
Interior area
- Total interior livable area: 740 sqft
- Finished area above ground: 740
- Finished area below ground: 0
Video & virtual tour
Property
Parking
- Total spaces: 1
- Parking features: Assigned, On Street, Deck, Garage Faces Rear
- Garage spaces: 1
- Has uncovered spaces: Yes
Features
- Levels: One
- Stories: 1
- Exterior features: Sprinkler System
- Pool features: Cleaning System, In Ground, Fenced, Community
- View description: None
- Waterfront features: No
Details
- Parcel number: 2200364025001.340
- Special conditions: N/A
Construction
Type & style
- Home type: Condo
- Property subtype: Condominium
Materials
- HardiPlank Type
- Foundation: Slab
Condition
- Year built: 2007
Utilities & green energy
- Water: Public
- Utilities for property: Sewer Connected, Underground Utilities
Community & HOA
Community
- Subdivision: Bristol Southside
HOA
- Amenities included: Management, Recreation Facilities
- Services included: Trash, Maintenance Grounds, Pest Control, Sewer, Utilities for Comm Areas, Water, Internet
Location
- Region: Birmingham
Financial & listing details
- Price per square foot: $264/sqft
- Tax assessed value: $86,200
- Annual tax amount: $1,442
- Price range: $195K - $195K
- Date on market: 7/15/2026
Estimated market value
Not available
Estimated sales range
Not available
Not available
Price history
| Date | Event | Price |
|---|---|---|
| 7/15/2026 | Listed for sale | $195,000+12.7%$264/sqft |
Source:  GALMLS #21459170 Report a problem GALMLS #21459170 Report a problem | ||
| 6/29/2020 | Sold | $173,000-1.6%$234/sqft |
Source: GALMLS #882243 Report a problem | ||
| 5/15/2020 | Pending sale | $175,900$238/sqft |
Source: Blackwell Nelson Real Estate #882243 Report a problem | ||
| 5/5/2020 | Listed for sale | $175,900$238/sqft |
Source: Blackwell Nelson Real Estate #882243 Report a problem | ||
| 3/18/2020 | Listing removed | $175,900$238/sqft |
Source: Blackwell Nelson Real Estate #877595 Report a problem | ||
| 3/13/2020 | Listed for sale | $175,900+12.1%$238/sqft |
Source: Blackwell Nelson Real Estate #877595 Report a problem | ||
| 2/10/2018 | Listing removed | $975$1/sqft |
Source: Blackwell Nelson Real Estate #791884 Report a problem | ||
| 2/1/2018 | Price change | $975-11.4%$1/sqft |
Source: Blackwell Nelson Real Estate #791884 Report a problem | ||
| 11/1/2017 | Price change | $1,100-8.3%$1/sqft |
Source: Blackwell Nelson Real Estate #791884 Report a problem | ||
| 8/3/2017 | Listed for rent | $1,200$2/sqft |
Source: Blackwell Nelson Real Estate #791884 Report a problem | ||
| 3/21/2007 | Sold | $156,900$212/sqft |
Source: Public Record Report a problem | ||
Public tax history
| Year | Property taxes | Tax assessment |
|---|---|---|
| 2025 | $1,442 | $20,880 |
| 2024 | $1,442 | $20,880 |
| 2023 | $1,442 +11.7% | $20,880 +11.1% |
| 2022 | $1,291 +2.1% | $18,800 +2% |
| 2021 | $1,265 +4.9% | $18,440 +4.7% |
| 2020 | $1,206 +2.3% | $17,620 +2.2% |
| 2019 | $1,178 +6.7% | $17,240 +6.3% |
| 2018 | $1,104 +2% | $16,220 +1.9% |
| 2017 | $1,082 +2.2% | $15,920 +2.1% |
| 2016 | $1,059 +4.9% | $15,600 +4.6% |
| 2015 | $1,010 +21.9% | $14,920 +0.5% |
| 2014 | $828 -59.3% | $14,840 |
| 2013 | $2,035 | $14,840 -49.3% |
| 2012 | $2,035 | $29,280 |
Find assessor info on the county website
Monthly payment
Est. payment
Payment breakdown
Explore the cost of this home by adjusting the details. Changes won't be saved.Climate risks
Neighborhood: Five Points South
Nearby schools
Schools provided by the listing agent
- Elementary: Glen Iris
- Middle: Washington
- High: Parker
Source: GALMLS. This data may not be complete. We recommend contacting the local school district to confirm school assignments for this home.



Similar homes
- $195,0001 bd1 ba770 sqftSpectrum, Birmingham, AL 35233For Sale
 MLS ID #21459028, Amy Shader, Shader Realty. GALMLS
 - $195,0001 bd1 ba657 sqft401 20th St S Unit 113, Birmingham, AL 35233For Sale
 MLS ID #21466200, Catherine Ryals, Keller Williams Realty Vestavia. GALMLS
 - $200,0001 bd1 ba810 sqft401 20th St Unit 207, Birmingham, AL 35233For Sale
 MLS ID #21464320, Steven Koleno, Beycome Brokerage Realty. GALMLS
 - $185,0001 bd2 ba753 sqft401 20th St, Birmingham, AL 35233For Sale
 MLS ID #175710, Jason Patton, ARC Realty Inverness. WAMLS
 - $185,0001 bd1 ba753 sqft401 20th St S Unit 103, Birmingham, AL 35233For SaleMLS ID #21455440, Jason Patton, ARC Realty Vestavia. GALMLS
- $168,0001 bd1 ba484 sqft2020 5th Ave S Unit 332, Birmingham, AL 35233For SaleMLS ID #21466182, Cindy Mangos, RealtySouth-Inverness Office. GALMLS
- $215,0001 bd1 ba691 sqft2201 5th Ave S Unit 406, Birmingham, AL 35233For SaleMLS ID #21458570, Rosalie Pribbenow Baxter, ARC Realty Vestavia-Liberty Pk. GALMLS
- $170,0001 bd1 ba618 sqft401 20th St S Unit 216, Birmingham, AL 35233For SaleMLS ID #21462657, Beena Shah, Keller Williams Realty Hoover. GALMLS
- $204,9001 bd1 ba560 sqft1329 4th Ave S #317, Birmingham, AL 35233For SaleMLS ID #21460115, Karen Moody, Real Broker LLC. GALMLS
- $199,0002 bd1 ba1k sqft2008 3rd Ave N Unit 10A, Birmingham, AL 35203For SaleMLS ID #21467353, Jena Standard, Keller Williams Homewood. GALMLS
- $218,0001 bd1 ba799 sqftSpectrum, Birmingham, AL 35233For SaleMLS ID #21453024, Amy Shader, Shader Realty. GALMLS
- $255,0001 bd1 ba691 sqft2201 5th Ave S Unit 208, Birmingham, AL 35233For SaleMLS ID #21460147, Coke Williams, LAH Sotheby's International Realty Homewood. GALMLS
- $179,9001 bd1 ba663 sqft1325 31st St S APT D, Birmingham, AL 35205For SaleMLS ID #21467384, Jeff Richardson, RealtySouth-MB-Crestline. GALMLS
- $275,0001 bd1 ba974 sqftSpectrum Internet, Birmingham, AL 35233For SaleMLS ID #21456730, Katrina Blackwell, Katrina Blackwell Realty LLC. GALMLS
- $215,0002 bd1 ba798 sqft2825 Highland Ave S Unit 7, Birmingham, AL 35205For SaleMLS ID #21462971, Jordan Moore, RealtySouth-MB-Cahaba Rd. GALMLS
- $187,0001 bd1 ba796 sqft2809 13th Ave S Unit F-2, Birmingham, AL 35205For SaleMLS ID #21456207, Mary Bell, LAH Sotheby's International Realty Homewood. GALMLS
- $170,0001 bd1 ba616 sqftSpectrum, Birmingham, AL 35205For SaleMLS ID #21465051, Hunter Yarborough, Keller Williams Realty Vestavia. GALMLS
- $210,0001 bd1 ba550 sqft2250 Highland Ave S Unit 708, Birmingham, AL 35205For SaleMLS ID #21444520, Jeff Richardson, RealtySouth-MB-Crestline. GALMLS
- $220,0002 bd1 ba1k sqft2008 3rd Ave N APT 7A, Birmingham, AL 35203For SaleMLS ID #21438002, Dana Billingsley, Avast Realty- Birmingham. GALMLS
- $159,9002 bd1 ba792 sqftSpectrum, Birmingham, AL 35205For SaleMLS ID #21459375, Katherine Smith, RealtySouth-MB-Crestline. GALMLS
