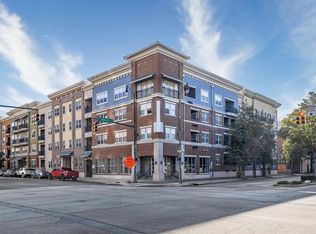
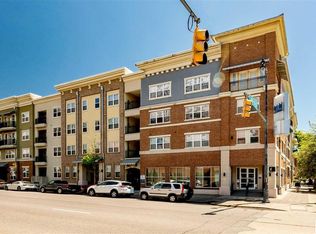
Beautiful 1Bedroom 1 Bath Condominium in UAB Medical District, across the street from Kirklin Clinic. Private covered sitting balcony w/city views. Nice size private storage unit steps away from condo. One assigned parking space on same floor. Kitchen w/ imported Mexican tile flooring. Hardwood laminate flooring in bedroom and living room. Bathroom - granite countertop, ceramic tile floor and a tiled stand-up shower. Bedroom is a nice size and has a huge walk-in closet, plantation shutters and 2 windows overlooking 20th Street. Large living room with plantation shutters, office/study area and window allowing natural lighting for the study area. Appliances including washer, dryer to remain. Bristol is a gated community with pool, courtyard, grilling stations, 24/7 fitness center and 24/7 club room. HOA includes: water/sewer, internet, cable, trash, parking space and amenities. HVAC replaced 2019. Across the street from UAB Kirklin Clinic and a few blocks to Publix and local eateries.
For sale
Price cut: $17K (7/17)
$218,000
401 20th St APT 305, Birmingham, AL 35233
1beds
799sqft
Condominium
Built in 2007
-- sqft lot
$-- Zestimate®
$273/sqft
$-- HOA
What's special
Gated communityHuge walk-in closetGrilling stationsPlantation shuttersBathroom - granite countertop
- 149 days
- 37
- 0
Zillow last checked:
Listing updated:
Listed by:
Amy Shader 205-999-0165,
Shader Realty
Source: GALMLS,MLS#: 21453024
Facts & features
Interior
Bedrooms & bathrooms
- Bedrooms: 1
- Bathrooms: 1
- Full bathrooms: 1
Rooms
- Room types: Bedroom, Bathroom, Kitchen, Living/Dining (ROOM)
Bedroom 1
- Level: First
Bathroom 1
- Level: First
Kitchen
- Features: Eat-in Kitchen
- Level: First
Basement
- Area: 0
Heating
- Central, Electric
Cooling
- Central Air, Electric
Appliances
- Included: Dishwasher, Disposal, Electric Oven, Refrigerator, Stove-Electric, Electric Water Heater
- Laundry: Electric Dryer Hookup, Washer Hookup, Main Level, Laundry Room, Laundry (ROOM), Yes
Features
- Elevator, Recessed Lighting, High Ceilings, Smooth Ceilings, Linen Closet, Separate Shower, Walk-In Closet(s)
- Flooring: Laminate, Stone, Tile
- Windows: Window Treatments
- Attic: None
- Has fireplace: No
Interior area
- Total interior livable area: 799 sqft
- Finished area above ground: 799
- Finished area below ground: 0
Video & virtual tour
Property
Parking
- Total spaces: 1
- Parking features: Assigned, Garage Faces Side
- Garage spaces: 1
Features
- Levels: One
- Stories: 1
- Patio & porch: Covered, Patio
- Exterior features: Balcony, Outdoor Grill
- Pool features: In Ground, Fenced, Community
- Has view: Yes
- View description: City
- Waterfront features: No
Details
- Additional structures: Storage
- Parcel number: 2200364025001.382
- Special conditions: N/A
Construction
Type & style
- Home type: Condo
- Property subtype: Condominium
Materials
- 1 Side Brick, Wood Siding, Stucco
- Foundation: Slab
Condition
- Year built: 2007
Utilities & green energy
- Water: Public
- Utilities for property: Sewer Connected
Community & HOA
Community
- Features: BBQ Area, Common Elevator, Gated
- Subdivision: Bristol Southside
HOA
- Amenities included: Management, Recreation Facilities
- Services included: Cable TV, Trash, Maintenance Grounds, Insurance, Reserve for Improvements, Sewer, Utilities for Comm Areas, Water, Internet
Location
- Region: Birmingham
Financial & listing details
- Price per square foot: $273/sqft
- Tax assessed value: $95,200
- Annual tax amount: $1,493
- Price range: $218K - $218K
- Date on market: 5/15/2026
Estimated market value
Not available
Estimated sales range
Not available
Not available
Price history
| Date | Event | Price |
|---|---|---|
| 7/17/2026 | Price change | $218,000-7.2%$273/sqft |
Source:  GALMLS #21453024 Report a problem GALMLS #21453024 Report a problem | ||
| 5/15/2026 | Listed for sale | $235,000+39.1%$294/sqft |
Source: GALMLS #21453024 Report a problem | ||
| 9/13/2016 | Sold | $168,900$211/sqft |
Source: Public Record Report a problem | ||
Public tax history
| Year | Property taxes | Tax assessment |
|---|---|---|
| 2025 | $1,493 | $21,580 |
| 2024 | $1,493 | $21,580 |
| 2023 | $1,493 +9.8% | $21,580 +9.3% |
| 2022 | $1,359 -0.8% | $19,740 -0.8% |
| 2021 | $1,371 +4.9% | $19,900 +4.6% |
| 2020 | $1,307 +6.1% | $19,020 +5.8% |
| 2019 | $1,232 +2.9% | $17,980 +2.7% |
| 2018 | $1,197 +2.4% | $17,500 +2.2% |
| 2017 | $1,169 +0.9% | $17,120 +0.8% |
| 2016 | $1,159 +2.3% | $16,980 +2.2% |
| 2015 | $1,133 +22.8% | $16,620 +0.6% |
| 2014 | $923 -17.5% | $16,520 |
| 2013 | $1,118 | $16,520 +2.7% |
| 2012 | $1,118 | $16,090 |
Find assessor info on the county website
Monthly payment
Est. payment
Payment breakdown
Explore the cost of this home by adjusting the details. Changes won't be saved.Climate risks
Neighborhood: Ensley
Nearby schools
Schools provided by the listing agent
- Elementary: Whatley
- Middle: Whatley
- High: Carver
Source: GALMLS. This data may not be complete. We recommend contacting the local school district to confirm school assignments for this home.
Similar homes
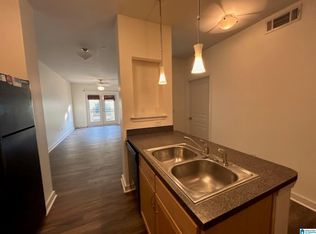
- $195,0001 bd1 ba770 sqftSpectrum, Birmingham, AL 35233For Sale
 MLS ID #21459028, Amy Shader, Shader Realty. GALMLS
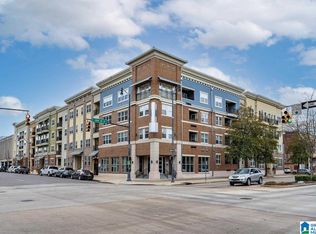
 - $195,0001 bd1 ba740 sqftSpectrum, Birmingham, AL 35233For Sale
 MLS ID #21459170, Martha Gorham, RealtySouth-MB-Cahaba Rd. GALMLS
 - $195,0001 bd1 ba657 sqft401 20th St S Unit 113, Birmingham, AL 35233For Sale
 MLS ID #21466200, Catherine Ryals, Keller Williams Realty Vestavia. GALMLS
 - $200,0001 bd1 ba810 sqft401 20th St Unit 207, Birmingham, AL 35233For Sale
 MLS ID #21464320, Steven Koleno, Beycome Brokerage Realty. GALMLS
 - $215,0001 bd1 ba691 sqft2201 5th Ave S Unit 406, Birmingham, AL 35233For SaleMLS ID #21458570, Rosalie Pribbenow Baxter, ARC Realty Vestavia-Liberty Pk. GALMLS
- $199,0002 bd1 ba1k sqft2008 3rd Ave N Unit 10A, Birmingham, AL 35203For SaleMLS ID #21467353, Jena Standard, Keller Williams Homewood. GALMLS
- $185,0001 bd1 ba753 sqft401 20th St S Unit 103, Birmingham, AL 35233For SaleMLS ID #21455440, Jason Patton, ARC Realty Vestavia. GALMLS
- $168,0001 bd1 ba484 sqft2020 5th Ave S Unit 332, Birmingham, AL 35233For SaleMLS ID #21466182, Cindy Mangos, RealtySouth-Inverness Office. GALMLS
- $170,0001 bd1 ba618 sqft401 20th St S Unit 216, Birmingham, AL 35233For SaleMLS ID #21462657, Beena Shah, Keller Williams Realty Hoover. GALMLS
- $180,0001 bd1 ba966 sqft401 20th St S APT 306, Birmingham, AL 35233For SaleMLS ID #21455726, Brittany Rudulph, Rudulph Real Estate. GALMLS
- $179,9001 bd1 ba663 sqft1325 31st St S APT D, Birmingham, AL 35205For SaleMLS ID #21467384, Jeff Richardson, RealtySouth-MB-Crestline. GALMLS
- $204,9001 bd1 ba560 sqft1329 4th Ave S #317, Birmingham, AL 35233For SaleMLS ID #21460115, Karen Moody, Real Broker LLC. GALMLS
- $217,0002 bd1 ba1.1k sqftHoa, Birmingham, AL 35203For SaleMLS ID #21451090, Stephanie Lee, eXp Realty, LLC Central. GALMLS
- $215,0002 bd1 ba798 sqft2825 Highland Ave S Unit 7, Birmingham, AL 35205For SaleMLS ID #21462971, Jordan Moore, RealtySouth-MB-Cahaba Rd. GALMLS
- $220,0002 bd1 ba1k sqft2008 3rd Ave N APT 7A, Birmingham, AL 35203For SaleMLS ID #21438002, Dana Billingsley, Avast Realty- Birmingham. GALMLS
- $275,0001 bd1 ba974 sqftSpectrum Internet, Birmingham, AL 35233For SaleMLS ID #21456730, Katrina Blackwell, Katrina Blackwell Realty LLC. GALMLS
- $189,9002 bd2 ba1.1k sqft1552 15th St S Unit 1552, Birmingham, AL 35205For SaleMLS ID #21454454, James Faulkner, CVR Holdings Inc. -Ethos International Real Estate. GALMLS
- $159,9002 bd1 ba792 sqftVarious, Birmingham, AL 35205For SaleMLS ID #21466883, Jason Carnes, Keller Williams. GALMLS
- $255,0001 bd1 ba731 sqft1801 2nd Ave N #308, Birmingham, AL 35203For SaleMLS ID #21462133, John Stanback, Evernest Too. GALMLS
