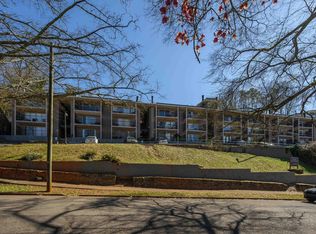
Located in the heart of Southside & walkable to UAB, this 2-bedroom, 2-bath condo offers the combination of character & flexibility rarely found at this price point. The unique two-story layout provides separation of space ideal for roommates, guests, a home office setup, or simply comfortable everyday living. The main living area is filled with natural light & flows easily into the kitchen & dining space, creating an inviting atmosphere without wasted square footage. One of the home’s standout features is the distinctive spiral staircase leading to the second bedroom & bath, which also offers its own private entrance for added convenience. Whether you're looking for a residence close to campus & the medical district or an investment opportunity, you are just a short drive from Five Points, parks, restaurants, coffee shops, & downtown Birmingham. Opportunities to own in this highly convenient Southside with this combination of space, layout, & value do not come along often.
For sale
Price cut: $7.4K (7/15)
$192,500
1552 15th St S Unit 1552, Birmingham, AL 35205
2beds
1,184sqft
:
Get pre-qualified$1,196/mo
Condominium
Built in 1968
-- sqft lot
$-- Zestimate®
$163/sqft
$-- HOA
What's special
- 58 days |
- 391 |
- 19 |
Zillow last checked:
Listing updated:
Listed by:
James Faulkner 205-520-3456,
CVR Holdings Inc. -Ethos International Real Estate
Source: GALMLS,MLS#: 21454454
Facts & features
Interior
Bedrooms & bathrooms
- Bedrooms: 2
- Bathrooms: 2
- Full bathrooms: 2
Rooms
- Room types: Bedroom, Dining Room, Bathroom, Kitchen, Master Bathroom, Master Bedroom
Primary bedroom
- Level: Second
Bedroom 1
- Level: First
Primary bathroom
- Level: Second
Bathroom 1
- Level: First
Dining room
- Level: First
Kitchen
- Features: Laminate Counters
- Level: First
Living room
- Level: First
Basement
- Area: 0
Heating
- Central
Cooling
- Central Air
Appliances
- Included: Electric Cooktop, Dishwasher, Electric Oven, Refrigerator, Stainless Steel Appliance(s), Electric Water Heater
- Laundry: Electric Dryer Hookup, Washer Hookup, Main Level, Laundry Closet, Laundry (ROOM), Yes
Features
- Recessed Lighting, Linen Closet, Split Bedrooms, Tub/Shower Combo, Walk-In Closet(s)
- Flooring: Carpet, Tile
- Attic: None
- Has fireplace: No
Interior area
- Total interior livable area: 1,184 sqft
- Finished area above ground: 1,184
- Finished area below ground: 0
Video & virtual tour
Property
Parking
- Parking features: Detached, Off Street, Unassigned
- Has garage: Yes
Features
- Levels: 2+ story
- Patio & porch: Open (PATIO), Patio, Covered (DECK), Open (DECK), Deck
- Exterior features: Balcony
- Pool features: In Ground, Community
- Has view: Yes
- View description: None
- Waterfront features: No
Details
- Parcel number: 2900014023021.324
- Special conditions: N/A
Construction
Type & style
- Home type: Condo
- Property subtype: Condominium
Materials
- Brick
- Foundation: Slab
Condition
- Year built: 1968
Utilities & green energy
- Water: Public
- Utilities for property: Sewer Connected
Community & HOA
Community
- Subdivision: Chateau Terrace
HOA
- Amenities included: Management
- Services included: Trash, Maintenance Grounds, Insurance, Sewer, Water
Location
- Region: Birmingham
Financial & listing details
- Price per square foot: $163/sqft
- Price range: $192.5K - $192.5K
- Date on market: 5/29/2026
Estimated market value
Not available
Estimated sales range
Not available
Not available
Price history
| Date | Event | Price |
|---|---|---|
| 7/15/2026 | Price change | $192,500-3.7%$163/sqft |
Source:  GALMLS #21454454 Report a problem GALMLS #21454454 Report a problem | ||
| 6/1/2026 | Listed for sale | $199,900+10.1%$169/sqft |
Source: GALMLS #21454454 Report a problem | ||
| 6/19/2025 | Listing removed | $1,398$1/sqft |
Source: Zillow Rentals Report a problem | ||
| 6/11/2025 | Listed for rent | $1,398$1/sqft |
Source: Zillow Rentals Report a problem | ||
| 4/23/2025 | Listing removed | $1,398$1/sqft |
Source: Zillow Rentals Report a problem | ||
| 2/5/2025 | Price change | $1,398-6.2%$1/sqft |
Source: Zillow Rentals Report a problem | ||
| 12/2/2024 | Listed for rent | $1,490$1/sqft |
Source: Zillow Rentals Report a problem | ||
| 11/23/2024 | Listing removed | $1,490$1/sqft |
Source: Zillow Rentals Report a problem | ||
| 10/11/2024 | Price change | $1,490-8.3%$1/sqft |
Source: Zillow Rentals Report a problem | ||
| 9/25/2024 | Listed for rent | $1,625$1/sqft |
Source: Zillow Rentals Report a problem | ||
| 9/13/2024 | Listing removed | $1,625$1/sqft |
Source: Zillow Rentals Report a problem | ||
| 8/29/2024 | Price change | $1,625-4.1%$1/sqft |
Source: Zillow Rentals Report a problem | ||
| 7/9/2024 | Listed for rent | $1,695+13.4%$1/sqft |
Source: Zillow Rentals Report a problem | ||
| 4/5/2023 | Listing removed | -- |
Source: Zillow Rentals Report a problem | ||
| 2/8/2023 | Price change | $1,495-9.1%$1/sqft |
Source: Zillow Rentals Report a problem | ||
| 12/9/2022 | Price change | $1,645-0.3%$1/sqft |
Source: Zillow Rentals Report a problem | ||
| 12/8/2022 | Listed for rent | $1,650$1/sqft |
Source: Zillow Rentals Report a problem | ||
| 4/25/2022 | Sold | $181,500+45.2%$153/sqft |
Source: GALMLS #1317226 Report a problem | ||
| 8/30/2018 | Sold | $125,000$106/sqft |
Source: GALMLS #822831 Report a problem | ||
Public tax history
Tax history is unavailable.
Monthly payment
Est. payment
Payment breakdown
Explore the cost of this home by adjusting the details. Changes won't be saved.Climate risks
Neighborhood: Five Points South
Nearby schools
GreatSchools rating
- 3/10Glen Iris Elementary SchoolGrades: PK-6Distance: 0.5 mi
- 7/10Washington Elementary SchoolGrades: PK-8Distance: 1.5 mi
- 2/10Parker High SchoolGrades: 9-12Distance: 2.3 mi
Schools provided by the listing agent
- Elementary: Hudson
- Middle: Putnam, W E
- High: Ramsay
Source: GALMLS. This data may not be complete. We recommend contacting the local school district to confirm school assignments for this home.
- $114,0001 bd1 ba646 sqft1554 15th St S #1554, Birmingham, AL 35205Sold

- $125,0001 bd1 ba688 sqft1558 15th St S #1558, Birmingham, AL 35205For Sale

- $110,0001 bd1 ba646 sqft1560 15th St S #1560, Birmingham, AL 35205Sold

- $1,010,100-- bd1 ba1.2k sqft1506 15th St S, Birmingham, AL 35205Off Market
- $91,3001 bd1 ba680 sqft1514 15th St S, Birmingham, AL 35205Off Market
- $98,1001 bd1 ba658 sqft1548 15th St S, Birmingham, AL 35205Off Market
- $89,9001 bd1 ba680 sqft1540 15th St S, Birmingham, AL 35205Off Market
- $89,9001 bd1 ba680 sqft1530 15th St S, Birmingham, AL 35205Off Market
A local agent can set up tours, give advice and negotiate with sellers.
A local lender can help you make sure your offer is ready when you are.
Similar homes
- $189,9002 bd2 ba900 sqft2409 Arlington Cres APT D, Birmingham, AL 35205For Sale

 MLS ID #21453419, Virginia Markstein, ARC Realty Mountain Brook. GALMLS
 - $159,9002 bd1 ba792 sqftSpectrum, Birmingham, AL 35205For Sale
 MLS ID #21459375, Katherine Smith, RealtySouth-MB-Crestline. GALMLS
 - $175,0001 bd1 ba770 sqft2407 Arlington Crescent #E, Birmingham, AL 35205For Sale
 MLS ID #21456845, Mike Foxhall, RealtySouth-MB-Crestline. GALMLS
 - $175,0001 bd1 ba770 sqftSpectrum, Birmingham, AL 35205For Sale
 MLS ID #21444558, Katherine Sims, ARC Realty Vestavia. GALMLS
 - $125,0001 bd1 ba688 sqft1558 15th St S #1558, Birmingham, AL 35205For SaleMLS ID #21454100, Shannon Colby, Keller Williams Metro South. GALMLS
- $165,0003 bd2 ba1.1k sqft1720 Valley Ave APT C, Homewood, AL 35209For SaleMLS ID #21394300, Rick Lovelady, LAH Sotheby's International Realty Mountain Brook. GALMLS
- $159,9001 bd1 ba625 sqft2625 Highland Ave S Unit 411, Birmingham, AL 35205For SaleMLS ID #21458385, Adam Snow, Keller Williams Homewood. GALMLS
- $199,0002 bd3 ba1.1k sqft2754 Southbury Cir #2754, Birmingham, AL 35216For SaleMLS ID #21458513, Ross Carpri, Keller Williams Realty Vestavia. GALMLS
- $159,9002 bd1 ba972 sqftSpectrum, Homewood, AL 35209For SaleMLS ID #21451681, Cruz Blanton, eXp Realty, LLC Central. GALMLS
- $109,5001 bd1 ba668 sqft1570 15th St S #1570, Birmingham, AL 35205For SaleMLS ID #21454083, Whitney Bell, ARC Realty Vestavia. GALMLS
- $149,9001 bd1 ba648 sqftAt&t, Spectrum, Birmingham, AL 35205For SaleMLS ID #21458108, Patrick Warren, ARC Realty Vestavia. GALMLS
- $185,0002 bd2 ba1k sqft3101 Lorna Rd Unit 123, Vestavia Hills, AL 35216For SaleMLS ID #21458383, Kelli Gunnells, Ingram & Associates, LLC. GALMLS
- $179,9002 bd3 ba1.1k sqft2725 Southbury Cir Unit 2725, Birmingham, AL 35216For SaleMLS ID #21457194, Matt Williams, ARC Realty Vestavia. GALMLS
- $129,9001 bd1 ba663 sqft1333 31st St S APT F, Birmingham, AL 35205For Sale By Owner
- $195,0001 bd1 ba657 sqft401 20th St S Unit 113, Birmingham, AL 35233For SaleMLS ID #21445506, Catherine Ryals, Keller Williams Realty Vestavia. GALMLS
- $249,9002 bd2 ba1.7k sqftSpectrum, Birmingham, AL 35209For SaleMLS ID #21450368, Shantay Williams, Sweet HOMElife Real Estate. GALMLS
- $150,0002 bd1 ba1k sqft1780 Valley Ave APT A, Homewood, AL 35209For SaleMLS ID #21410659, Cindy Mangos, RealtySouth-Inverness Office. GALMLS
- $175,0002 bd2 ba1.1k sqft1309 Morning Sun Cir #1309, Birmingham, AL 35242For SaleMLS ID #21452399, Gusty Gulas, eXp Realty, LLC Central. GALMLS
- $137,0003 bd3 ba1.4k sqftSpectrum, Birmingham, AL 35205For SaleMLS ID #21454815, Ashley Deforest, Keller Williams Homewood. GALMLS
- $194,9002 bd3 ba1.4k sqftAt&t And Others, Birmingham, AL 35216For SaleMLS ID #21446689, Kimberly Cobb, RE/MAX Marketplace. GALMLS
