Just three minutes from downtown Birmingham, this 3-bedroom, 2.5-bath home in historic North Titusville makes everyday living convenient and connected. Built with structural insulated panels (SIPs)—a high-performance building system—the home is extremely strong and energy-efficient providing both comfort and peace of mind. A new roof (July 2025) further enhances its durability and long-term value. Step inside to find an inviting, open layout filled with natural light. The kitchen connects seamlessly to the living and dining areas, making it ideal for entertaining or everyday living. Upstairs, the spacious primary suite features its own private bath, while two additional bedrooms share a well-appointed hall bath. A convenient half bath on the main level adds functionality to the floor plan. Located in one of Birmingham’s most historic neighborhoods, this home combines innovative construction with unbeatable access to UAB, downtown, and the city’s top dining and entertainment.
Contingent
$137,000
416 Iota Ave, Birmingham, AL 35205
3beds
1,440sqft
Single Family Residence
Built in 2004
7,405 Square Feet Lot
$134,000 Zestimate®
$95/sqft
$-- HOA
What's special
Well-appointed hall bath
- 137 days
- 354
- 40
Zillow last checked:
Listing updated:
Listed by:
Ashley Deforest 770-349-5758,
Keller Williams Homewood
Source: GALMLS,MLS#: 21454815
Facts & features
Interior
Bedrooms & bathrooms
- Bedrooms: 3
- Bathrooms: 3
- Full bathrooms: 2
- 1/2 bathrooms: 1
Rooms
- Room types: Bedroom, Dining Room, Bathroom, Half Bath (ROOM), Kitchen, Master Bathroom, Master Bedroom
Primary bedroom
- Level: Second
Bedroom 1
- Level: Second
Bedroom 2
- Level: Second
Primary bathroom
- Level: Second
Bathroom 1
- Level: First
Dining room
- Level: First
Kitchen
- Features: Laminate Counters
- Level: First
Living room
- Level: First
Basement
- Area: 0
Heating
- Central
Cooling
- Central Air
Appliances
- Included: Electric Cooktop, Dishwasher, Electric Oven, Refrigerator, Electric Water Heater
- Laundry: Electric Dryer Hookup, Washer Hookup, Upper Level, Laundry Closet, Laundry (ROOM), Yes
Features
- None, Smooth Ceilings, Soaking Tub, Separate Shower, Tub/Shower Combo, Walk-In Closet(s)
- Flooring: Vinyl
- Attic: Other,Yes
- Has fireplace: No
Interior area
- Total interior livable area: 1,440 sqft
- Finished area above ground: 1,440
- Finished area below ground: 0
Video & virtual tour
Property
Parking
- Total spaces: 1
- Parking features: Driveway, On Street, Garage Faces Front
- Garage spaces: 1
- Has uncovered spaces: Yes
Features
- Levels: 2+ story
- Pool features: None
- View description: None
- Waterfront features: No
Lot
- Size: 7,405 Square Feet
Details
- Additional structures: Storage
- Parcel number: 2900022024022.000
- Special conditions: As Is
Construction
Type & style
- Home type: SingleFamily
- Property subtype: Single Family Residence
Materials
- Vinyl Siding
- Foundation: Slab
Condition
- Year built: 2004
Utilities & green energy
- Water: Public
- Utilities for property: Sewer Connected
Community & HOA
Community
- Subdivision: Cox Survey
Location
- Region: Birmingham
Financial & listing details
- Price per square foot: $95/sqft
- Tax assessed value: $171,100
- Annual tax amount: $1,149
- Price range: $137K - $137K
- Date on market: 6/2/2026
Estimated market value
$134,000
$127,000 - $141,000
$1,713/mo
Price history
| Date | Event | Price |
|---|---|---|
| 9/29/2026 | Contingent | $137,000$95/sqft |
Source:  GALMLS #21454815 Report a problem GALMLS #21454815 Report a problem | ||
| 6/2/2026 | Listed for sale | $137,000-14.4%$95/sqft |
Source: GALMLS #21454815 Report a problem | ||
| 4/5/2026 | Listing removed | $159,999$111/sqft |
Source: GALMLS #21430257 Report a problem | ||
| 12/2/2025 | Price change | $159,999-3%$111/sqft |
Source: GALMLS #21430257 Report a problem | ||
| 9/5/2025 | Listed for sale | $165,000+100%$115/sqft |
Source: GALMLS #21430257 Report a problem | ||
| 6/16/2020 | Sold | $82,500+144.5%$57/sqft |
Source: Public Record Report a problem | ||
| 7/9/2014 | Sold | $33,739-62.2%$23/sqft |
Source: GALMLS #574863 Report a problem | ||
| 8/26/2013 | Sold | $89,213$62/sqft |
Source: Public Record Report a problem | ||
Public tax history
| Year | Property taxes | Tax assessment |
|---|---|---|
| 2025 | $1,149 +7.5% | $16,840 +7% |
| 2024 | $1,069 -1.3% | $15,740 -1.3% |
| 2023 | $1,084 +36.8% | $15,940 +12.4% |
| 2022 | $792 | $14,180 +19% |
| 2021 | $792 +0.9% | $11,920 +0.8% |
| 2020 | $785 | $11,820 |
| 2019 | $785 +8.2% | $11,820 +7.5% |
| 2018 | $726 -1.2% | $11,000 -1.1% |
| 2017 | $734 +1.2% | $11,120 +1.1% |
| 2016 | $726 -9.2% | $11,000 -8.5% |
| 2015 | $800 -2.2% | $12,020 +22.9% |
| 2014 | $817 -7.5% | $9,780 -1.2% |
| 2013 | $883 | $9,900 -22.1% |
| 2012 | $883 -1.7% | $12,710 -1.7% |
| 2011 | $899 -50% | $12,930 -50% |
| 2010 | $1,797 | $25,860 |
| 2009 | $1,797 -2.6% | $25,860 -2.6% |
| 2008 | $1,845 +4.1% | $26,540 +4.1% |
| 2007 | $1,772 +2.7% | $25,500 +2.7% |
| 2006 | $1,726 +5.4% | $24,840 +5.4% |
| 2005 | $1,637 +59.4% | $23,560 +59.4% |
| 2004 | $1,027 +2363.4% | $14,780 +1196.5% |
| 2003 | $42 | $1,140 +26.7% |
| 2002 | $42 | $900 |
| 2001 | $42 | -- |
| 2000 | $42 | $600 |
Find assessor info on the county website
Monthly payment
Est. payment
Payment breakdown
Explore the cost of this home by adjusting the details. Changes won't be saved.Climate risks
Neighborhood: North Titusville
Nearby schools
Schools provided by the listing agent
- Elementary: Washington
- Middle: Green Acres
- High: Parker
Source: GALMLS. This data may not be complete. We recommend contacting the local school district to confirm school assignments for this home.
Similar homes
- $115,0003 bd2 ba1.6k sqft1705 52nd St, Birmingham, AL 35208For Sale
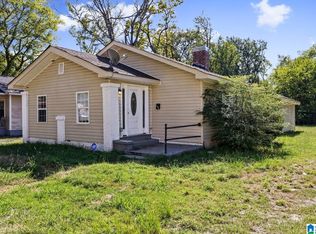
 MLS ID #21467960, Heidi Calamusa, Keller Williams Realty Vestavia. GALMLS
 - $155,0003 bd2 ba1.5k sqft916 McMillon Ave SW, Birmingham, AL 35211For Sale
 MLS ID #21464437, Taylor Jackson, Real Broker LLC. GALMLS
 - $148,0003 bd1 ba1.2k sqft1622 19th St N, Birmingham, AL 35234For Sale
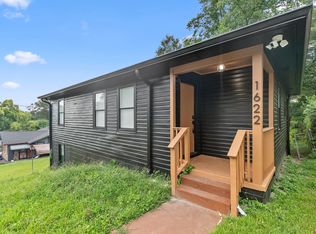 MLS ID #21464432, Taylor Jackson, Real Broker LLC. GALMLS
 - $145,0003 bd2 ba1.1k sqft724 39th St N, Birmingham, AL 35222For Sale
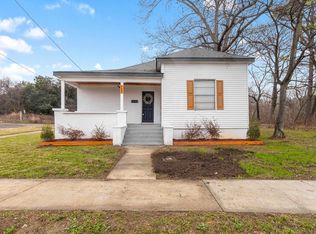 MLS ID #21465978, Brittany Colston, Keller Williams Metro North. GALMLS
 - $125,0003 bd2 ba972 sqft1920 15th Way SW, Birmingham, AL 35211For SaleMLS ID #21465389, Mike Foxhall, RealtySouth-MB-Crestline. GALMLS
- $129,9003 bd2 ba1.2k sqftSpectrum, Birmingham, AL 35215For SaleMLS ID #21467649, April Quicksey, Hart Seil Management Service,. GALMLS
- $129,9003 bd2 ba1.3k sqft813 42nd Pl N, Birmingham, AL 35212For SaleMLS ID #21453454, Justin Marcus, Marcus Family Realty LLC. GALMLS
- $149,9003 bd2 ba1.2k sqft5517 Court J, Birmingham, AL 35208For SaleMLS ID #21457883, Debbie Burks, Keller Williams Realty Hoover. GALMLS
- $199,0002 bd1 ba1k sqftSpectrum, Birmingham, AL 35205For SaleMLS ID #21466762, Stephen Fryrear, ARC Realty - Homewood. GALMLS
- $133,9003 bd1 ba1.4k sqft7433 Rome Ave, Birmingham, AL 35206For SaleMLS ID #21446993, Eddie Carr, eXp Realty, LLC Central. GALMLS
- $139,9004 bd2 ba1.4k sqft407 Glynn Dr, Birmingham, AL 35215For SaleMLS ID #21454530, Yvonne Harris, Trelora Realty, INC. GALMLS
- $135,5003 bd2 ba1.2k sqft436 Zinnia Ln, Birmingham, AL 35215For SaleMLS ID #21462378, Tim Lantz, eXp Realty, LLC Central. GALMLS
- $150,0002 bd1 ba911 sqftSpectrum, Birmingham, AL 35205For SaleMLS ID #21463986, James Rodgers, Keller Williams Homewood. GALMLS
- $127,5003 bd1 ba1k sqft400 Hearn Cir, Birmingham, AL 35215For SaleMLS ID #21466850, Robert Vonkaenel, Premier Living Realty. GALMLS
- $114,9004 bd1 ba1.3k sqft2908 Avenue F, Birmingham, AL 35218For SaleMLS ID #21464890, Amanda Dabbs, RealtySouth-Homewood. GALMLS
- $149,9003 bd2 ba1k sqft7321 Naples Ave, Birmingham, AL 35206For SaleMLS ID #21430040, Leesa Warren, Keller Williams Homewood. GALMLS
- $139,0003 bd2 ba1.2k sqftUnknown, Mulga, AL 35118For SaleMLS ID #21447231, Michael Hankins, Cliff Realty, LLC. GALMLS
- $139,9003 bd2 ba1.4k sqft1705 Serene Cir, Birmingham, AL 35215For SaleMLS ID #21463253, Isabella Crandall, Trelora Realty, INC. GALMLS
- $149,0003 bd2 ba1.2k sqft924 Crestview Ln, Adamsville, AL 35005For SaleMLS ID #21466633, Darnell Williams, Keller Williams Realty Hoover. GALMLS
- $104,5003 bd2 ba1.2k sqft6729 Grasselli Rd, Fairfield, AL 35064For SaleMLS ID #21466921, Amanda Dabbs, RealtySouth-Homewood. GALMLS
