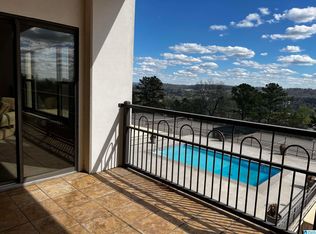
Spacious 2BR/2BA condo with beautiful mountain views and stunning sunrises and sunsets! Located just minutes from Homewood, UAB, downtown Birmingham, restaurants, shopping, and interstate access, this home offers convenience, security, and comfort in one. Unit features include crown molding throughout, added cabinetry under the breakfast bar, updated outlets, and an electrical panel replaced less than 2 years ago. Both bedrooms are generously sized with ample room for king-size beds, and a walk in closet. HVAC and hot water heater are both less than 10 years old. HOA includes: water, garbage, pool, club house, fitness, sauna, common grounds, pest control, gas, and storage space within the building. Enjoy low-maintenance living with thoughtful updates, rare bedroom space, and scenic views in a prime Birmingham location!
For sale
Price cut: $10.1K (6/12)
$249,900
1200 Beacon Pkwy E Unit 306, Birmingham, AL 35209
2beds
1,719sqft
:
Get pre-qualified$1,534/mo
Condominium
Built in 1980
-- sqft lot
$237,300 Zestimate®
$145/sqft
$-- HOA
What's special
Crown molding throughout
- 116 days |
- 231 |
- 5 |
Zillow last checked:
Listing updated:
Listed by:
Shantay Williams CELL:(205)420-3557,
Sweet HOMElife Real Estate
Source: GALMLS,MLS#: 21450368
Facts & features
Interior
Bedrooms & bathrooms
- Bedrooms: 2
- Bathrooms: 2
- Full bathrooms: 2
Rooms
- Room types: Kitchen, Master Bathroom, Master Bedroom
Primary bedroom
- Level: Third
Primary bathroom
- Level: Third
Kitchen
- Features: Laminate Counters, Breakfast Bar, Pantry
- Level: Third
Basement
- Area: 0
Heating
- Central, Electric
Cooling
- Central Air, Electric
Appliances
- Included: ENERGY STAR Qualified Appliances, Dishwasher, Disposal, Ice Maker, Self Cleaning Oven, Refrigerator, Stainless Steel Appliance(s), Stove-Electric, Electric Water Heater
- Laundry: Electric Dryer Hookup, Washer Hookup, Main Level, Laundry Room, Laundry (ROOM), Yes
Features
- Elevator, Multiple Staircases, Recessed Lighting, Sauna/Spa (INT), Wet Bar, High Ceilings, Crown Molding, Smooth Ceilings, Linen Closet, Sitting Area in Master, Tub/Shower Combo, Walk-In Closet(s)
- Flooring: Carpet, Hardwood, Laminate, Tile
- Attic: None
- Number of fireplaces: 1
- Fireplace features: Gas Starter, Gas Log, Living Room, Gas
Interior area
- Total interior livable area: 1,719 sqft
- Finished area above ground: 1,719
- Finished area below ground: 0
Video & virtual tour
Property
Parking
- Total spaces: 1
- Parking features: Assigned, Unassigned
- Carport spaces: 1
Features
- Levels: One
- Stories: 1
- Exterior features: Balcony
- Pool features: Cleaning System, Heated, In Ground, Fenced, Salt Water, Community
- Has view: Yes
- View description: Mountain(s)
- Waterfront features: No
Details
- Parcel number: 2900114007038.314
- Special conditions: N/A
Construction
Type & style
- Home type: Condo
- Property subtype: Condominium
Materials
- Block
- Foundation: Slab
Condition
- Year built: 1980
Utilities & green energy
- Water: Public
- Utilities for property: Sewer Connected
Green energy
- Energy efficient items: Lighting, Thermostat
Community & HOA
Community
- Features: Clubhouse, Gated, Sauna/Spa (AMENIT), Sidewalks, Street Lights
- Security: Security System
- Subdivision: Regency Crown Condo
HOA
- Amenities included: Management, Recreation Facilities
- Services included: Trash, Gas, Maintenance Grounds, Insurance, Pest Control, Reserve for Improvements, Sewer, Utilities for Comm Areas, Water
Location
- Region: Birmingham
Financial & listing details
- Price per square foot: $145/sqft
- Tax assessed value: $122,000
- Annual tax amount: $1,968
- Price range: $249.9K - $249.9K
- Date on market: 4/20/2026
- Road surface type: Paved
Estimated market value
$237,300
$225,000 - $249,000
$1,831/mo
Price history
| Date | Event | Price |
|---|---|---|
| 6/12/2026 | Price change | $249,900-3.9%$145/sqft |
Source:  GALMLS #21450368 Report a problem GALMLS #21450368 Report a problem | ||
| 4/20/2026 | Listed for sale | $260,000+148.8%$151/sqft |
Source: GALMLS #21450368 Report a problem | ||
| 7/1/2016 | Sold | $104,500-7.1%$61/sqft |
Source: GALMLS #748287 Report a problem | ||
| 6/8/2016 | Pending sale | $112,500$65/sqft |
Source: ARC Realty #748287 Report a problem | ||
| 4/28/2016 | Listed for sale | $112,500+3.7%$65/sqft |
Source: ARC Realty #748287 Report a problem | ||
| 10/14/1999 | Sold | $108,500$63/sqft |
Source: Public Record Report a problem | ||
Public tax history
| Year | Property taxes | Tax assessment |
|---|---|---|
| 2025 | $1,968 | $28,140 |
| 2024 | $1,968 | $28,140 |
| 2023 | $1,968 +65.2% | $28,140 +61.5% |
| 2022 | $1,191 +14.8% | $17,420 +13.9% |
| 2021 | $1,038 | $15,300 |
| 2020 | $1,038 | $15,300 |
| 2019 | $1,038 +27.4% | $15,300 +25.2% |
| 2018 | $814 -2.3% | $12,220 -2.1% |
| 2017 | $833 -3.2% | $12,480 -3% |
| 2016 | $861 +7% | $12,860 +6.5% |
| 2015 | $804 -22.1% | $12,080 +1.3% |
| 2014 | $1,032 | $11,920 -28% |
| 2013 | $1,032 | $16,560 +11.5% |
| 2012 | $1,032 | $14,850 |
Find assessor info on the county website
Monthly payment
Est. payment
Payment breakdown
Explore the cost of this home by adjusting the details. Changes won't be saved.Climate risks
Neighborhood: Glen Iris
Nearby schools
GreatSchools rating
- 3/10Glen Iris Elementary SchoolGrades: PK-6Distance: 0.9 mi
- 7/10Washington Elementary SchoolGrades: PK-8Distance: 1.3 mi
- 2/10Parker High SchoolGrades: 9-12Distance: 2.6 mi
Schools provided by the listing agent
- Elementary: Glen Iris
- Middle: Washington
- High: Parker
Source: GALMLS. This data may not be complete. We recommend contacting the local school district to confirm school assignments for this home.
- $252,1002 bd2 ba1.7k sqft1200 Beacon Pkwy E UNIT 404, Birmingham, AL 35209Off Market
- $287,5002 bd2 ba1.7k sqft1200 Beacon Pkwy E UNIT 705, Birmingham, AL 35209Sold

- $298,5002 bd2 ba1.7k sqft1200 Beacon Pkwy E UNIT 205, Birmingham, AL 35209Sold

- $232,2002 bd2 ba1.7k sqft1200 Beacon Pkwy E UNIT 210, Birmingham, AL 35209Off Market

- $309,0002 bd2 ba1.7k sqft1200 Beacon Pkwy E UNIT 407, Birmingham, AL 35209Sold
- $316,7002 bd2 ba1.7k sqft1200 Beacon Pkwy E UNIT 707, Birmingham, AL 35209Sold
- $245,0001 bd1 ba1.2k sqft1200 Beacon Pkwy E UNIT 704, Birmingham, AL 35209For Sale
- $254,9002 bd2 ba1.7k sqft1200 Beacon Pkwy E UNIT 202, Birmingham, AL 35209For Sale
A local agent can set up tours, give advice and negotiate with sellers.
Similar homes
- $249,9002 bd2 ba1.4k sqftSpectrum, Birmingham, AL 35209For Sale

 MLS ID #21458798, Jordan Moore, RealtySouth-MB-Cahaba Rd. GALMLS
 - $254,9002 bd2 ba1.7k sqft1200 Beacon Pkwy E Unit 202, Birmingham, AL 35209For Sale
 MLS ID #21433695, Jennifer Brown Stinson, RealtySouth-MB-Crestline. GALMLS
 - $245,0001 bd1 ba1.2k sqft1200 Beacon Pkwy E Unit 704, Birmingham, AL 35209For Sale
 MLS ID #21456460, Julie Douglass, ARC Realty - Hoover. GALMLS
 - $285,0003 bd3 ba2k sqft4410 Hampton Heights Dr #240, Birmingham, AL 35209For Sale
 MLS ID #21451877, Brent Griffis, LIST Birmingham. GALMLS
 - $249,7803 bd2 ba1.1k sqftSpectrum, Vestavia Hills, AL 35216For SaleMLS ID #21458168, Johnny Montgomery, ARC Realty 280. GALMLS
- $192,5002 bd2 ba1.1k sqft1552 15th St S Unit 1552, Birmingham, AL 35205For SaleMLS ID #21454454, James Faulkner, CVR Holdings Inc. -Ethos International Real Estate. GALMLS
- $255,0002 bd2 ba978 sqft401 20th St S Unit 412, Birmingham, AL 35233For SaleMLS ID #21447230, Angela May, Keller Williams Realty Hoover. GALMLS
- $238,9993 bd2 ba1.5k sqft2100 Montreat Ln APT B, Vestavia Hills, AL 35216For SaleMLS ID #21459288, Ralph Harvey, List With Freedom. GALMLS
- $296,0002 bd2 ba1.4k sqft1858 Rockwood Rd #1858, Birmingham, AL 35216For SaleMLS ID #21460113, Becky Hicks, ARC Realty Vestavia. GALMLS
- $238,0003 bd2 ba1.4k sqft4662 Round Forest Dr, Birmingham, AL 35213For SaleMLS ID #21461631, TJ Cunningham, eXp Realty, LLC Central. GALMLS
- $229,9003 bd3 ba2k sqft1 Berrywood Dr #1, Birmingham, AL 35216For SaleMLS ID #21447673, David Crane, RealtySouth-MB-Crestline. GALMLS
- $260,0003 bd2 ba1.8k sqft909 Autumn Chase Dr, Birmingham, AL 35206For SaleMLS ID #21459610, James Rodgers, Keller Williams Homewood. GALMLS
- $250,0002 bd2 ba1.1k sqftAt&t And / Or Spectrum, Birmingham, AL 35211For SaleMLS ID #21455658, Daniel Friday, Keller Williams Realty Vestavia. GALMLS
- $260,0002 bd2 ba1.1k sqft200 East Green #200, Vestavia Hills, AL 35243For SaleMLS ID #21443473, Richie Auble, eXp Realty, LLC Central. GALMLS
- $229,9003 bd2 ba1.3k sqft4031 Montclair Rd #4031, Birmingham, AL 35213For SaleMLS ID #21458388, Jennifer Brown Stinson, RealtySouth-MB-Crestline. GALMLS
- $255,0003 bd2 ba1.8k sqft1238 14th St, Pleasant Grove, AL 35127For SaleMLS ID #21459690, Austin Freeman, Birmingham Mountain Realty. GALMLS
- $324,7802 bd2 ba1.2k sqft739 Columbiana Rd, Birmingham, AL 35209For SaleMLS ID #21454981, Johnny Montgomery, ARC Realty 280. GALMLS
- $--4 bd3 ba2.2k sqft2326 Kala St, Helena, AL 35080AuctionAuction.com 2
- $249,9002 bd3 ba1.4k sqftSpectrum,at&t, Hoover, AL 35226For SaleMLS ID #21460538, Will Griffin, Webb & Company Realty. GALMLS
- $285,0002 bd3 ba2k sqftTbd, Birmingham, AL 35244For SaleMLS ID #21460145, Kyle Lubsen, EXP Realty LLC. GALMLS
