Amazing opportunity to own in the Mountain Brook School System! Bring your vision & make this your own. The left side of the duplex offers its own private driveway, fenced backyard, 3 bedrooms & 2 full bathrooms. Covered front porch leads into the large foyer that features a closet & additional flex space that could be opened up for more living area or used for extra storage. Open living & dining area provide a great layout for everyday living & entertaining. Kitchen offers ample counter space, pantry, eat-in area, electric stove, dishwasher & fridge, plus potential to open into the dining room for a more modern floor plan. Primary suite features an en-suite w/shower, while 2 additional bedrooms share a hall bath w/large vanity & tub/shower combo. Relax or entertain on the back patio overlooking the fenced yard. Fantastic location just 3 minutes to Crestline Village's shopping, dining & local favorites!
Contingent
$229,900
4031 Montclair Rd #4031, Birmingham, AL 35213
3beds
1,300sqft
Condominium
Built in 1960
-- sqft lot
$-- Zestimate®
$177/sqft
$-- HOA
What's special
- 66 days
- 461
- 22
Likely to sell faster than
Zillow last checked:
Listing updated:
Listed by:
Jennifer Brown Stinson 404-402-5440,
RealtySouth-MB-Crestline,
Fred Smith 205-368-2280,
RealtySouth-MB-Crestline
Source: GALMLS,MLS#: 21458388
Facts & features
Interior
Bedrooms & bathrooms
- Bedrooms: 3
- Bathrooms: 2
- Full bathrooms: 2
Rooms
- Room types: Bedroom, Dining Room, Bathroom, Kitchen, Master Bathroom, Master Bedroom
Primary bedroom
- Level: First
Bedroom 1
- Level: First
Bedroom 2
- Level: First
Primary bathroom
- Level: First
Bathroom 1
- Level: First
Dining room
- Level: First
Kitchen
- Features: Laminate Counters, Eat-in Kitchen, Pantry
- Level: First
Living room
- Level: First
Basement
- Area: 0
Heating
- Central, Natural Gas
Cooling
- Central Air, Electric, Ceiling Fan(s)
Appliances
- Included: Electric Cooktop, Dishwasher, Electric Oven, Refrigerator, Stove-Electric, Gas Water Heater
- Laundry: Electric Dryer Hookup, Washer Hookup, Main Level, Other, Laundry (ROOM), Yes
Features
- None, Smooth Ceilings, Linen Closet, Separate Shower, Shared Bath, Tub/Shower Combo
- Flooring: Laminate, Tile
- Basement: Crawl Space
- Attic: Other,Yes
- Has fireplace: No
Interior area
- Total interior livable area: 1,300 sqft
- Finished area above ground: 1,300
- Finished area below ground: 0
Video & virtual tour
Property
Parking
- Parking features: Driveway, Off Street
- Has uncovered spaces: Yes
Features
- Levels: One
- Stories: 1
- Patio & porch: Open (PATIO), Patio
- Pool features: None
- Fencing: Fenced
- Has view: Yes
- View description: None
- Waterfront features: No
Lot
- Features: Interior Lot, Few Trees
Details
- Parcel number: 2300333006018.329
- Special conditions: N/A
Construction
Type & style
- Home type: Condo
- Property subtype: Condominium
Materials
- Brick
Condition
- Year built: 1960
Utilities & green energy
- Water: Public
- Utilities for property: Sewer Connected
Community & HOA
Community
- Subdivision: Leslie Ann Condominiums
HOA
- Amenities included: Management
- Services included: Maintenance Grounds
Location
- Region: Birmingham
Financial & listing details
- Price per square foot: $177/sqft
- Price range: $229.9K - $229.9K
- Date on market: 7/8/2026
- Road surface type: Paved
Estimated market value
Not available
Estimated sales range
Not available
$2,402/mo
Price history
| Date | Event | Price |
|---|---|---|
| 8/27/2026 | Contingent | $229,900$177/sqft |
Source:  GALMLS #21458388 Report a problem GALMLS #21458388 Report a problem | ||
| 7/13/2026 | Listed for sale | $229,900$177/sqft |
Source: GALMLS #21458388 Report a problem | ||
Public tax history
Tax history is unavailable.
Monthly payment
Est. payment
Payment breakdown
Explore the cost of this home by adjusting the details. Changes won't be saved.Climate risks
Neighborhood: 35213
Nearby schools
Schools provided by the listing agent
- Elementary: Crestline
- Middle: Mountain Brook
- High: Mountain Brook
Source: GALMLS. This data may not be complete. We recommend contacting the local school district to confirm school assignments for this home.
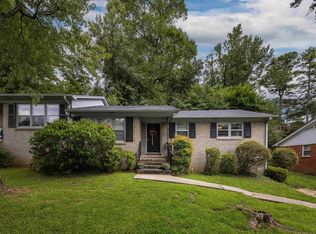

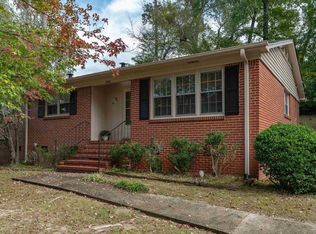
Similar homes
- $224,9003 bd2 ba1.5k sqftAt&t Fiber Optic, Birmingham, AL 35215For Sale
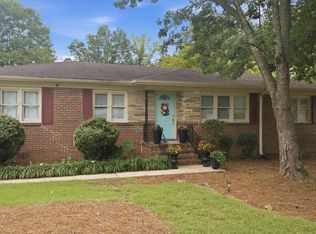
 MLS ID #21459787, Saige Young, Sold South Realty. GALMLS
 - $225,0003 bd2 ba1.3k sqftSpectrum, Birmingham, AL 35215For Sale
 MLS ID #21464673, Cassandra Churchill, Keller Williams Realty Vestavia. GALMLS
 - $235,9993 bd2 ba1.5k sqft2100 Montreat Ln APT B, Vestavia Hills, AL 35216For Sale
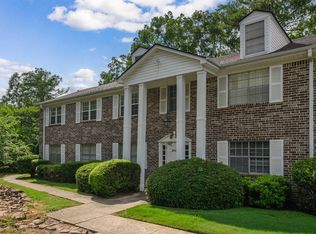 MLS ID #21459288, Ralph Harvey, List With Freedom. GALMLS
 - $219,9003 bd2 ba1.4k sqftSpectrum, At&t, Fultondale, AL 35068For Sale
 MLS ID #21457184, Cindy Gregg, Magnolia Real Estate Group LLC. GALMLS
 - $244,9003 bd3 ba1.2k sqft1521 16th St S Unit 101, Birmingham, AL 35205For SaleMLS ID #21463224, Langston Hereford, RealtySouth-MB-Crestline. GALMLS
- $255,0003 bd2 ba1.6k sqft8 Forest View Dr, Birmingham, AL 35210For SaleMLS ID #21463502, Christina James, Keller Williams Realty Hoover. GALMLS
- $232,5004 bd2 ba1.7k sqft713 3rd Ter, Pleasant Grove, AL 35127For SaleMLS ID #21462369, Chatman Hill-Crayton, Keller Williams Realty Vestavia. GALMLS
- $220,5003 bd2 ba1.3k sqftSpectrum, Birmingham, AL 35244For SaleMLS ID #21464114, Derrick Blackshear, EXIT Realty Southern Select. GALMLS
- $249,0002 bd1 ba993 sqftSeveral Options, Birmingham, AL 35210For SaleMLS ID #21462530, Betsy French, Ray & Poynor Properties. GALMLS
- $254,9002 bd2 ba1.1k sqft200 East Green #200, Vestavia Hills, AL 35243For SaleMLS ID #21443473, Richie Auble, eXp Realty, LLC Central. GALMLS
- $215,0003 bd2 ba1.7k sqftSpectrum, Pleasant Grove, AL 35127For SaleMLS ID #21455495, Jeff Dorough, Keller Williams Metro South. GALMLS
- $244,0003 bd2 ba1.5k sqft7411 Helms Cir, Pinson, AL 35126For SaleMLS ID #21447702, Lori King, Jonathan Chamness Realty Group. GALMLS
- $234,0004 bd2 ba1.9k sqft1724 Serene Dr, Birmingham, AL 35215For SaleMLS ID #21462022, Bella Hernandez, Keller Williams. GALMLS
- $199,9003 bd2 ba1.5k sqftSpectrum, Birmingham, AL 35235For SaleMLS ID #21457413, Henry Swain, Lokation Real Estate LLC. GALMLS
- $220,0003 bd2 ba1.3k sqft5249 Balboa Ave, Pinson, AL 35126For SaleMLS ID #21459351, Brandi Brooks, Milestone Realty. GALMLS
- $239,9003 bd3 ba1.7k sqft504 Old Rocky Ridge Ln, Birmingham, AL 35216For SaleMLS ID #21462071, Joseph Heckel, RealtySouth-Inverness Office. GALMLS
- $229,9003 bd2 ba1.8k sqft2531 Carl Jones Rd, Moody, AL 35004For SaleMLS ID #21458557, Telea England, Keller Williams. GALMLS
- $217,9003 bd2 ba1.4k sqftSpectrum, Bessemer, AL 35023For SaleMLS ID #21459042, Maegan Reeves, Five Star Real Estate, LLC. GALMLS
- $264,9003 bd2 ba1.8k sqft509 Lynnwood Cir, Birmingham, AL 35217For SaleMLS ID #21460248, Elizabeth Pate, EXIT Realty Crossroads. GALMLS
