Welcome to 4011 Montclair Road, a spacious 3-bedroom, 2-bath condo in a sought-after Mountain Brook location. This one-level home offers great natural light, hardwood floors, and comfortable living spaces that make everyday life easy. The living and dining areas flow well for relaxing or entertaining, while the updated kitchen provides functional workspace and storage. Three bedrooms offer flexibility for guests, a home office, or additional living space. Enjoy the ease of condo living with a location close to Crestline Village, Mountain Brook Village, local parks, shopping, dining, UAB, and Downtown Birmingham. With a practical layout, low-maintenance lifestyle, and access to some of Birmingham’s most loved areas, this home is a great opportunity in a desirable location.
For sale
$252,500
4011 Montclair Rd #4011, Birmingham, AL 35213
3beds
1,300sqft
:
Get pre-qualified$1,535/mo
Condominium
Built in 1960
-- sqft lot
$-- Zestimate®
$194/sqft
$-- HOA
What's special
- 1 day |
- 300 |
- 22 |
Zillow last checked:
Listing updated:
Listed by:
Lynlee Hughes 205-936-0314,
ARC Realty Mountain Brook
Source: GALMLS,MLS#: 21460458
Facts & features
Interior
Bedrooms & bathrooms
- Bedrooms: 3
- Bathrooms: 2
- Full bathrooms: 2
Rooms
- Room types: Bedroom, Bathroom, Kitchen
Bedroom 1
- Level: First
Bedroom 2
- Level: First
Bedroom 3
- Level: First
Bathroom 1
- Level: First
Kitchen
- Features: Laminate Counters, Stone Counters
- Level: First
Living room
- Level: First
Basement
- Area: 0
Heating
- Central, Natural Gas
Cooling
- Central Air, Electric
Appliances
- Included: Electric Cooktop, Dishwasher, Freezer, Electric Oven, Refrigerator, Gas Water Heater
- Laundry: Electric Dryer Hookup, Washer Hookup, Main Level, Other, Yes
Features
- Smooth Ceilings, Separate Shower, Shared Bath, Tub/Shower Combo
- Flooring: Hardwood, Tile
- Basement: Crawl Space
- Attic: Other,Yes
- Has fireplace: No
Interior area
- Total interior livable area: 1,300 sqft
- Finished area above ground: 1,300
- Finished area below ground: 0
Property
Parking
- Parking features: Driveway, Off Street
- Has uncovered spaces: Yes
Features
- Levels: One
- Stories: 1
- Patio & porch: Open (PATIO), Patio
- Pool features: None
- Fencing: Fenced
- Has view: Yes
- View description: None
- Waterfront features: No
Details
- Parcel number: 2300333006018.319
- Special conditions: N/A
Construction
Type & style
- Home type: Condo
- Property subtype: Condominium
Materials
- Brick
Condition
- Year built: 1960
Utilities & green energy
- Water: Public
- Utilities for property: Sewer Connected
Community & HOA
Community
- Security: Security System
- Subdivision: Leslie Ann Condominiums
HOA
- Amenities included: Management
- Services included: Maintenance Grounds
Location
- Region: Birmingham
Financial & listing details
- Price per square foot: $194/sqft
- Price range: $252.5K - $252.5K
- Date on market: 7/28/2026
Estimated market value
Not available
Estimated sales range
Not available
Not available
Price history
| Date | Event | Price |
|---|---|---|
| 7/30/2026 | Listed for sale | $252,500$194/sqft |
Source:  GALMLS #21460458 Report a problem GALMLS #21460458 Report a problem | ||
Public tax history
Tax history is unavailable.
Monthly payment
Est. payment
Payment breakdown
Explore the cost of this home by adjusting the details. Changes won't be saved.Climate risks
Neighborhood: 35213
Nearby schools
GreatSchools rating
- 10/10Crestline Elementary SchoolGrades: PK-6Distance: 0.6 mi
- 10/10Mt Brook Jr High SchoolGrades: 7-9Distance: 1.2 mi
- 10/10Mt Brook High SchoolGrades: 10-12Distance: 2.7 mi
Schools provided by the listing agent
- Elementary: Crestline
- Middle: Mountain Brook
- High: Mountain Brook
Source: GALMLS. This data may not be complete. We recommend contacting the local school district to confirm school assignments for this home.
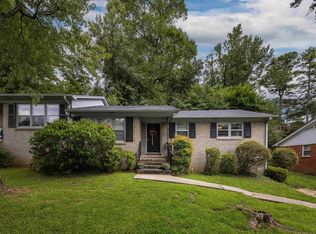
- $243,7003 bd2 ba1.3k sqft4009 Montclair Rd #4009, Birmingham, AL 35213Sold
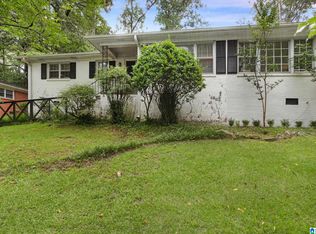
- $229,9003 bd2 ba1.3k sqft4031 Montclair Rd #4031, Birmingham, AL 35213For Sale
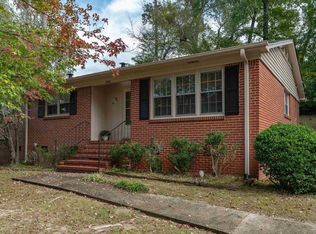
- $213,0002 bd2 ba1k sqft4025 Montclair Rd #4025, Birmingham, AL 35213Sold
- $252,8003 bd2 ba1.3k sqft4013 Montclair Rd, Mountain Brk, AL 35213Off Market
- $266,2002 bd2 ba1k sqft3959 Montclair Rd, Birmingham, AL 35213Off Market
- $232,5002 bd1 ba1k sqft3951 Montclair Rd, Birmingham, AL 35213Off Market
- $241,8002 bd2 ba1k sqft3955 Montclair Rd, Birmingham, AL 35213Off Market
- $253,4002 bd2 ba1.1k sqft3949 Montclair Rd, Birmingham, AL 35213Off Market
A local agent can set up tours, give advice and negotiate with sellers.
Similar homes
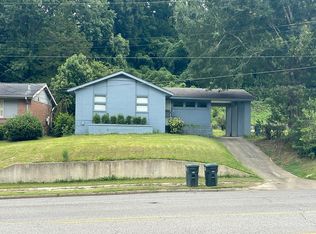
- $--3 bd1 ba1k sqft1159 Montclair Rd, Birmingham, AL 35213Auction
 Auction.com 2
 - $229,9003 bd2 ba1.3k sqft4031 Montclair Rd #4031, Birmingham, AL 35213For Sale
 MLS ID #21458388, Jennifer Brown Stinson, RealtySouth-MB-Crestline. GALMLS
 - $259,0003 bd2 ba1.6k sqftTbd, Birmingham, AL 35222For Sale
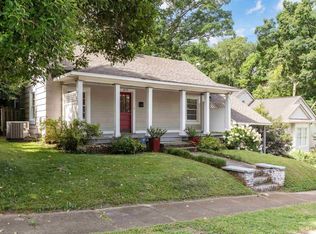 MLS ID #21460329, Brian Kelleher, Keller Williams Homewood. GALMLS
 - $285,0003 bd1 ba1.4k sqft137 Elder St, Birmingham, AL 35210For Sale
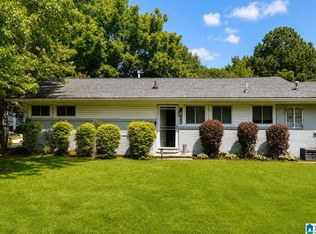 MLS ID #21460475, Brooke Gardner, RealtySouth-MB-Cahaba Rd. GALMLS
 - $310,0002 bd1 ba776 sqftAt&t, Mountain Brk, AL 35213For SaleMLS ID #21459193, Donna Farmer, RE/MAX Preferred. GALMLS
- $339,0003 bd2 ba1.2k sqft1620 Cresthill Rd, Birmingham, AL 35213For SaleMLS ID #21460037, Frances Anderson, Fernhill Realty LLC - Birmingham. GALMLS
- $299,0003 bd2 ba1.4k sqft1235 Cresthill Rd, Birmingham, AL 35213For SaleMLS ID #21445582, Laura Mims, Keller Williams Realty Vestavia. GALMLS
- $268,0002 bd1 ba933 sqftSpectrum, Birmingham, AL 35205For SaleMLS ID #21459969, Amanda Bates, ARC Realty - Hoover. GALMLS
- $265,0002 bd2 ba991 sqftSpectrum Or At&t, Birmingham, AL 35205For SaleMLS ID #21458507, Melissa Wise, RealtySouth-Inverness Office. GALMLS
- $249,9003 bd3 ba1.5k sqft537 Conway Ln, Birmingham, AL 35210For SaleMLS ID #21455025, Mari Wohlfarth, RealtySouth-Inverness Office. GALMLS
- $280,0003 bd1 ba1.3k sqftAtt, Birmingham, AL 35210For SaleMLS ID #21455053, Amanda Bates, ARC Realty - Hoover. GALMLS
- $254,0002 bd1 ba968 sqft3809 12th Ct S APT E1, Birmingham, AL 35222For SaleMLS ID #21457021, Jill Armstrong, LAH Sotheby's International Realty Mountain Brook. GALMLS
- $--3 bd1 ba1.1k sqft819 45th Pl N, Birmingham, AL 35212AuctionAuction.com 2
- $335,0003 bd2 ba1k sqft1733 16th Ave S, Birmingham, AL 35205For SaleMLS ID #21460549, Steven Jacks, Real Broker LLC. GALMLS
- $230,0002 bd1 ba1.2k sqft6016 5th Ter S, Birmingham, AL 35212For SaleMLS ID #21459802, Virginia Markstein, ARC Realty Mountain Brook. GALMLS
- $280,0003 bd2 ba1.4k sqft4817 3rd Ave S, Birmingham, AL 35222For SaleMLS ID #21440510, Cody Perry, Keller Williams Realty Vestavia. GALMLS
- $200,0002 bd1 ba794 sqft568 Antwerp Ave, Birmingham, AL 35212For SaleMLS ID #21460259, Shayla Dotson, First Class Realty Services, L. GALMLS
- $299,9003 bd1 ba1k sqft245 Bush St, Birmingham, AL 35210For SaleMLS ID #21459941, Emily Swindal, ARC Realty - Homewood. GALMLS
- $275,0002 bd1 ba1k sqft3002 13th Ave S APT 3, Birmingham, AL 35205For SaleMLS ID #21457331, Lynlee Hughes, ARC Realty Mountain Brook. GALMLS
- $259,0002 bd1 ba970 sqft5408 5th Ct S, Birmingham, AL 35212For SaleMLS ID #21456719, Darrell Sloan, Charles Poe Realty. GALMLS
