BACK ON MARKET-Financing Fell Thru - Updated 3BR/2BA condo offering walk-in, one-level living with no steps! This move-in-ready home features a popular split-bedroom floor plan with new luxury vinyl plank flooring, updated lighting fixtures, ceiling fans, and fresh interior paint. The kitchen is equipped with granite countertops, a breakfast bar, abundant cabinet space, and stainless-steel appliances that remain, including a new refrigerator (2025), dishwasher (2023), and built-in microwave (2019). Additional updates include a new water heater (2026). The primary suite features a walk-in closet & private bath, while two additional bedrooms share a full hall bath. The spacious living room opens to a private covered balcony with an exterior storage closet. Enjoy low-maintenance living in a prime Hoover location just minutes from shopping, dining, parks, schools, and convenient access to major highways. This well-maintained condo checks all the boxes. Schedule your showing today!
For sale
Price cut: $2K (8/3)
$220,500
303 Sterling Oaks Dr #303, Birmingham, AL 35244
3beds
1,359sqft
Condominium
Built in 2005
-- sqft lot
$220,500 Zestimate®
$162/sqft
$-- HOA
What's special
Exterior storage closetFresh interior paintPrivate covered balconyPopular split-bedroom floor planBreakfast barAbundant cabinet spaceBuilt-in microwave
- 60 days |
- 512 |
- 23 |
Zillow last checked:
Listing updated:
Listed by:
Sharron Stevens 205-533-1181,
Premier Living Realty
Source: GALMLS,MLS#: 21456539
Facts & features
Interior
Bedrooms & bathrooms
- Bedrooms: 3
- Bathrooms: 2
- Full bathrooms: 2
Rooms
- Room types: Bedroom, Bathroom, Great Room, Kitchen, Master Bathroom, Master Bedroom
Primary bedroom
- Level: First
Bedroom 1
- Level: First
Bedroom 2
- Level: First
Primary bathroom
- Level: First
Bathroom 1
- Level: First
Kitchen
- Features: Stone Counters, Pantry
- Level: First
Basement
- Area: 0
Heating
- Central
Cooling
- Central Air, Ceiling Fan(s)
Appliances
- Included: ENERGY STAR Qualified Appliances, Dishwasher, Disposal, Microwave, Electric Oven, Self Cleaning Oven, Stainless Steel Appliance(s), Stove-Electric, Gas Water Heater
- Laundry: Electric Dryer Hookup, Washer Hookup, Main Level, Laundry Room, Laundry (ROOM), Yes
Features
- None, High Ceilings, Smooth Ceilings, Separate Shower, Split Bedrooms, Tub/Shower Combo, Walk-In Closet(s)
- Flooring: Tile, Vinyl
- Windows: Window Treatments
- Attic: None
- Number of fireplaces: 1
- Fireplace features: Gas Starter, Tile (FIREPL), Great Room, Gas
Interior area
- Total interior livable area: 1,359 sqft
- Finished area above ground: 1,359
- Finished area below ground: 0
Video & virtual tour
Property
Parking
- Parking features: Parking (MLVL), Unassigned, Open
- Has uncovered spaces: Yes
Features
- Levels: One
- Stories: 1
- Patio & porch: Covered (DECK), Deck
- Exterior features: Balcony
- Pool features: None
- Has view: Yes
- View description: None
- Waterfront features: No
Details
- Parcel number: 109300991004.181
- Special conditions: N/A
Construction
Type & style
- Home type: Condo
- Property subtype: Condominium
Materials
- Brick Over Foundation, HardiPlank Type
- Foundation: Slab
Condition
- Year built: 2005
Utilities & green energy
- Water: Public
- Utilities for property: Sewer Connected, Underground Utilities
Green energy
- Energy efficient items: Thermostat
Community & HOA
Community
- Features: Sidewalks, Street Lights
- Subdivision: Sterling Oaks
HOA
- Amenities included: Management
- Services included: Trash, Maintenance Grounds, Insurance, Pest Control, Reserve for Improvements, Utilities for Comm Areas, Personal Lawn Care
Location
- Region: Birmingham
Financial & listing details
- Price per square foot: $162/sqft
- Price range: $220.5K - $220.5K
- Date on market: 6/18/2026
- Road surface type: Paved
Estimated market value
$220,500
$209,000 - $232,000
$1,637/mo
Price history
| Date | Event | Price |
|---|---|---|
| 8/3/2026 | Price change | $220,500-0.9%$162/sqft |
Source:  GALMLS #21456539 Report a problem GALMLS #21456539 Report a problem | ||
| 7/21/2026 | Price change | $222,500-1.1%$164/sqft |
Source: GALMLS #21456539 Report a problem | ||
| 7/1/2026 | Listed for sale | $224,900$165/sqft |
Source: GALMLS #21456539 Report a problem | ||
| 6/29/2026 | Contingent | $224,900$165/sqft |
Source: GALMLS #21456539 Report a problem | ||
| 6/18/2026 | Listed for sale | $224,900+79.9%$165/sqft |
Source: GALMLS #21456539 Report a problem | ||
| 12/15/2016 | Sold | $125,000$92/sqft |
Source: GALMLS #765881 Report a problem | ||
Public tax history
Tax history is unavailable.
Monthly payment
Est. payment
Payment breakdown
Explore the cost of this home by adjusting the details. Changes won't be saved.Climate risks
Neighborhood: 35244
Nearby schools
GreatSchools rating
- 10/10Riverchase Elementary SchoolGrades: K-5Distance: 1.4 mi
- 10/10Berry Middle SchoolGrades: 6-8,11-12Distance: 4.3 mi
- 10/10Spain Park High SchoolGrades: 9-12Distance: 4.3 mi
Schools provided by the listing agent
- Elementary: Riverchase
- Middle: Berry
- High: Spain Park
Source: GALMLS. This data may not be complete. We recommend contacting the local school district to confirm school assignments for this home.
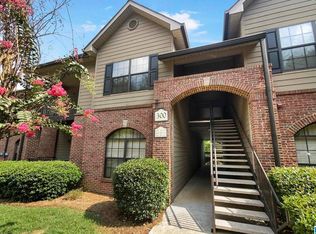
- $225,0003 bd2 ba1.3k sqft307 Sterling Oaks Dr #307, Birmingham, AL 35244Sold
- $183,1003 bd2 ba-- sqft305 Sterling Oaks Dr #0, Hoover, AL 35244Off Market
- $201,3003 bd2 ba1.3k sqft312 Sterling Oaks #312, Birmingham, AL 35244Off Market
- $199,9002 bd2 ba1.1k sqft304 Sterling Oaks Dr #304, Birmingham, AL 35244Sold

- $189,100-- bd2 ba1.1k sqft300 Sterling Oaks Dr, Birmingham, AL 35244Off Market
- $151,700-- bd-- ba-- sqft304 Sterling Oaks Dr, Birmingham, AL 35244Off Market
- $193,5002 bd2 ba1.1k sqft306 Sterling Oaks Dr UNIT 306, Birmingham, AL 35244Sold
- $214,4003 bd2 ba1.3k sqft300 Sterling Oaks Dr, Birmingham, AL 35244Off Market
A local agent can set up tours, give advice and negotiate with sellers.
A local lender can help you make sure your offer is ready when you are.
Similar homes
- $220,0003 bd2 ba1.3k sqftAtt, Birmingham, AL 35244For Sale

 MLS ID #21461334, Hollie Higgins, ARC Realty - Hoover. GALMLS
 - $234,9002 bd2 ba1.1k sqftSpectrum, Birmingham, AL 35244For Sale
 MLS ID #21460687, Rebecca Scott, RealtySouth-OTM-Acton Rd. GALMLS
 - $184,9002 bd2 ba1.2k sqft1403 Gables Dr Unit 1403, Birmingham, AL 35244For Sale
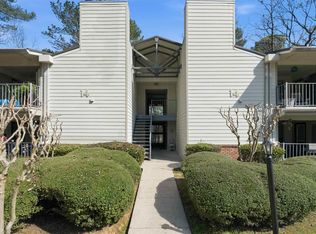 MLS ID #21445125, Christina James, Keller Williams Realty Hoover. GALMLS
 - $210,0002 bd2 ba1.3k sqftSpectrum, Birmingham, AL 35244For Sale
 MLS ID #21455574, Mo Deeb, Mo Deeb Realty Group. GALMLS
 - $239,9002 bd2 ba1.1k sqft1224 Riverhaven Pl #1224, Birmingham, AL 35244For SaleMLS ID #21458195, Katrina Blackwell, Katrina Blackwell Realty LLC. GALMLS
- $207,0002 bd2 ba1.1k sqftAt&t, Pelham, AL 35124For SaleMLS ID #21462005, Mechelle Wilder, ARC Realty 280. GALMLS
- $279,9002 bd3 ba2k sqftTbd, Birmingham, AL 35244For SaleMLS ID #21460145, Kyle Lubsen, EXP Realty LLC. GALMLS
- $238,5002 bd3 ba1.3k sqft107 Calloway Dr, Pelham, AL 35124For SaleMLS ID #21461878, Christina James, Keller Williams Realty Hoover. GALMLS
- $264,9003 bd3 ba1.7k sqft504 Old Rocky Ridge Ln, Birmingham, AL 35216For SaleMLS ID #21462071, Joseph Heckel, RealtySouth-Inverness Office. GALMLS
- $130,0001 bd2 ba908 sqft301 Gables Dr #301, Birmingham, AL 35244For SaleMLS ID #21456492, Carla Hendricks, Real Broker LLC. GALMLS
- $238,9993 bd2 ba1.5k sqft2100 Montreat Ln APT B, Vestavia Hills, AL 35216For SaleMLS ID #21459288, Ralph Harvey, List With Freedom. GALMLS
- $259,9002 bd2 ba1k sqft4321 Ashwood Cv, Birmingham, AL 35216For SaleMLS ID #21461466, Leighton Harbuck, ARC Realty - Hoover. GALMLS
- $249,9002 bd3 ba1.4k sqftSpectrum,at&t, Hoover, AL 35226For SaleMLS ID #21460538, Will Griffin, Webb & Company Realty. GALMLS
- $194,9002 bd3 ba1.4k sqftAt&t And Others, Birmingham, AL 35216For SaleMLS ID #21461354, Kelly Pate, RE/MAX Marketplace. GALMLS
- $232,9002 bd2 ba1.2k sqftAt&t, Pelham, AL 35124For SaleMLS ID #21458915, Susan Palmer, Keller Williams Realty Hoover. GALMLS
- $169,9003 bd2 ba1.4k sqftSpectrum, Birmingham, AL 35226For SaleMLS ID #21448727, Katherine Smith, RealtySouth-MB-Crestline. GALMLS
- $259,9003 bd2 ba1.4k sqftSpectrum, Bessemer, AL 35022For SaleMLS ID #21462004, Amy Hobbs, Keller Williams Realty Vestavia. GALMLS
- $284,9003 bd2 ba1.3k sqft6059 Russet Meadows Dr, Birmingham, AL 35244For SaleMLS ID #21458298, Jeremy Miller, Local Realty. GALMLS
- $229,9003 bd2 ba1.3k sqft4031 Montclair Rd #4031, Birmingham, AL 35213For SaleMLS ID #21458388, Jennifer Brown Stinson, RealtySouth-MB-Crestline. GALMLS
- $249,7803 bd2 ba1.1k sqftSpectrum, Vestavia Hills, AL 35216For SaleMLS ID #21458168, Johnny Montgomery, ARC Realty 280. GALMLS
