Spacious street-level 3 bedroom, 2 bath condo in the desirable Hermitage Condominiums! This move-in ready home features fresh interior paint, a beautifully renovated primary bath, and numerous updates throughout, including a tankless water heater, updated flooring with LVP in the living areas, tile in the kitchen and sunroom, and carpet in the bedrooms. The kitchen offers updated countertops, stainless appliances, and plenty of cabinet space. The flexible floor plan includes a large living room, separate dining area, and a bright bonus room that opens to a private patio overlooking a peaceful wooded setting—perfect for a home office, sitting room, or additional living space. The spacious primary suite includes a fully renovated bath, while two additional bedrooms provide plenty of room for family or guests. Residents enjoy community pool access and an unbeatable location just minutes from UAB, Samford University, Brookwood Medical Center, shopping, dining, and downtown Birmingham. Zo
For sale
$249,780
1916 Shades Cliff Ter APT B, Vestavia Hills, AL 35216
3beds
1,116sqft
:
Get pre-qualified$1,551/mo
Condominium
Built in 1966
-- sqft lot
$-- Zestimate®
$224/sqft
$-- HOA
What's special
Fully renovated bathFresh interior paintBeautifully renovated primary bathSeparate dining areaPlenty of cabinet spaceUpdated countertopsBright bonus room
- 31 days |
- 648 |
- 27 |
Zillow last checked:
Listing updated:
Listed by:
Johnny Montgomery 205-223-2313,
ARC Realty 280,
Liz Montgomery 205-531-7735,
ARC Realty Vestavia
Source: GALMLS,MLS#: 21458168
Facts & features
Interior
Bedrooms & bathrooms
- Bedrooms: 3
- Bathrooms: 2
- Full bathrooms: 2
Rooms
- Room types: Bedroom, Dining Room, Bathroom, Kitchen, Master Bathroom, Master Bedroom
Primary bedroom
- Level: First
Bedroom 1
- Level: First
Bedroom 2
- Level: First
Primary bathroom
- Level: First
Bathroom 1
- Level: First
Dining room
- Level: First
Kitchen
- Features: Stone Counters
- Level: First
Living room
- Level: First
Basement
- Area: 0
Heating
- Central
Cooling
- Central Air
Appliances
- Included: Dishwasher, Microwave, Electric Oven, Refrigerator, Stainless Steel Appliance(s), Gas Water Heater
- Laundry: Electric Dryer Hookup, Washer Hookup, Main Level, Other, Yes
Features
- Smooth Ceilings, Linen Closet, Separate Shower, Tub/Shower Combo
- Flooring: Laminate, Tile, Vinyl
- Doors: French Doors
- Attic: None
- Has fireplace: No
Interior area
- Total interior livable area: 1,116 sqft
- Finished area above ground: 1,116
- Finished area below ground: 0
Video & virtual tour
Property
Parking
- Parking features: Assigned, Off Street
Features
- Levels: One
- Stories: 1
- Patio & porch: Open (PATIO), Patio
- Exterior features: None
- Pool features: In Ground, Fenced, Community
- Has view: Yes
- View description: None
- Waterfront features: No
Details
- Parcel number: 2800191002003.333
- Special conditions: N/A
Construction
Type & style
- Home type: Condo
- Property subtype: Condominium
Materials
- Brick, Vinyl Siding
- Foundation: Slab
Condition
- Year built: 1966
Utilities & green energy
- Water: Public
- Utilities for property: Sewer Connected
Community & HOA
Community
- Features: Sidewalks, Street Lights
- Subdivision: Hermitage
HOA
- Services included: Maintenance Grounds, Trash, Insurance, Pest Control, Utilities for Comm Areas, Water
Location
- Region: Vestavia Hills
Financial & listing details
- Price per square foot: $224/sqft
- Tax assessed value: $87,800
- Annual tax amount: $2,888
- Price range: $249.8K - $249.8K
- Date on market: 7/6/2026
Estimated market value
Not available
Estimated sales range
Not available
Not available
Price history
| Date | Event | Price |
|---|---|---|
| 7/6/2026 | Listed for sale | $249,780$224/sqft |
Source:  GALMLS #21458168 Report a problem GALMLS #21458168 Report a problem | ||
Public tax history
| Year | Property taxes | Tax assessment |
|---|---|---|
| 2025 | $2,888 | $38,500 |
| 2024 | $2,888 +10.4% | $38,500 +10.4% |
| 2023 | $2,616 +12.4% | $34,880 +12.4% |
| 2022 | $2,328 +15.2% | $31,040 +15.2% |
| 2021 | $2,021 +14.3% | $26,940 +14.3% |
| 2020 | $1,767 | $23,560 |
| 2019 | $1,767 +3.6% | $23,560 +3.6% |
| 2018 | $1,706 +3.9% | $22,740 +3.9% |
| 2017 | $1,641 -0.3% | $21,880 -0.3% |
| 2016 | $1,646 +12.3% | $21,940 +12.3% |
| 2015 | $1,466 -20.6% | $19,540 +0.9% |
| 2014 | $1,845 | $19,360 |
| 2013 | $1,845 | $19,360 -21.3% |
| 2012 | $1,845 | $24,600 |
Find assessor info on the county website
Monthly payment
Est. payment
Payment breakdown
Explore the cost of this home by adjusting the details. Changes won't be saved.Climate risks
Neighborhood: 35216
Nearby schools
GreatSchools rating
- 10/10Edgewood Elementary SchoolGrades: K-5Distance: 0.3 mi
- 10/10Homewood Middle SchoolGrades: 6-8Distance: 0.7 mi
- 10/10Homewood High SchoolGrades: 9-12Distance: 1.1 mi
Schools provided by the listing agent
- Elementary: Shades Cahaba
- Middle: Homewood
- High: Homewood
Source: GALMLS. This data may not be complete. We recommend contacting the local school district to confirm school assignments for this home.
- $65,0004,791 sqft2507 Miles St #0, Birmingham, AL 35209Lot/Land

- $8,9001.48 acres1432 92nd St N, Birmingham, AL 35206Lot/Land
- $1,836,3006 bd6 ba5.6k sqft512 Woodland Dr, Homewood, AL 35209Off Market
- $832,8003 bd2 ba2k sqft508 Woodland Dr, Homewood, AL 35209Off Market

- $21,30010 acres1041 Grove St, Birmingham, AL 35209Off Market
- $--1 bd1 ba700 sqft2730 26th Pl S #A, Birmingham, AL 35209Off Market
- $728,9003 bd2 ba2.1k sqft516 Woodland Dr, Homewood, AL 35209Off Market
- $828,9003 bd2 ba1.6k sqft504 Woodland Dr, Homewood, AL 35209Off Market
A local agent can set up tours, give advice and negotiate with sellers.
A local lender can help you make sure your offer is ready when you are.
Similar homes
- $238,9993 bd2 ba1.5k sqft2100 Montreat Ln APT B, Vestavia Hills, AL 35216For Sale
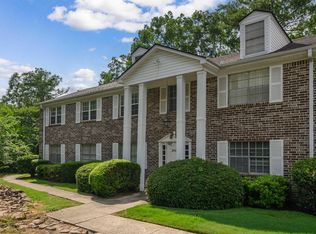
 MLS ID #21459288, Ralph Harvey, List With Freedom. GALMLS
 - $199,9003 bd2 ba1.1k sqft3236 Warringwood Dr, Birmingham, AL 35216For Sale
 MLS ID #21461378, Trish Hunter, ERA King Real Estate - Hoover. GALMLS
 - $252,5003 bd2 ba1.3k sqft4011 Montclair Rd #4011, Birmingham, AL 35213For Sale
 MLS ID #21460458, Lynlee Hughes, ARC Realty Mountain Brook. GALMLS
 - $219,9003 bd2 ba1.3k sqftAt&t And Others, Birmingham, AL 35216For Sale
 MLS ID #21453112, Kimberly Cobb, RE/MAX Marketplace. GALMLS
 - $194,9002 bd3 ba1.4k sqftAt&t And Others, Birmingham, AL 35216For SaleMLS ID #21461354, Kelly Pate, RE/MAX Marketplace. GALMLS
- $199,0003 bd2 ba1.2k sqft2108 Montreat Dr APT D, Vestavia Hills, AL 35216For SaleMLS ID #21458338, Lindsay Sport, Keller Williams Homewood. GALMLS
- $199,0002 bd3 ba1.1k sqft2754 Southbury Cir #2754, Birmingham, AL 35216For SaleMLS ID #21458513, Ross Carpri, Keller Williams Realty Vestavia. GALMLS
- $296,0002 bd2 ba1.4k sqft1858 Rockwood Rd #1858, Birmingham, AL 35216For SaleMLS ID #21460113, Becky Hicks, ARC Realty Vestavia. GALMLS
- $220,0003 bd2 ba1.3k sqftAtt, Birmingham, AL 35244For SaleMLS ID #21461334, Hollie Higgins, ARC Realty - Hoover. GALMLS
- $169,9002 bd3 ba1.1k sqft2725 Southbury Cir Unit 2725, Birmingham, AL 35216For SaleMLS ID #21457194, Matt Williams, ARC Realty Vestavia. GALMLS
- $260,0002 bd2 ba1.1k sqft200 East Green #200, Vestavia Hills, AL 35243For SaleMLS ID #21443473, Richie Auble, eXp Realty, LLC Central. GALMLS
- $145,0001 bd1 ba783 sqftAtt, Birmingham, AL 35216For SaleMLS ID #21461268, Summer Walden, eXp Realty, LLC Central. GALMLS
- $218,0003 bd2 ba1.4k sqftSpectrum, Birmingham, AL 35234For SaleMLS ID #21461108, Shannon Malcom, EXIT Realty Birmingham. GALMLS
- $223,0003 bd2 ba1.4k sqft5145 Northumberland Rd, Birmingham, AL 35210For SaleMLS ID #21459577, Bryant Skanes, 3B Realty. GALMLS
- $275,0002 bd1 ba1k sqft3002 13th Ave S APT 3, Birmingham, AL 35205For SaleMLS ID #21457331, Lynlee Hughes, ARC Realty Mountain Brook. GALMLS
- $284,9003 bd1 ba1.2k sqftUnknown, Birmingham, AL 35205For SaleMLS ID #21456405, Fulton Williams, LAH Sotheby's International Realty Crestline. GALMLS
- $229,9003 bd2 ba1.4k sqftSpectrum, At&t, Fultondale, AL 35068For SaleMLS ID #21457184, Cindy Gregg, Magnolia Real Estate Group LLC. GALMLS
- $284,9002 bd1 ba1.2k sqft2620 Highland Ave S Unit 203, Birmingham, AL 35205For SaleMLS ID #21457843, Doug Klick, ARC Realty Mountain Brook. GALMLS
- $192,5002 bd2 ba1.1k sqft1552 15th St S Unit 1552, Birmingham, AL 35205For SaleMLS ID #21454454, James Faulkner, CVR Holdings Inc. -Ethos International Real Estate. GALMLS
- $145,0002 bd1 ba1k sqft2001 Montreat Pkwy APT B, Vestavia Hills, AL 35216For SaleMLS ID #21458277, John Michael Brannon, eXp Realty, LLC Central. GALMLS
