This three bedroom, two bath home stands ready for its next chapter. Whether you’re an investor seeking your next project, a buyer with vision, looking for rental opportunities, this property offers a canvas, wide open for renewal. Create value. Restore character. Shape it into the home it’s meant to be. Opportunities like this don’t linger long.
For sale
$199,900
3236 Warringwood Dr, Birmingham, AL 35216
3beds
1,161sqft
:
Get pre-qualified$1,215/mo
Single Family Residence
Built in 1960
0.51 Acres Lot
$147,200 Zestimate®
$172/sqft
$-- HOA
What's special
- 3 days |
- 725 |
- 44 |
Likely to sell faster than
Zillow last checked:
Listing updated:
Listed by:
Trish Hunter 734-634-4020,
ERA King Real Estate - Hoover
Source: GALMLS,MLS#: 21461378
Facts & features
Interior
Bedrooms & bathrooms
- Bedrooms: 3
- Bathrooms: 2
- Full bathrooms: 2
Rooms
- Room types: Bedroom, Breakfast Room (ROOM), Bathroom, Kitchen, Master Bathroom, Master Bedroom
Primary bedroom
- Level: First
Bedroom 1
- Level: First
Bedroom 2
- Level: First
Primary bathroom
- Level: First
Bathroom 1
- Level: First
Kitchen
- Level: First
Living room
- Level: First
Basement
- Area: 0
Heating
- Electric
Cooling
- Electric
Appliances
- Included: Microwave, Electric Oven, Refrigerator, Electric Water Heater
- Laundry: Electric Dryer Hookup, Washer Hookup, Main Level, Laundry Closet, Yes
Features
- None, Smooth Ceilings, Separate Shower
- Flooring: Tile, Vinyl
- Attic: Other,Yes
- Has fireplace: No
Interior area
- Total interior livable area: 1,161 sqft
- Finished area above ground: 1,161
- Finished area below ground: 0
Video & virtual tour
Property
Parking
- Total spaces: 1
- Parking features: Attached, Driveway, Parking (MLVL), On Street
- Has attached garage: Yes
- Carport spaces: 1
- Has uncovered spaces: Yes
Features
- Levels: One
- Stories: 1
- Pool features: None
- Fencing: Fenced
- Has view: Yes
- View description: None
- Waterfront features: No
Lot
- Size: 0.51 Acres
Details
- Parcel number: 40072003019.001
- Special conditions: As Is
Construction
Type & style
- Home type: SingleFamily
- Property subtype: Single Family Residence
Materials
- Vinyl Siding
- Foundation: Slab
Condition
- Year built: 1960
Utilities & green energy
- Water: Public
- Utilities for property: Sewer Connected
Community & HOA
Community
- Subdivision: Chapel Hill
Location
- Region: Birmingham
Financial & listing details
- Price per square foot: $172/sqft
- Tax assessed value: $208,500
- Annual tax amount: $3,027
- Price range: $199.9K - $199.9K
- Date on market: 8/6/2026
Estimated market value
$147,200
$140,000 - $155,000
$1,873/mo
Price history
| Date | Event | Price |
|---|---|---|
| 8/6/2026 | Listed for sale | $199,900+36%$172/sqft |
Source:  GALMLS #21461378 Report a problem GALMLS #21461378 Report a problem | ||
| 6/22/2026 | Sold | $147,000+1370%$127/sqft |
Source: Public Record Report a problem | ||
| 2/23/2021 | Listing removed | -- |
Source: Owner Report a problem | ||
| 5/20/2020 | Listing removed | $1,200$1/sqft |
Source: Owner Report a problem | ||
| 5/18/2020 | Listed for rent | $1,200+20%$1/sqft |
Source: Owner Report a problem | ||
| 10/3/2019 | Listing removed | $1,000$1/sqft |
Source: Owner Report a problem | ||
| 9/17/2019 | Listed for rent | $1,000$1/sqft |
Source: Owner Report a problem | ||
| 1/22/2014 | Sold | $10,000-90.5%$9/sqft |
Source: Public Record Report a problem | ||
| 12/20/2005 | Sold | $105,000$90/sqft |
Source: Agent Provided Report a problem | ||
Public tax history
| Year | Property taxes | Tax assessment |
|---|---|---|
| 2025 | $3,027 +5.7% | $41,700 +5.7% |
| 2024 | $2,863 +7.9% | $39,440 +7.9% |
| 2023 | $2,654 +2.5% | $36,560 +2.5% |
| 2022 | $2,589 +11.5% | $35,660 +11.5% |
| 2021 | $2,322 +6.6% | $31,980 +6.6% |
| 2020 | $2,178 +6.1% | $30,000 +6.1% |
| 2019 | $2,053 +17.1% | $28,280 +17.1% |
| 2018 | $1,754 +3.8% | $24,160 +3.8% |
| 2017 | $1,690 +1.3% | $23,280 +1.3% |
| 2016 | $1,668 | $22,980 |
| 2015 | $1,668 +1.1% | $22,980 -5.3% |
| 2014 | $1,651 | $24,260 |
| 2013 | $1,651 | $24,260 +6.7% |
| 2012 | $1,651 +4.8% | $22,740 +4.8% |
| 2005 | $1,575 +2.1% | $21,700 +2.1% |
| 2004 | $1,543 +9.2% | $21,260 +9.2% |
| 2003 | $1,413 +18.2% | $19,460 +18.2% |
| 2002 | $1,195 | $16,460 |
| 2001 | $1,195 | $16,460 |
| 2000 | $1,195 | $16,460 |
Find assessor info on the county website
Monthly payment
Est. payment
Payment breakdown
Explore the cost of this home by adjusting the details. Changes won't be saved.Climate risks
Neighborhood: 35216
Nearby schools
GreatSchools rating
- 9/10Rocky Ridge Elementary SchoolGrades: PK-5Distance: 1.7 mi
- 10/10Berry Middle SchoolGrades: 6-8,11-12Distance: 3.6 mi
- 10/10Spain Park High SchoolGrades: 9-12Distance: 3.8 mi
Schools provided by the listing agent
- Elementary: Rocky Ridge
- Middle: Berry
- High: Spain Park
Source: GALMLS. This data may not be complete. We recommend contacting the local school district to confirm school assignments for this home.
- $247,5003 bd1 ba1k sqft2148 Larchmont Cir, Birmingham, AL 35216Off Market

- $225,0003 bd1 ba1k sqft3232 Warringwood Dr, Birmingham, AL 35216Sold
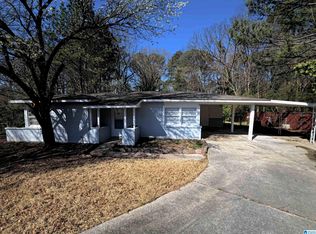
- $252,0003 bd1 ba1.4k sqft2144 Larchmont Cir, Birmingham, AL 35216Off Market
- $164,2002 bd2 ba960 sqft3235 Warringwood Dr, Birmingham, AL 35216Off Market

- $--3 bd2 ba1.5k sqft3240 Warringwood Dr, Birmingham, AL 35216Off Market
- $--3 bd2 ba1.5k sqft3240 Warringwood Dr #3240, Birmingham, AL 35216Off Market
- $--2 bd1 ba-- sqft3244 Warringwood Dr #3244, Birmingham, AL 35216Off Market
- $--2 bd2 ba1k sqft3244 Warringwood Dr, Birmingham, AL 35216Off Market
A local agent can set up tours, give advice and negotiate with sellers.
A local lender can help you make sure your offer is ready when you are.
Similar homes
- $194,9002 bd3 ba1.4k sqftAt&t And Others, Birmingham, AL 35216For Sale
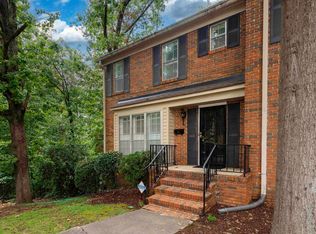
 MLS ID #21461354, Kelly Pate, RE/MAX Marketplace. GALMLS
 - $209,0003 bd2 ba1.3k sqft212 Pleasant Grove Rd, Pleasant Grove, AL 35127For Sale
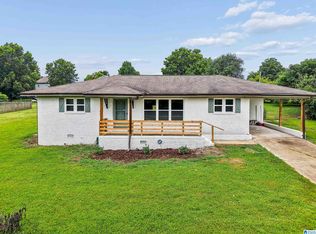 MLS ID #21460377, Clarence Graham, eXp Realty, LLC Central. GALMLS
 - $134,9003 bd2 ba1.3k sqft432 15th Ln NW, Birmingham, AL 35215For Sale
 MLS ID #21461503, Yvonne Harris, Trelora Realty, INC. GALMLS
 - $184,9003 bd3 ba1.6k sqft710 Sunny Lane Dr, Birmingham, AL 35215For Sale
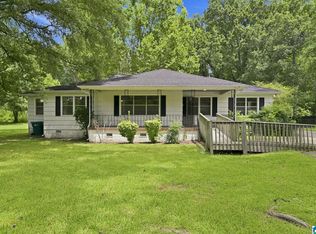 MLS ID #21459996, Isabella Crandall, Trelora Realty, INC. GALMLS
 - $139,9004 bd2 ba1.3k sqft103 Highland Ave, Bessemer, AL 35023For SaleMLS ID #21461441, Summer Brady, Mainstay Brokerage LLC. GALMLS
- $198,9003 bd2 ba1.5k sqft535 Rutherford Cir, Birmingham, AL 35206For SaleMLS ID #21446693, Jennifer Brown, 1st Choice Properties LLC. GALMLS
- $219,9003 bd2 ba1.4k sqftSpectrum, At&t, Fultondale, AL 35068For SaleMLS ID #21457184, Cindy Gregg, Magnolia Real Estate Group LLC. GALMLS
- $218,0003 bd2 ba1.4k sqftSpectrum, Birmingham, AL 35234For SaleMLS ID #21461108, Shannon Malcom, EXIT Realty Birmingham. GALMLS
- $175,0003 bd2 ba1.2k sqftTba, Birmingham, AL 35235For SaleMLS ID #21461112, Jeff Dorough, Keller Williams Metro South. GALMLS
- $205,0003 bd2 ba1.5k sqft6018 Crystal Dr, Mc Calla, AL 35111For SaleMLS ID #21453457, Ben Davis, Spartan Realty LLC. GALMLS
- $175,0003 bd2 ba1.3k sqftSpectrum, Birmingham, AL 35222For SaleMLS ID #21459923, Caroline Roach, Fernhill Realty LLC - Birmingham. GALMLS
- $199,9003 bd2 ba1.7k sqftSpectrum, Pleasant Grove, AL 35127For SaleMLS ID #21450234, Amber Issis, RealtySouth-Inverness Office. GALMLS
- $199,9003 bd3 ba1.5k sqftAt&t, Birmingham, AL 35206For SaleMLS ID #21445653, Marilyn Seier, RealtySouth-OTM-Acton Rd. GALMLS
- $175,0003 bd2 ba1.4k sqft1421 Brewster Cir, Birmingham, AL 35235For SaleMLS ID #21460556, Abby Pate, Keller Williams Realty Hoover. GALMLS
- $223,0003 bd2 ba1.4k sqft5145 Northumberland Rd, Birmingham, AL 35210For SaleMLS ID #21459577, Bryant Skanes, 3B Realty. GALMLS
- $185,0003 bd2 ba1.3k sqft1653 5th Pl NW, Birmingham, AL 35215For SaleMLS ID #21455888, Ethan Jett, Keller Williams Metro South. GALMLS
- $225,0003 bd2 ba1k sqftNa, Birmingham, AL 35210For SaleMLS ID #21456959, Michael Bryant, High Point Realty LLC. GALMLS
- $189,9003 bd2 ba1.7k sqft159 21st St, Bessemer, AL 35023For SaleMLS ID #21459389, Kayla Watson, Real Broker LLC. GALMLS
- $127,5002 bd2 ba1.1k sqft1622 Fairfax Ave, Bessemer, AL 35020For SaleMLS ID #21461235, Lindsay Davis, Atlas Rental Property. GALMLS
- $179,0003 bd2 ba1.4k sqft2416 4th St NW, Birmingham, AL 35215For SaleMLS ID #21455841, Pamela Crain, 1 Percent Lists Legacy. GALMLS
