ALL-BRICK CORNER UNIT in Montreat, in secluded row of 4 PRIVATE-ENTRANCE units in the wooded Crest of this quiet community! This updated 2-story unit features an oversized Family Room/Den, large Dining Room w/storage closet, well appointed kitchen with solid wood cabinetry, oversized pantry, and 2-year old dishwasher and stove! A half-bath & laundryroom complete the main level. Upstairs are TWO MASTER SUITES, each with its own en-suite bath and huge walk-in closets, one with full-slate shower. BRAND NEW paint and carpet, updated LVP, and custom plantation shutters throughout, and BRAND NEW DECK! THE most private lot, surrounded by woods and trails, and the largest 2-bedroom floorplan in the community, with BASEMENT shelter/storage! 2 pools, tennis courts, clubhouse, 2 minutes from I-65, 1 minute to Hwy 31, 8 minutes to Downtown/UAB, and only seconds to shopping, restaurants & entertainment! FULL HOME INSPECTION ALREADY COMPLETED! Come see this beauty & Gatlinburg-like setting!
For sale
Price cut: $100 (7/11)
$194,900
2006 Montreat Pkwy #2006, Birmingham, AL 35216
2beds
1,472sqft
Condominium
Built in 1987
-- sqft lot
$-- Zestimate®
$132/sqft
$422/mo HOA
What's special
Brand new deckAll-brick corner unitFull-slate showerHuge walk-in closetsGatlinburg-like settingOversized pantryCustom plantation shutters throughout
- 10 days |
- 431 |
- 39 |
Likely to sell faster than
Zillow last checked:
Listing updated:
Listed by:
Kelly Pate 205-368-2003,
RE/MAX Marketplace
Source: GALMLS,MLS#: 21461354
Facts & features
Interior
Bedrooms & bathrooms
- Bedrooms: 2
- Bathrooms: 3
- Full bathrooms: 2
- 1/2 bathrooms: 1
Rooms
- Room types: 2nd Master (ROOM), Den/Family (ROOM), Dining Room, Half Bath (ROOM), Kitchen, Master Bathroom, Master Bedroom
Primary bedroom
- Level: Second
Bedroom
- Level: Second
Primary bathroom
- Level: Second
Bathroom 1
- Level: First
Dining room
- Level: First
Family room
- Level: First
Kitchen
- Features: Laminate Counters, Eat-in Kitchen, Pantry
- Level: First
Basement
- Area: 0
Heating
- Central, Electric
Cooling
- Central Air, Electric, Ceiling Fan(s)
Appliances
- Included: ENERGY STAR Qualified Appliances, Electric Cooktop, Dishwasher, Disposal, Microwave, Electric Oven, Self Cleaning Oven, Refrigerator, Stainless Steel Appliance(s), Stove-Electric, Electric Water Heater
- Laundry: Electric Dryer Hookup, Washer Hookup, Main Level, Laundry Room, Laundry (ROOM), Yes
Features
- Split Bedroom, Smooth Ceilings, Linen Closet, Separate Shower, Sitting Area in Master, Split Bedrooms, Tub/Shower Combo, Walk-In Closet(s)
- Flooring: Carpet, Laminate, Tile
- Doors: Insulated Door
- Windows: Window Treatments, Double Pane Windows
- Basement: Full,Unfinished,Block
- Attic: Other,Yes
- Has fireplace: No
Interior area
- Total interior livable area: 1,472 sqft
- Finished area above ground: 1,472
- Finished area below ground: 0
Video & virtual tour
Property
Parking
- Parking features: Parking (MLVL)
Features
- Levels: 2+ story
- Patio & porch: Open (DECK), Deck
- Exterior features: Outdoor Grill
- Pool features: In Ground, Fenced, Community
- Has view: Yes
- View description: Mountain(s)
- Waterfront features: No
Lot
- Size: 43 Square Feet
- Features: Corner Lot, Cul-De-Sac, Many Trees
Details
- Parcel number: 3900011003001.217
- Special conditions: N/A
Construction
Type & style
- Home type: Condo
- Property subtype: Condominium
Materials
- Brick
- Foundation: Basement
Condition
- Year built: 1987
Utilities & green energy
- Water: Public
- Utilities for property: Sewer Connected, Underground Utilities
Green energy
- Energy efficient items: Lighting, Thermostat
Community & HOA
Community
- Features: BBQ Area, Clubhouse, Sidewalks, Street Lights, Tennis Court(s), Walking Paths, Curbs
- Security: Safe Room/Storm Cellar
- Subdivision: Montreat Condominium
HOA
- Has HOA: Yes
- Amenities included: Management
- Services included: Trash, Maintenance Grounds, Insurance, Pest Control, Reserve for Improvements, Sewer, Utilities for Comm Areas, Water
- HOA fee: $422 monthly
Location
- Region: Birmingham
Financial & listing details
- Price per square foot: $132/sqft
- Price range: $194.9K - $194.9K
- Date on market: 8/6/2026
- Road surface type: Paved
Estimated market value
Not available
Estimated sales range
Not available
Not available
Price history
| Date | Event | Price |
|---|---|---|
| 7/11/2026 | Price change | $194,900-0.1%$132/sqft |
Source:  GALMLS #21446689 Report a problem GALMLS #21446689 Report a problem | ||
| 5/24/2026 | Price change | $195,000-1.5%$132/sqft |
Source: GALMLS #21446689 Report a problem | ||
| 5/15/2026 | Price change | $198,000-0.3%$135/sqft |
Source: GALMLS #21446689 Report a problem | ||
| 5/13/2026 | Price change | $198,500-0.7%$135/sqft |
Source: GALMLS #21446689 Report a problem | ||
| 4/24/2026 | Price change | $199,900-0.1%$136/sqft |
Source: GALMLS #21446689 Report a problem | ||
| 3/16/2026 | Listed for sale | $200,000-15.2%$136/sqft |
Source: GALMLS #21446689 Report a problem | ||
| 1/6/2026 | Listing removed | $235,900$160/sqft |
Source: GALMLS #21428732 Report a problem | ||
| 12/30/2025 | Price change | $235,900-5.6%$160/sqft |
Source: GALMLS #21428732 Report a problem | ||
| 11/16/2025 | Price change | $249,900-2%$170/sqft |
Source: GALMLS #21428732 Report a problem | ||
| 11/4/2025 | Price change | $254,900-1.9%$173/sqft |
Source: GALMLS #21428732 Report a problem | ||
| 9/23/2025 | Price change | $259,900-1.9%$177/sqft |
Source: GALMLS #21428732 Report a problem | ||
| 9/9/2025 | Price change | $264,900-1.9%$180/sqft |
Source: GALMLS #21428732 Report a problem | ||
| 9/1/2025 | Price change | $269,900-2.2%$183/sqft |
Source: GALMLS #21428732 Report a problem | ||
| 8/20/2025 | Listed for sale | $276,000+150.9%$188/sqft |
Source: GALMLS #21428732 Report a problem | ||
| 11/10/2017 | Sold | $110,000-5.2%$75/sqft |
Source: GALMLS #793630 Report a problem | ||
| 10/31/2014 | Sold | $116,000+2.2%$79/sqft |
Source: GALMLS #611335 Report a problem | ||
| 5/15/2014 | Sold | $113,500$77/sqft |
Source: GALMLS #588384 Report a problem | ||
Public tax history
Tax history is unavailable.
Monthly payment
Est. payment
Payment breakdown
Explore the cost of this home by adjusting the details. Changes won't be saved.Climate risks
Neighborhood: 35216
Nearby schools
GreatSchools rating
- 10/10Vestavia Hills Elementary Dolly RidgeGrades: K-5Distance: 2.9 mi
- 6/10Vestavia Hills High School Freshman CampusGrades: 9Distance: 0.6 mi
- 10/10Louis Pizitz Middle SchoolGrades: 6-8Distance: 0.8 mi
Schools provided by the listing agent
- Elementary: Vestavia - West
- Middle: Pizitz
- High: Vestavia Hills
Source: GALMLS. This data may not be complete. We recommend contacting the local school district to confirm school assignments for this home.
- $157,4002 bd2 ba1.4k sqft2000 Montreat Pkwy, Vestavia Hills, AL 35216Off Market
- $125,6002 bd1 ba1k sqft2001 Montreat Pkwy APT D, Vestavia Hills, AL 35216Off Market
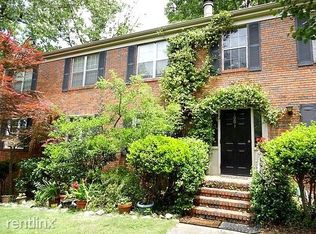
- $125,1002 bd1 ba1k sqft2001 Montreat Pkwy APT C, Vestavia Hills, AL 35216Off Market
- $121,2002 bd1 ba1k sqft2001 Montreat Pkwy APT A, Vestavia Hills, AL 35216Off Market
- $---- bd-- ba-- sqft2001 Montreat Pkwy APT D, Birmingham, AL 35216Off Market
- $150,0002 bd1 ba1k sqft2005 Montreat Pkwy APT C, Vestavia Hills, AL 35216Sold
- $145,0002 bd1 ba1k sqft2001 Montreat Pkwy APT B, Vestavia Hills, AL 35216For Sale
- $170,0002 bd1 ba1k sqft2010 Montreat Pkwy APT B, Vestavia Hills, AL 35216Sold
A local agent can set up tours, give advice and negotiate with sellers.
A local lender can help you make sure your offer is ready when you are.
Similar homes
- $169,9002 bd3 ba1.1k sqft2725 Southbury Cir Unit 2725, Birmingham, AL 35216For Sale
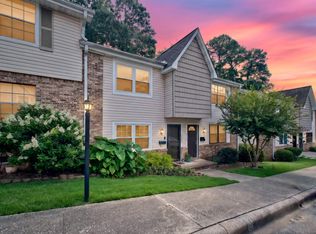
 MLS ID #21457194, Matt Williams, ARC Realty Vestavia. GALMLS
 - $224,9004 bd3 ba1.7k sqft2024 Montreat Pkwy #2024, Birmingham, AL 35216For Sale
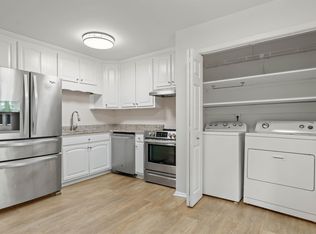 MLS ID #21451981, Kerri Davis, ARC Realty Vestavia. GALMLS
 - $238,9993 bd2 ba1.5k sqft2100 Montreat Ln APT B, Vestavia Hills, AL 35216For Sale
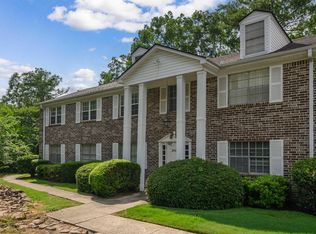 MLS ID #21459288, Ralph Harvey, List With Freedom. GALMLS
 - $259,0003 bd3 ba1.7k sqft2232 Montreat Dr, Birmingham, AL 35216For Sale
 MLS ID #21461927, Christina James, Keller Williams Realty Hoover. GALMLS
 - $145,0002 bd1 ba1k sqft2001 Montreat Pkwy APT B, Vestavia Hills, AL 35216For SaleMLS ID #21458277, John Michael Brannon, eXp Realty, LLC Central. GALMLS
- $220,0003 bd2 ba1.3k sqftAtt, Birmingham, AL 35244For SaleMLS ID #21461334, Hollie Higgins, ARC Realty - Hoover. GALMLS
- $184,9002 bd2 ba1.2k sqft1403 Gables Dr Unit 1403, Birmingham, AL 35244For SaleMLS ID #21445125, Christina James, Keller Williams Realty Hoover. GALMLS
- $109,0002 bd3 ba1.1k sqft2403 Falcon Pl #2403, Birmingham, AL 35216For SaleMLS ID #21453679, Zach Harrison, Keller Williams Realty Vestavia. GALMLS
- $249,7803 bd2 ba1.1k sqftSpectrum, Vestavia Hills, AL 35216For SaleMLS ID #21458168, Johnny Montgomery, ARC Realty 280. GALMLS
- $199,0002 bd2 ba1.4k sqft606 Cahaba Manor Ln, Pelham, AL 35124For SaleMLS ID #21460491, Ashanti Seals, Keller Williams Realty Vestavia. GALMLS
- $265,0002 bd2 ba1.5k sqftTbd, Vestavia, AL 35216For SaleMLS ID #21458139, Jenn Saliba, Keller Williams Realty Hoover. GALMLS
- $269,9002 bd3 ba1.4k sqft2204 Ascot Ln, Birmingham, AL 35216For SaleMLS ID #21450159, Lynlee Hughes, ARC Realty Mountain Brook. GALMLS
- $254,9002 bd2 ba1.1k sqft200 East Green #200, Vestavia Hills, AL 35243For SaleMLS ID #21443473, Richie Auble, eXp Realty, LLC Central. GALMLS
- $214,9003 bd2 ba1.7k sqft2312 9th St NW, Birmingham, AL 35215For SaleMLS ID #21460202, Robert Salmons, Entera Realty LLC. GALMLS
- $165,0003 bd2 ba1.1k sqft1720 Valley Ave APT C, Homewood, AL 35209For SaleMLS ID #21394300, Rick Lovelady, LAH Sotheby's International Realty Mountain Brook. GALMLS
- $199,0002 bd2 ba1k sqft352 Rocky Ridge Cir, Helena, AL 35080For SaleMLS ID #21460604, John Hereford, RE/MAX Advantage. GALMLS
- $189,9003 bd2 ba1.5k sqftAtt Spectrum, Birmingham, AL 35215For SaleMLS ID #21449540, Scott Ridgeway, Ridgeway Realty LLC. GALMLS
- $279,9002 bd3 ba2k sqftTbd, Birmingham, AL 35244For SaleMLS ID #21460145, Kyle Lubsen, EXP Realty LLC. GALMLS
- $249,9002 bd3 ba1.4k sqftSpectrum,at&t, Hoover, AL 35226For SaleMLS ID #21460538, Will Griffin, Webb & Company Realty. GALMLS
- $175,0003 bd2 ba1.6k sqft908 9th Ave, Pleasant Grove, AL 35127For SaleMLS ID #21460381, Christina James, Keller Williams Realty Hoover. GALMLS
