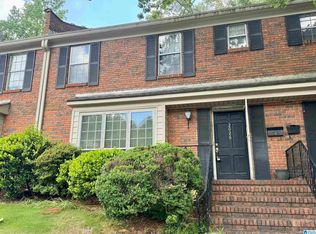
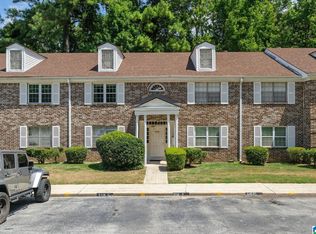
MOVE-IN READY in the heart of Vestavia! Beautifully updated 3-4 bedroom, 2.5 bath condo offering incredible space, low-maintenance living, and unbeatable convenience to I-65, I-459, shopping, dining, downtown Birmingham, and award-winning Vestavia schools. Features include LVP flooring throughout, neutral paint, spacious living room, updated kitchen with stainless appliances, versatile flex room ideal for a dining room, home office or 4th bedroom, plus washer & dryer remain. Relax on the private deck overlooking a peaceful wooded setting. Community amenities include a POOL, CLUBHOUSE, and TENNIS COURTS. Recent updates include HVAC (2023), dishwasher (2023), oven, refrigerator, LVP flooring, bathrooms, paint, and lighting. The HOA covers WATER, SEWER, GARBAGE, TERMITE PROTECTION, LAWN CARE, EXTERIOR INSURANCE, ROOF, and EXTERIOR MAINTANCE, helping keep individual homeowners insurance costs EXTREMELY LOW!
Contingent
Price cut: $5K (7/10)
$224,900
2024 Montreat Pkwy #2024, Birmingham, AL 35216
4beds
1,750sqft
Condominium
Built in 1969
-- sqft lot
$-- Zestimate®
$129/sqft
$-- HOA
What's special
- 116 days
- 482
- 49
Zillow last checked:
Listing updated:
Listed by:
Kerri Davis 205-533-0090,
ARC Realty Vestavia
Source: GALMLS,MLS#: 21451981
Facts & features
Interior
Bedrooms & bathrooms
- Bedrooms: 4
- Bathrooms: 3
- Full bathrooms: 2
- 1/2 bathrooms: 1
Rooms
- Room types: Bedroom, Den/Family (ROOM), Bathroom, Half Bath (ROOM), Kitchen, Master Bathroom, Master Bedroom
Primary bedroom
- Level: Second
Bedroom 1
- Level: Second
Bedroom 2
- Level: Second
Bedroom 3
- Level: First
Primary bathroom
- Level: Second
Bathroom 1
- Level: First
Family room
- Level: First
Kitchen
- Features: Stone Counters
- Level: First
Living room
- Level: First
Basement
- Area: 0
Heating
- Central, Electric
Cooling
- Central Air, Electric
Appliances
- Included: Electric Cooktop, Dishwasher, Microwave, Electric Oven, Refrigerator, Stainless Steel Appliance(s), Electric Water Heater
- Laundry: Electric Dryer Hookup, Washer Hookup, Main Level, Laundry Closet, Yes
Features
- None, Tub/Shower Combo, Walk-In Closet(s)
- Flooring: Laminate, Tile
- Attic: Pull Down Stairs,Yes
- Has fireplace: No
Interior area
- Total interior livable area: 1,750 sqft
- Finished area above ground: 1,750
- Finished area below ground: 0
Video & virtual tour
Property
Parking
- Parking features: On Street
- Has uncovered spaces: Yes
Features
- Levels: 2+ story
- Patio & porch: Open (PATIO), Patio, Porch, Open (DECK), Deck
- Pool features: In Ground, Fenced, Community
- Has view: Yes
- View description: None
- Waterfront features: No
Details
- Additional structures: Storage
- Parcel number: 3900011003001.244
- Special conditions: N/A
Construction
Type & style
- Home type: Condo
- Property subtype: Condominium
Materials
- Brick
- Foundation: Slab
Condition
- Year built: 1969
Utilities & green energy
- Water: Public
- Utilities for property: Sewer Connected
Community & HOA
Community
- Features: Clubhouse, Swimming Allowed, Tennis Court(s)
- Subdivision: Montreat Condominium
HOA
- Amenities included: Management
- Services included: Trash, Maintenance Grounds, Insurance, Reserve for Improvements, Sewer, Water, Personal Lawn Care
Location
- Region: Birmingham
Financial & listing details
- Price per square foot: $129/sqft
- Price range: $224.9K - $224.9K
- Date on market: 5/5/2026
Estimated market value
Not available
Estimated sales range
Not available
Not available
Price history
| Date | Event | Price |
|---|---|---|
| 8/23/2026 | Contingent | $224,900$129/sqft |
Source:  GALMLS #21451981 Report a problem GALMLS #21451981 Report a problem | ||
| 7/22/2026 | Listed for sale | $224,900$129/sqft |
Source: GALMLS #21451981 Report a problem | ||
| 7/20/2026 | Contingent | $224,900$129/sqft |
Source: GALMLS #21451981 Report a problem | ||
| 7/10/2026 | Price change | $224,900-2.2%$129/sqft |
Source: GALMLS #21451981 Report a problem | ||
| 6/4/2026 | Listed for sale | $229,900-4.2%$131/sqft |
Source: GALMLS #21451981 Report a problem | ||
| 6/3/2026 | Contingent | $239,900$137/sqft |
Source: GALMLS #21451981 Report a problem | ||
| 5/8/2026 | Listed for sale | $239,900+4.3%$137/sqft |
Source: GALMLS #21451981 Report a problem | ||
| 4/21/2023 | Sold | $229,900$131/sqft |
Source: GALMLS #1350621 Report a problem | ||
| 4/14/2023 | Pending sale | $229,900$131/sqft |
Source: GALMLS #1350621 Report a problem | ||
| 4/13/2023 | Listed for sale | $229,900$131/sqft |
Source: GALMLS #1350621 Report a problem | ||
Public tax history
Tax history is unavailable.
Monthly payment
Est. payment
Payment breakdown
Explore the cost of this home by adjusting the details. Changes won't be saved.Climate risks
Neighborhood: 35216
Nearby schools
Schools provided by the listing agent
- Elementary: Vestavia - Dolly Ridge
- Middle: Pizitz
- High: Vestavia Hills
Source: GALMLS. This data may not be complete. We recommend contacting the local school district to confirm school assignments for this home.
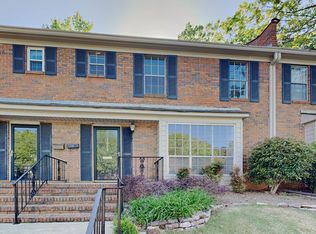
- $185,0003 bd3 ba1.7k sqft2026 Montreat Pkwy #2026, Birmingham, AL 35216Sold
- $175,8003 bd3 ba1.7k sqft2028 Montreat Pkwy #2028, Birmingham, AL 35216Off Market
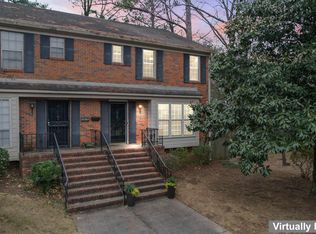
- $188,5002 bd3 ba1.4k sqft2020 Montreat Pkwy #2020, Birmingham, AL 35216Sold
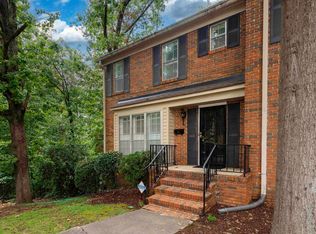
- $112,0002 bd2 ba1k sqft2038 Montreat Pkwy APT B, Vestavia Hills, AL 35216Off Market
Similar homes
- $194,9002 bd3 ba1.4k sqftAt&t And Others, Birmingham, AL 35216For Sale
 MLS ID #21461354, Kelly Pate, RE/MAX Marketplace. GALMLS
 - $200,0003 bd2 ba1.3k sqftAt&t And Others, Birmingham, AL 35216For Sale
 MLS ID #21462695, Kimberly Cobb, RE/MAX Marketplace. GALMLS
 - $158,9002 bd2 ba1.1k sqft2118 Montreat Ln APT B, Birmingham, AL 35216For Sale
 MLS ID #21463089, Gregory Hymer, RealtySouth-MB-Crestline. GALMLS
 - $199,9003 bd2 ba1.1k sqft3236 Warringwood Dr, Birmingham, AL 35216For Sale
 MLS ID #21461378, Trish Hunter, ERA King Real Estate. GALMLS
 - $179,9003 bd1 ba1k sqftAt&t, Spectrum, Birmingham, AL 35216For SaleMLS ID #21462990, Ali Carson, ARC Realty Pelham Branch. GALMLS
- $249,7803 bd2 ba1.1k sqftSpectrum, Vestavia Hills, AL 35216For SaleMLS ID #21458168, Johnny Montgomery, ARC Realty 280. GALMLS
- $230,0003 bd2 ba1.5k sqft1256 Glenridge Ln, Bessemer, AL 35022For SaleMLS ID #21462351, Yadira Ramon Herrera, Mainstay Brokerage LLC. GALMLS
- $220,0003 bd2 ba1.3k sqftAtt, Birmingham, AL 35244For SaleMLS ID #21461334, Hollie Higgins, ARC Realty - Hoover. GALMLS
- $165,0001 bd2 ba916 sqft821 Vestavia Villa Ct #821, Birmingham, AL 35226For SaleMLS ID #21462712, Roxanne Shabani, Real Broker LLC. GALMLS
- $239,9002 bd1 ba925 sqftVerizon, Homewood, AL 35209For SaleMLS ID #21462053, Lauren Branch, Ray & Poynor Properties. GALMLS
- $259,9993 bd3 ba1.6k sqftAtt, Birmingham, AL 35242For SaleMLS ID #21462429, Chris Hicks, Hicks Realty LLC. GALMLS
- $245,0004 bd3 ba2.6k sqft1024 6th Pl W, Birmingham, AL 35204For SaleMLS ID #21462942, Shahida Perveen, Keller Williams Realty Hoover. GALMLS
- $335,0003 bd3 ba2.2k sqftAtt, Birmingham, AL 35216For SaleMLS ID #21454842, Scott Butler, ARC Realty - Homewood. GALMLS
- $219,9003 bd2 ba1.4k sqftSpectrum, At&t, Fultondale, AL 35068For SaleMLS ID #21457184, Cindy Gregg, Magnolia Real Estate Group LLC. GALMLS
- $269,9002 bd3 ba1.4k sqft2204 Ascot Ln, Birmingham, AL 35216For SaleMLS ID #21450159, Lynlee Hughes, ARC Realty Mountain Brook. GALMLS
- $235,0002 bd2 ba1.1k sqft3630 Belmont Rd, Birmingham, AL 35210For SaleMLS ID #21463036, Rebecca Hardwick Palasota, LAH Sotheby's International Realty Mountain Brook. GALMLS
- $225,0003 bd3 ba1.4k sqft121 Sommersby Cir, Pelham, AL 35124For SaleMLS ID #21449134, Jennifer Smith, Keller Williams Metro South. GALMLS
- $209,0004 bd3 ba1.6k sqft604 Gravlee Ln, Birmingham, AL 35206For SaleMLS ID #21461461, Sara Giles, LAH Sotheby's International Realty Hoover. GALMLS
- $225,0003 bd2 ba1k sqftNa, Birmingham, AL 35210For SaleMLS ID #21456959, Michael Bryant, High Point Realty LLC. GALMLS
- $254,9002 bd2 ba1.1k sqft200 East Green #200, Vestavia Hills, AL 35243For SaleMLS ID #21443473, Richie Auble, eXp Realty, LLC Central. GALMLS
