Welcome to this 3/2 townhouse in Pelham! This townhome offers comfort and peace of mind with major updates already taken care of. Located in an established neighborhood with no HOA. Convenient to local shopping, dining, and schools, this property is a great opportunity for both homeowners and investors alike. Enjoy a brand new roof (2024) and HVAC system (2024), giving you confidence for years to come.
For sale
Price cut: $5K (8/6)
$225,000
121 Sommersby Cir, Pelham, AL 35124
3beds
1,475sqft
Townhouse
Built in 1997
2,178 Square Feet Lot
$221,000 Zestimate®
$153/sqft
$-- HOA
What's special
- 190 days
- 144
- 5
Zillow last checked:
Listing updated:
Listed by:
Jennifer Smith 205-260-9262,
Keller Williams Metro South
Source: GALMLS,MLS#: 21449134
Facts & features
Interior
Bedrooms & bathrooms
- Bedrooms: 3
- Bathrooms: 3
- Full bathrooms: 2
- 1/2 bathrooms: 1
Rooms
- Room types: Bedroom, Bathroom, Half Bath (ROOM), Kitchen, Master Bathroom, Master Bedroom
Primary bedroom
- Level: Second
Bedroom 1
- Level: Second
Bedroom 2
- Level: Second
Primary bathroom
- Level: Second
Bathroom 1
- Level: First
Kitchen
- Features: Laminate Counters, Eat-in Kitchen
- Level: First
Living room
- Level: First
Basement
- Area: 0
Heating
- Central
Cooling
- Central Air, Ceiling Fan(s)
Appliances
- Included: Dishwasher, Refrigerator, Stove-Electric, Electric Water Heater
- Laundry: Electric Dryer Hookup, Washer Hookup, Main Level, Laundry Closet, Laundry (ROOM), Yes
Features
- None, Cathedral/Vaulted, Smooth Ceilings, Tub/Shower Combo
- Flooring: Vinyl
- Attic: Pull Down Stairs,Yes
- Number of fireplaces: 1
- Fireplace features: Marble (FIREPL), Family Room, Gas
Interior area
- Total interior livable area: 1,475 sqft
- Finished area above ground: 1,475
- Finished area below ground: 0
Video & virtual tour
Property
Parking
- Parking features: Driveway
- Has uncovered spaces: Yes
Features
- Levels: One and One Half
- Stories: 1.5
- Patio & porch: Open (PATIO), Patio
- Pool features: None
- Fencing: Fenced
- View description: None
- Waterfront features: No
Lot
- Size: 2,178 Square Feet
- Features: Few Trees
Details
- Parcel number: 131024002011.000
- Special conditions: N/A
Construction
Type & style
- Home type: Townhouse
- Property subtype: Townhouse
Materials
- 3 Sides Brick, Wood Siding
- Foundation: Slab
Condition
- Year built: 1997
Utilities & green energy
- Water: Public
- Utilities for property: Sewer Connected
Community & HOA
Community
- Subdivision: Sommersby
Location
- Region: Pelham
Financial & listing details
- Price per square foot: $153/sqft
- Tax assessed value: $200,600
- Annual tax amount: $2,327
- Price range: $225K - $225K
- Date on market: 4/8/2026
Estimated market value
$221,000
$210,000 - $232,000
$1,677/mo
Price history
| Date | Event | Price |
|---|---|---|
| 8/6/2026 | Price change | $225,000-2.2%$153/sqft |
Source:  GALMLS #21449134 Report a problem GALMLS #21449134 Report a problem | ||
| 7/9/2026 | Price change | $230,000-2.1%$156/sqft |
Source: GALMLS #21449134 Report a problem | ||
| 5/20/2026 | Price change | $235,000-2.1%$159/sqft |
Source: GALMLS #21449134 Report a problem | ||
| 4/10/2026 | Listed for sale | $240,000+89%$163/sqft |
Source: GALMLS #21449134 Report a problem | ||
| 7/28/2023 | Listing removed | -- |
Source: Zillow Rentals Report a problem | ||
| 5/22/2023 | Listed for rent | $1,550+40.9%$1/sqft |
Source: Zillow Rentals Report a problem | ||
| 9/19/2018 | Listing removed | $1,100$1/sqft |
Source: Extreme Agent Inc #825234 Report a problem | ||
| 8/6/2018 | Listed for rent | $1,100$1/sqft |
Source: Extreme Agent Inc #825234 Report a problem | ||
| 7/31/2018 | Sold | $127,000+1.6%$86/sqft |
Source: GALMLS #821722 Report a problem | ||
| 7/12/2018 | Pending sale | $125,000$85/sqft |
Source: Extreme Agent Inc #821722 Report a problem | ||
| 7/10/2018 | Listed for sale | $125,000+40.4%$85/sqft |
Source: Extreme Agent Inc #821722 Report a problem | ||
| 1/5/1998 | Sold | $89,000$60/sqft |
Source: Public Record Report a problem | ||
Public tax history
| Year | Property taxes | Tax assessment |
|---|---|---|
| 2025 | $2,327 +0.9% | $40,120 +0.9% |
| 2024 | $2,306 +11.6% | $39,760 +11.6% |
| 2023 | $2,066 +13.3% | $35,620 +13.3% |
| 2022 | $1,824 +5.6% | $31,440 +5.6% |
| 2021 | $1,727 +9.2% | $29,780 +9.2% |
| 2020 | $1,581 +6.8% | $27,260 +6.8% |
| 2019 | $1,480 | $25,520 +16.7% |
| 2017 | $1,480 +8% | $21,860 -1.4% |
| 2015 | $1,371 +1.3% | $22,180 -5% |
| 2014 | $1,354 | $23,340 |
| 2013 | $1,354 -0.8% | $23,340 -0.8% |
| 2012 | $1,365 -1.7% | $23,540 -1.7% |
| 2011 | $1,389 -1.6% | $23,940 -1.6% |
| 2010 | $1,411 +0.8% | $24,320 +0.8% |
| 2009 | $1,399 -1.1% | $24,120 -1.1% |
| 2007 | $1,414 +147.9% | $24,380 -76.9% |
| 2005 | $570 +4% | $105,400 +3.7% |
| 2004 | $548 | $101,600 |
| 2003 | $548 +9.2% | -- |
| 2002 | $502 | -- |
| 2001 | $502 | -- |
Find assessor info on the county website
Monthly payment
Est. payment
Payment breakdown
Explore the cost of this home by adjusting the details. Changes won't be saved.Climate risks
Neighborhood: 35124
Nearby schools
Schools provided by the listing agent
- Elementary: Pelham Oaks
- Middle: Pelham Park
- High: Pelham
Source: GALMLS. This data may not be complete. We recommend contacting the local school district to confirm school assignments for this home.

Similar homes
- $237,9003 bd3 ba1.6k sqft112 Sommersby Dr, Pelham, AL 35124For Sale
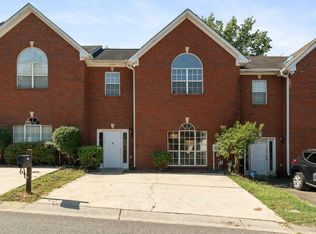
 MLS ID #21465545, Virginia Markstein, ARC Realty Mountain Brook. GALMLS
 - $229,9003 bd3 ba1.7k sqft449 Cambrian Ridge Trl, Pelham, AL 35124For Sale
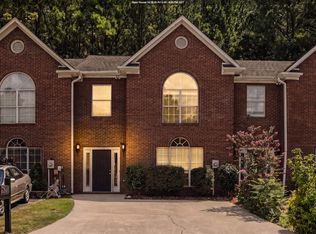 MLS ID #21464139, stephanie wright, Real Broker LLC. GALMLS
 - $218,0003 bd2 ba1.1k sqft209 Cambrian Ridge Trl, Pelham, AL 35124For Sale
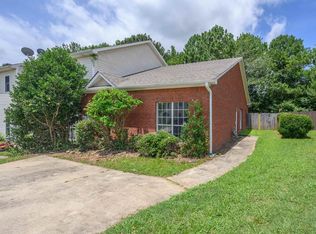 MLS ID #21455823, Cynthia Wheeler, Keller Williams Realty Hoover. GALMLS
 - $239,0002 bd2 ba1k sqft185 Hayesbury Ct, Pelham, AL 35124For Sale
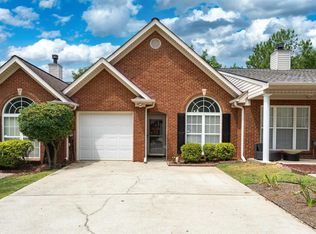 MLS ID #21463472, Misty Dodson, RealtySouth Chelsea Branch. GALMLS
 - $233,0002 bd2 ba1.2k sqft310 Coales Branch Cir, Pelham, AL 35124For SaleMLS ID #21462616, Freddy Guerra, Exp Realty LLC. GALMLS
- $199,0002 bd2 ba1.4k sqft606 Cahaba Manor Ln, Pelham, AL 35124For SaleMLS ID #21460491, Ashanti Seals, Keller Williams Realty Vestavia. GALMLS
- $229,9003 bd2 ba1.3k sqft4008 Virginia Ln, Helena, AL 35080For SaleMLS ID #21462587, Marcus Kennedy, ARC Realty Vestavia. GALMLS
- $319,0003 bd2 ba1.5k sqft615 Crosscreek Trl, Pelham, AL 35124For SaleMLS ID #21466088, Jorge Yau, Keller Williams Realty Vestavia. GALMLS
- $224,9002 bd3 ba1.7k sqft5426 Whisperwood Cir, Hoover, AL 35226For SaleMLS ID #21457648, Matt Gillard, Keller Williams Realty Vestavia. GALMLS
- $249,9003 bd3 ba1.6k sqft623 Treymoor Lake Cir, Alabaster, AL 35007For SaleMLS ID #21462967, Steven Koleno, Beycome Brokerage Realty. GALMLS
- $249,9002 bd3 ba1.4k sqftSpectrum,at&t, Hoover, AL 35226For SaleMLS ID #21460538, Will Griffin, Webb & Company Realty. GALMLS
- $215,0002 bd3 ba1.3k sqft3663 Haven View Cir, Vestavia Hills, AL 35216For SaleMLS ID #21464907, Genny Williams, eXp Realty, LLC Central. GALMLS
- $312,0004 bd3 ba2.1k sqft521 Cahaba Manor Ln, Pelham, AL 35124For SaleMLS ID #21459774, Sandy Nguyen (Binh), Goal Realty LLC. GALMLS
- $260,0003 bd3 ba1.5k sqftAtt, Birmingham, AL 35216For SaleMLS ID #21464381, Jennifer McKannan, eXp Realty, LLC Central. GALMLS
- $226,5002 bd2 ba1.1k sqft7566 Spencer Ln, Helena, AL 35080For SaleMLS ID #21463576, Sara Beauchamp, Keller Williams Realty Vestavia. GALMLS
- $229,9992 bd2 ba1.3k sqftAtt & Spectrum, Helena, AL 35080For SaleMLS ID #21461543, Joseph Daley, Keller Williams Metro South. GALMLS
- $194,0002 bd2 ba1k sqft352 Rocky Ridge Cir, Helena, AL 35080For SaleMLS ID #21460604, John Hereford, RE/MAX Advantage. GALMLS
- $264,9003 bd3 ba1.4k sqft4248 Ashwood Cv, Birmingham, AL 35216For SaleMLS ID #21460640, Eli Silverman, ARC Realty - Hoover. GALMLS
- $278,5003 bd2 ba1.6k sqft303 High Ridge Ct, Pelham, AL 35124For SaleMLS ID #21460740, Clarence Graham, eXp Realty, LLC Central. GALMLS
