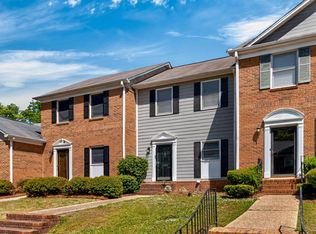
If porch life is your love language, 2250 Ascot Lane is ready to steal your heart. Now at a new price, this Steeplechase townhome makes easy living feel extra special with an oversized screened porch that lives like a second living room—morning coffee, dinner outside, football Saturdays, quiet evenings, all of it. Inside, the 2-bedroom, 2-bath layout keeps everything on one level with a smart split-bedroom design for privacy & flexibility. Vaulted ceilings, fresh interior paint, & a gas fireplace give the main living area that open, cozy feel buyers love, while the kitchen & dining spaces flow naturally for everyday life & casual hosting. The primary suite offers a spacious walk-in closet, jetted tub, & separate shower, & the second bedroom works beautifully for guests, a roommate, or a home office. With quick access to Rocky Ridge, Lorna Road, I-459, Hoover, Vestavia, UAB, shopping, dining, & parks, this is low-maintenance Birmingham living with a porch worth lingering on.
For sale
Price cut: $9.5K (9/21)
$250,000
2250 Ascot Ln, Vestavia, AL 35216
2beds
1,502sqft
Townhouse
Built in 1994
4,791 Square Feet Lot
$-- Zestimate®
$166/sqft
$-- HOA
What's special
Gas fireplaceFresh interior paintJetted tubPorch worth lingering onVaulted ceilingsSeparate shower
- 99 days
- 848
- 86
Zillow last checked:
Listing updated:
Listed by:
Jenn Saliba CELL:205-937-9968,
Keller Williams Realty Hoover
Source: GALMLS,MLS#: 21458139
Facts & features
Interior
Bedrooms & bathrooms
- Bedrooms: 2
- Bathrooms: 2
- Full bathrooms: 2
Rooms
- Room types: Bedroom, Bathroom, Kitchen, Living/Dining (ROOM), Master Bathroom, Master Bedroom
Primary bedroom
- Level: First
Bedroom 1
- Level: First
Primary bathroom
- Level: First
Bathroom 1
- Level: First
Kitchen
- Features: Laminate Counters, Breakfast Bar, Pantry
- Level: First
Basement
- Area: 0
Heating
- Central, Natural Gas
Cooling
- Central Air, Ceiling Fan(s)
Appliances
- Included: Dishwasher, Electric Oven, Refrigerator, Stove-Electric, Electric Water Heater
- Laundry: Electric Dryer Hookup, Washer Hookup, Main Level, Laundry Closet, Laundry (ROOM), Yes
Features
- Split Bedroom, Cathedral/Vaulted, High Ceilings, Crown Molding, Separate Shower, Split Bedrooms, Tub/Shower Combo, Walk-In Closet(s)
- Flooring: Carpet, Laminate, Tile
- Windows: Double Pane Windows
- Attic: Pull Down Stairs,Yes
- Number of fireplaces: 1
- Fireplace features: Marble (FIREPL), Gas Log, Living Room, Gas
Interior area
- Total interior livable area: 1,502 sqft
- Finished area above ground: 1,502
- Finished area below ground: 0
Video & virtual tour
Property
Parking
- Total spaces: 1
- Parking features: Attached, Driveway, Parking (MLVL), Garage Faces Front
- Attached garage spaces: 1
- Has uncovered spaces: Yes
Features
- Levels: One
- Stories: 1
- Patio & porch: Screened, Patio, Porch Screened
- Pool features: None
- Has spa: Yes
- Spa features: Bath
- View description: None
- Waterfront features: No
Lot
- Size: 4,791 Square Feet
- Features: Interior Lot, Few Trees, Subdivision
Details
- Parcel number: 4000181004004.333
- Special conditions: N/A
Construction
Type & style
- Home type: Townhouse
- Property subtype: Townhouse
- Attached to another structure: Yes
Materials
- 1 Side Brick, Vinyl Siding
- Foundation: Slab
Condition
- Year built: 1994
Utilities & green energy
- Water: Public
- Utilities for property: Sewer Connected, Underground Utilities
Green energy
- Energy efficient items: Thermostat
Community & HOA
Community
- Subdivision: Steeplechase
Location
- Region: Vestavia
Financial & listing details
- Price per square foot: $166/sqft
- Tax assessed value: $201,500
- Annual tax amount: $1,207
- Price range: $250K - $250K
- Date on market: 7/6/2026
Estimated market value
Not available
Estimated sales range
Not available
Not available
Price history
| Date | Event | Price |
|---|---|---|
| 9/21/2026 | Price change | $250,000-3.7%$166/sqft |
Source:  GALMLS #21458139 Report a problem GALMLS #21458139 Report a problem | ||
| 8/27/2026 | Price change | $259,500-2.1%$173/sqft |
Source: GALMLS #21458139 Report a problem | ||
| 7/9/2026 | Listed for sale | $265,000+66.8%$176/sqft |
Source: GALMLS #21458139 Report a problem | ||
| 8/20/2018 | Sold | $158,900-0.6%$106/sqft |
Source: GALMLS #823162 Report a problem | ||
| 7/18/2018 | Pending sale | $159,900$106/sqft |
Source: ERA King - Birmingham #823162 Report a problem | ||
| 7/17/2018 | Listed for sale | $159,900+8.4%$106/sqft |
Source: ERA King - Birmingham #823162 Report a problem | ||
| 4/20/2005 | Sold | $147,500$98/sqft |
Source: Public Record Report a problem | ||
Public tax history
| Year | Property taxes | Tax assessment |
|---|---|---|
| 2025 | $1,207 | $25,140 |
| 2024 | $1,207 | $25,140 |
| 2023 | $1,207 +25.9% | $25,140 +24.6% |
| 2022 | $958 +28.5% | $20,180 +26.6% |
| 2021 | $746 | $15,940 |
| 2020 | $746 | $15,940 |
| 2019 | $746 | $15,940 +3% |
| 2018 | -- | $15,480 +5.4% |
| 2017 | $613 | $14,680 |
| 2016 | $613 | $14,680 |
| 2015 | $613 +6.8% | $14,680 +6.5% |
| 2014 | $574 -25.9% | $13,780 |
| 2013 | $775 | $13,780 -10.9% |
| 2012 | $775 -1.2% | $15,460 -1.2% |
| 2011 | $784 | $15,650 |
| 2010 | $784 | $15,650 |
Find assessor info on the county website
Monthly payment
Est. payment
Payment breakdown
Explore the cost of this home by adjusting the details. Changes won't be saved.Climate risks
Neighborhood: 35216
Nearby schools
Schools provided by the listing agent
- Elementary: Grantswood
- Middle: Irondale
- High: Shades Valley
Source: GALMLS. This data may not be complete. We recommend contacting the local school district to confirm school assignments for this home.


Similar homes
- $259,9002 bd3 ba1.4k sqft2204 Ascot Ln, Birmingham, AL 35216For Sale
 MLS ID #21450159, Lynlee Hughes, ARC Realty Mountain Brook. GALMLS
 - $264,9003 bd3 ba1.4k sqft4248 Ashwood Cv, Birmingham, AL 35216For Sale
 MLS ID #21460640, Eli Silverman, ARC Realty - Hoover. GALMLS
 - $265,0003 bd3 ba1.5k sqftAtt, Birmingham, AL 35216For Sale
 MLS ID #21464381, Jennifer McKannan, eXp Realty, LLC Central. GALMLS
 - $258,5002 bd3 ba1.5k sqft3513 Savannah Park Ln, Birmingham, AL 35216For Sale
 MLS ID #21464589, Brad Clement, ARC Realty Vestavia-Liberty Pk. GALMLS
 - $289,9003 bd3 ba1.7k sqftAt&t, Birmingham, AL 35216For SaleMLS ID #21464865, Sherri Williams, RealtySouth-OTM-Acton Rd. GALMLS
- $292,0003 bd3 ba1.6k sqft1013 Ashwood Dr, Birmingham, AL 35216For SaleMLS ID #21465647, Claudia Cook, Fathom Realty AL LLC. GALMLS
- $215,0002 bd3 ba1.3k sqft3663 Haven View Cir, Vestavia Hills, AL 35216For SaleMLS ID #21464907, Genny Williams, eXp Realty, LLC Central. GALMLS
- $264,9002 bd3 ba2k sqftTbd, Birmingham, AL 35244For SaleMLS ID #21460145, Kyle Lubsen, EXP Realty LLC. GALMLS
- $220,0002 bd2 ba1.1k sqftSpectrum, Birmingham, AL 35244For SaleMLS ID #21460687, Rebecca Scott, RealtySouth-OTM-Acton Rd. GALMLS
- $239,0002 bd2 ba1k sqft185 Hayesbury Ct, Pelham, AL 35124For SaleMLS ID #21463472, Misty Dodson, RealtySouth Chelsea Branch. GALMLS
- $237,9003 bd3 ba1.6k sqft112 Sommersby Dr, Pelham, AL 35124For SaleMLS ID #21465545, Virginia Markstein, ARC Realty Mountain Brook. GALMLS
- $309,9003 bd3 ba1.7k sqft530 Hackberry Ridge Cv, Birmingham, AL 35226For SaleMLS ID #21466972, Payton Junkin, Birmingham Mountain Realty. GALMLS
- $220,0002 bd1 ba1k sqftSpectrum, Birmingham, AL 35244For SaleMLS ID #21465767, Amy Green, CVR Holdings Inc. -Ethos International Real Estate. GALMLS
- $224,9002 bd3 ba1.7k sqft5426 Whisperwood Cir, Hoover, AL 35226For SaleMLS ID #21457648, Matt Gillard, Keller Williams Realty Vestavia. GALMLS
- $233,0002 bd2 ba1.2k sqft310 Coales Branch Cir, Pelham, AL 35124For SaleMLS ID #21462616, Freddy Guerra, Exp Realty LLC. GALMLS
- $334,9993 bd3 ba2.2k sqftAtt, Birmingham, AL 35216For SaleMLS ID #21454842, Scott Butler, ARC Realty - Homewood. GALMLS
- $225,0003 bd3 ba2k sqft18 Berrywood Dr #18, Birmingham, AL 35216For SaleMLS ID #21465267, Laura Silsbee, LAH Sotheby's International Realty Mountain Brook. GALMLS
- $249,9003 bd3 ba1.6k sqft623 Treymoor Lake Cir, Alabaster, AL 35007For SaleMLS ID #21462967, Steven Koleno, Beycome Brokerage Realty. GALMLS
- $194,9002 bd3 ba1.4k sqftAt&t And Others, Birmingham, AL 35216For SaleMLS ID #21461354, Kelly Pate, RE/MAX Marketplace. GALMLS
