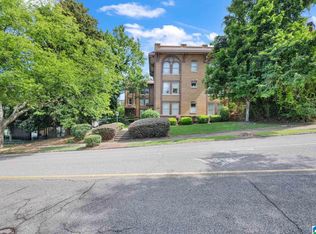
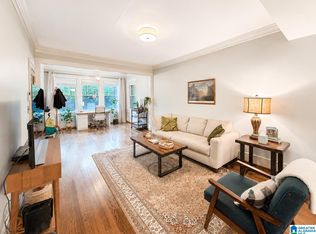
SELLER OFFERING $11,000 BUY DOWN! Welcome to The Avalon, a historic Highland Park condo building full of charm and character. This 2 bedroom, 1 bath third-floor unit offers 9' ceilings, crown molding, hardwood floors, and great natural light throughout. The living room, dining room, and front sunroom create an easy flow with flexible space for everyday living, working from home, or entertaining. The kitchen features stone countertops, stainless appliances, a pantry, and laundry closet. Two spacious bedrooms share a Jack-and-Jill bath, with generous closet space throughout the unit. Enjoy morning coffee or evenings unwinding on the private covered balcony overlooking the quiet grounds. Additional off-street parking, locked building access, and a location just minutes from Highland Park restaurants, parks, UAB, and Downtown Birmingham make this one a great find.
For sale
Price cut: $10K (10/6)
$265,000
3002 13th Ave S APT 3, Birmingham, AL 35205
2beds
1,045sqft
Condominium
Built in 1925
-- sqft lot
$259,500 Zestimate®
$254/sqft
$575/mo HOA
What's special
- 113 days
- 247
- 28
Zillow last checked:
Listing updated:
Listed by:
Lynlee Hughes 205-936-0314,
ARC Realty Mountain Brook
Source: GALMLS,MLS#: 21457331
Facts & features
Interior
Bedrooms & bathrooms
- Bedrooms: 2
- Bathrooms: 1
- Full bathrooms: 1
Rooms
- Room types: Bedroom, Den/Family (ROOM), Dining Room, Bathroom, Kitchen, Sunroom (ROOM)
Bedroom 1
- Level: First
Bedroom 2
- Level: First
Bathroom 1
- Level: First
Dining room
- Level: First
Family room
- Level: First
Kitchen
- Features: Stone Counters, Pantry
- Level: First
Basement
- Area: 0
Heating
- Central, Electric
Cooling
- Central Air, Electric
Appliances
- Included: Dishwasher, Freezer, Electric Oven, Refrigerator, Stainless Steel Appliance(s), Stove-Electric, Gas Water Heater
- Laundry: Electric Dryer Hookup, Washer Hookup, Main Level, Laundry Room, Laundry (ROOM), Yes
Features
- None, High Ceilings, Crown Molding, Smooth Ceilings, Shared Bath, Tub/Shower Combo
- Flooring: Hardwood, Tile
- Basement: Full,Unfinished,Block
- Attic: None
- Has fireplace: No
Interior area
- Total interior livable area: 1,045 sqft
- Finished area above ground: 1,045
- Finished area below ground: 0
Video & virtual tour
Property
Parking
- Parking features: Assigned, Off Street, On Street
- Has uncovered spaces: Yes
Features
- Levels: One
- Stories: 1
- Exterior features: Balcony
- Pool features: None
- View description: None
- Waterfront features: No
Details
- Parcel number: 2300314030003.333
- Special conditions: N/A
Construction
Type & style
- Home type: Condo
- Property subtype: Condominium
Materials
- Brick
- Foundation: Basement
Condition
- Year built: 1925
Utilities & green energy
- Water: Public
- Utilities for property: Sewer Connected
Community & HOA
Community
- Features: Park, Sidewalks, Street Lights
- Subdivision: Avalon
HOA
- Has HOA: Yes
- Amenities included: Management
- Services included: Cable TV, Trash, Maintenance Grounds, Insurance, Pest Control, Reserve for Improvements, Sewer, Utilities for Comm Areas, Water
- HOA fee: $575 monthly
Location
- Region: Birmingham
Financial & listing details
- Price per square foot: $254/sqft
- Tax assessed value: $143,900
- Annual tax amount: $1,831
- Price range: $265K - $265K
- Date on market: 6/26/2026
Estimated market value
$259,500
$247,000 - $272,000
$1,481/mo
Price history
| Date | Event | Price |
|---|---|---|
| 10/6/2026 | Price change | $265,000-3.6%$254/sqft |
Source:  GALMLS #21457331 Report a problem GALMLS #21457331 Report a problem | ||
| 7/17/2026 | Price change | $275,000-5.1%$263/sqft |
Source: GALMLS #21457331 Report a problem | ||
| 6/30/2026 | Listed for sale | $289,900+45.7%$277/sqft |
Source: GALMLS #21457331 Report a problem | ||
| 2/21/2023 | Listing removed | -- |
Source: Zillow Rentals Report a problem | ||
| 1/31/2023 | Listed for rent | $1,900$2/sqft |
Source: Zillow Rentals Report a problem | ||
| 3/15/2019 | Sold | $199,000-5.2%$190/sqft |
Source: GALMLS #840532 Report a problem | ||
| 2/16/2019 | Pending sale | $209,900$201/sqft |
Source: ARC Realty #840532 Report a problem | ||
| 2/14/2019 | Listed for sale | $209,900+545.8%$201/sqft |
Source: ARC Realty #840532 Report a problem | ||
| 8/22/2014 | Sold | $32,500$31/sqft |
Source: Public Record Report a problem | ||
Public tax history
| Year | Property taxes | Tax assessment |
|---|---|---|
| 2025 | $1,831 | $26,240 |
| 2024 | $1,831 | $26,240 |
| 2023 | $1,831 | $26,240 |
| 2022 | $1,831 +35.8% | $26,240 +34% |
| 2021 | $1,348 | $19,580 |
| 2020 | $1,348 +10.7% | $19,580 +10.1% |
| 2019 | $1,217 +11% | $17,780 +10.3% |
| 2018 | $1,097 | $16,120 |
| 2017 | $1,097 +13.7% | $16,120 +12.7% |
| 2016 | $965 -6.9% | $14,300 |
| 2015 | $1,037 -7.9% | $14,300 -6.4% |
| 2014 | $1,126 | $15,280 |
| 2013 | $1,126 | $15,280 -5.7% |
| 2012 | $1,126 | $16,200 |
Find assessor info on the county website
Monthly payment
Est. payment
Payment breakdown
Explore the cost of this home by adjusting the details. Changes won't be saved.Climate risks
Neighborhood: Highland Park
Nearby schools
Schools provided by the listing agent
- Elementary: Avondale
- Middle: Putnam, W E
- High: Woodlawn
Source: GALMLS. This data may not be complete. We recommend contacting the local school district to confirm school assignments for this home.


Similar homes
- $239,0002 bd1 ba1.1k sqft3004 13th Ave S Unit 1, Birmingham, AL 35205For Sale

 MLS ID #21464623, Trish Kren, Tinsley Realty Company. GALMLS
 - $259,0002 bd1 ba933 sqftSpectrum, Birmingham, AL 35205For Sale
 MLS ID #21459969, Amanda Bates, ARC Realty - Hoover. GALMLS
 - $300,0002 bd1 ba1.5k sqft1329 33rd St S Unit A-2, Birmingham, AL 35205For Sale
 MLS ID #21461590, Felix Braun, Real Broker LLC. GALMLS
 - $319,9002 bd1 ba1.2k sqft3004 13th Ave S #3, Birmingham, AL 35205For Sale
 MLS ID #21460032, Debbie Larson, Sold South Realty. GALMLS
 - $269,9001 bd1 ba1.2k sqftT Mobile, Birmingham, AL 35205For SaleMLS ID #21465105, Doug Yarbrough, Metro Real Estate Group LLC. GALMLS
- $215,0002 bd1 ba798 sqft2825 Highland Ave S Unit 7, Birmingham, AL 35205For SaleMLS ID #21462971, Jordan Moore, RealtySouth-MB-Cahaba Rd. GALMLS
- $242,0002 bd1 ba968 sqft3809 12th Ct S APT E1, Birmingham, AL 35222For SaleMLS ID #21457021, Jill Armstrong, LAH Sotheby's International Realty Mountain Brook. GALMLS
- $269,9002 bd2 ba1.4k sqft1300 Beacon Pkwy E Unit 710, Birmingham, AL 35209For SaleMLS ID #21465235, Jennifer Hemstreet, Keller Williams Realty Vestavia. GALMLS
- $179,9001 bd1 ba663 sqft1325 31st St S APT D, Birmingham, AL 35205For SaleMLS ID #21467384, Jeff Richardson, RealtySouth-MB-Crestline. GALMLS
- $349,9992 bd2 ba1.4k sqft1026 28th Pl S APT 5, Birmingham, AL 35205For SaleMLS ID #21461060, Rick Lovelady, LAH Sotheby's International Realty Mountain Brook. GALMLS
- $275,0002 bd2 ba1.1k sqft3411 6th Ct S, Birmingham, AL 35222For SaleMLS ID #21463137, Amy Light, CVR Holdings Inc. -Ethos International Real Estate. GALMLS
- $379,9002 bd2 ba1.3k sqftAtt, Birmingham, AL 35205For SaleMLS ID #21464319, Barbara Wheeler, ARC Realty - Homewood. GALMLS
- $269,0001 bd1 ba930 sqft2301 Morris Ave Unit 207, Birmingham, AL 35203For SaleMLS ID #21456194, Jake Callahan, Ray & Poynor Properties. GALMLS
- $187,0001 bd1 ba796 sqft2809 13th Ave S Unit F-2, Birmingham, AL 35205For SaleMLS ID #21456207, Mary Bell, LAH Sotheby's International Realty Homewood. GALMLS
- $285,0003 bd1 ba1.4k sqft1412 16th Ave S, Birmingham, AL 35205For SaleMLS ID #21458921, Doug Klick, ARC Realty Mountain Brook. GALMLS
- $250,0002 bd2 ba1.1k sqft2024 2nd Ave N Unit 1703, Birmingham, AL 35203For SaleMLS ID #21440886, Candis Austin, EXP Realty LLC. GALMLS
- $305,0002 bd2 ba1.1k sqftSpectrum Or T - Mobile 5g, Birmingham, AL 35205For SaleMLS ID #21463012, James Rodgers, Keller Williams Homewood. GALMLS
- $160,0002 bd2 ba912 sqft2401 Arlington Cres APT A, Birmingham, AL 35205For SaleMLS ID #21465220, Angelica Thomas, Keller Williams Realty Vestavia. GALMLS
- $274,9003 bd2 ba1.2k sqft1281 49th Pl S, Birmingham, AL 35222For SaleMLS ID #21464193, Melanie Siow, RealtySouth-OTM-Acton Rd. GALMLS
- $199,0002 bd1 ba1k sqft2008 3rd Ave N Unit 10A, Birmingham, AL 35203For SaleMLS ID #21467353, Jena Standard, Keller Williams Homewood. GALMLS
