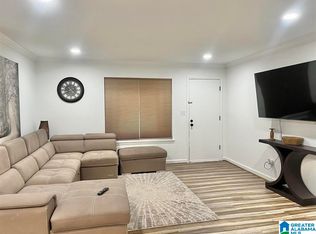
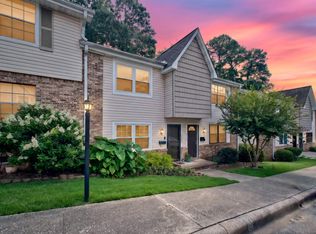
Welcome to 1007 Patton Creek Lane, a spacious 3-bedroom, 2-bath condo in a retreat-style community. Hardwood laminates allow for easy living in the living areas and carpet in the bedrooms. Recent updates include primary suite and guest bath improvements in 2021 with painted cabinets, new tub, and tile, kitchen cabinets painted in 2026, dishwasher (2025), refrigerator (2021), and a roof replaced 2024. The home features large walk-in closets, washer/dryer hookups, a covered porch and a fireplace that the association services each year. Two exterior storage closets for those miscellaneous items or holiday decor. Community amenities include a clubhouse, 24-hour fitness center, lighted tennis court, and pool. Conveniently located within a short distance to Simmons Middle School and Gwin Elementary, and just minutes from shopping, the library, restaurants, and more. Hurry before this one is gone!
For sale
$169,900
1007 Patton Creek Ln #1007, Birmingham, AL 35226
3beds
1,414sqft
:
Get pre-qualified$1,090/mo
Condominium
Built in 1978
-- sqft lot
$-- Zestimate®
$120/sqft
$-- HOA
What's special
- 125 days |
- 95 |
- 15 |
Zillow last checked:
Listing updated:
Listed by:
Katherine Smith 205-516-1931,
RealtySouth-MB-Crestline,
Catherine Perez 678-464-3340,
RealtySouth-MB-Crestline
Source: GALMLS,MLS#: 21448727
Facts & features
Interior
Bedrooms & bathrooms
- Bedrooms: 3
- Bathrooms: 2
- Full bathrooms: 2
Rooms
- Room types: Bedroom, Dining Room, Bathroom, Kitchen, Master Bathroom, Master Bedroom
Primary bedroom
- Level: First
Bedroom 1
- Level: First
Bedroom 2
- Level: First
Primary bathroom
- Level: First
Bathroom 1
- Level: First
Dining room
- Level: First
Kitchen
- Features: Laminate Counters, Pantry
- Level: First
Living room
- Level: First
Basement
- Area: 0
Heating
- Central
Cooling
- Central Air, Ceiling Fan(s)
Appliances
- Included: Electric Cooktop, Dishwasher, Microwave, Electric Oven, Electric Water Heater
- Laundry: Electric Dryer Hookup, Washer Hookup, Main Level, Laundry Closet, Yes
Features
- None, Tub/Shower Combo
- Flooring: Carpet, Laminate, Tile
- Attic: Other,None
- Number of fireplaces: 1
- Fireplace features: Tile (FIREPL), Living Room, Wood Burning
Interior area
- Total interior livable area: 1,414 sqft
- Finished area above ground: 1,414
- Finished area below ground: 0
Video & virtual tour
Property
Parking
- Parking features: Unassigned, Open
- Has uncovered spaces: Yes
Features
- Levels: One
- Stories: 1
- Exterior features: Balcony
- Pool features: In Ground, Fenced, Community
- Has view: Yes
- View description: None
- Waterfront features: No
Details
- Parcel number: 3900142006100.365
- Special conditions: N/A
Construction
Type & style
- Home type: Condo
- Property subtype: Condominium
Materials
- Brick
- Foundation: Slab
Condition
- Year built: 1978
Utilities & green energy
- Water: Public
- Utilities for property: Sewer Connected
Community & HOA
Community
- Features: Clubhouse, Street Lights, Swimming Allowed, Tennis Court(s), Curbs
- Subdivision: Patton Creek Condominium
HOA
- Amenities included: Management
- Services included: Trash, Maintenance Grounds, Insurance, Reserve for Improvements, Sewer, Utilities for Comm Areas, Water, Personal Lawn Care
Location
- Region: Birmingham
Financial & listing details
- Price per square foot: $120/sqft
- Price range: $169.9K - $169.9K
- Date on market: 4/3/2026
- Road surface type: Paved
Estimated market value
Not available
Estimated sales range
Not available
Not available
Price history
| Date | Event | Price |
|---|---|---|
| 4/24/2026 | Price change | $169,900-2.9%$120/sqft |
Source:  GALMLS #21448727 Report a problem GALMLS #21448727 Report a problem | ||
| 4/9/2026 | Listed for sale | $174,900+20.6%$124/sqft |
Source: GALMLS #21448727 Report a problem | ||
| 8/27/2021 | Sold | $145,000+16.1%$103/sqft |
Source: GALMLS #1292103 Report a problem | ||
| 7/25/2021 | Listed for sale | $124,900$88/sqft |
Source: GALMLS #1292103 Report a problem | ||
| 7/19/2021 | Contingent | $124,900$88/sqft |
Source: GALMLS #1292103 Report a problem | ||
| 7/14/2021 | Listed for sale | $124,900$88/sqft |
Source: GALMLS #1292103 Report a problem | ||
Public tax history
Tax history is unavailable.
Monthly payment
Est. payment
Payment breakdown
Explore the cost of this home by adjusting the details. Changes won't be saved.Climate risks
Neighborhood: 35226
Nearby schools
GreatSchools rating
- 9/10Gwin Elementary SchoolGrades: PK-5Distance: 0.3 mi
- 10/10Ira F Simmons Middle SchoolGrades: 6-8Distance: 0.4 mi
- 9/10Hoover High SchoolGrades: 9-12Distance: 3.2 mi
Schools provided by the listing agent
- Elementary: Gwin
- Middle: Simmons, Ira F
- High: Hoover
Source: GALMLS. This data may not be complete. We recommend contacting the local school district to confirm school assignments for this home.
- $168,0003 bd2 ba1.4k sqft1009 Patton Creek Ln #1009, Birmingham, AL 35226For Sale
- $159,3003 bd2 ba1.4k sqft1005 Patton Creek Ln #1005, Birmingham, AL 35226Off Market

- $1,9953 bd2 ba-- sqft1004 Patton Creek Ln #1004, Birmingham, AL 35226For Rent
- $155,5003 bd2 ba-- sqft1003 Patton Creek Ln #1003, Birmingham, AL 35226Off Market

- $159,3003 bd2 ba1.4k sqft1008 Patton Creek Ln #1008, Birmingham, AL 35226Off Market
- $190,0003 bd2 ba1.4k sqft1002 Patton Creek Ln #1002, Birmingham, AL 35226Sold
- $162,1003 bd2 ba1.4k sqft1010 Patton Creek Ln #1010, Birmingham, AL 35226Off Market
- $134,4002 bd2 ba1.1k sqft2001 Patton Creek Dr #2001, Birmingham, AL 35226Off Market
A local agent can set up tours, give advice and negotiate with sellers.
A local lender can help you make sure your offer is ready when you are.
Similar homes
- $181,0003 bd2 ba1.4k sqft1210 Patton Creek Ln #1210, Birmingham, AL 35226For Sale
 MLS ID #21449521, Sandy Nguyen (Binh), Goal Realty LLC. GALMLS
 - $179,9002 bd1 ba981 sqftSpectrum, Birmingham, AL 35244For Sale
 MLS ID #21461379, Scott Heath, ARC Realty Vestavia. GALMLS
 - $194,9002 bd3 ba1.4k sqftAt&t And Others, Birmingham, AL 35216For Sale
 MLS ID #21461354, Kelly Pate, RE/MAX Marketplace. GALMLS
 - $169,9002 bd3 ba1.1k sqft2725 Southbury Cir Unit 2725, Birmingham, AL 35216For Sale
 MLS ID #21457194, Matt Williams, ARC Realty Vestavia. GALMLS
 - $169,9003 bd2 ba1.5k sqft2555 Shady Grove Rd, Adamsville, AL 35005For SaleMLS ID #530486, Elizabeth Harkins. Strategic MLS Alliance
- $220,0003 bd2 ba1.3k sqftAtt, Birmingham, AL 35244For SaleMLS ID #21461334, Hollie Higgins, ARC Realty - Hoover. GALMLS
- $184,9002 bd2 ba1.2k sqft1403 Gables Dr Unit 1403, Birmingham, AL 35244For SaleMLS ID #21445125, Christina James, Keller Williams Realty Hoover. GALMLS
- $249,9002 bd3 ba1.4k sqftSpectrum,at&t, Hoover, AL 35226For SaleMLS ID #21460538, Will Griffin, Webb & Company Realty. GALMLS
- $175,0002 bd2 ba1.1k sqft1309 Morning Sun Cir #1309, Birmingham, AL 35242For SaleMLS ID #21452399, Gusty Gulas, eXp Realty, LLC Central. GALMLS
- $164,9002 bd2 ba1.1k sqft1304 Morning Sun Cir Unit 1304, Birmingham, AL 35242For SaleMLS ID #21460478, Jennifer Hemstreet, Keller Williams Realty Vestavia. GALMLS
- $133,5001 bd2 ba1k sqft502 Gables Dr Unit 502, Birmingham, AL 35244For SaleMLS ID #21460908, Megan Hilt, RealtySouth-MB-Cahaba Rd. GALMLS
- $234,9002 bd2 ba1.1k sqftSpectrum, Birmingham, AL 35244For SaleMLS ID #21460687, Rebecca Scott, RealtySouth-OTM-Acton Rd. GALMLS
- $159,9002 bd1 ba792 sqftSpectrum, Birmingham, AL 35205For SaleMLS ID #21459375, Katherine Smith, RealtySouth-MB-Crestline. GALMLS
- $220,5003 bd2 ba1.3k sqftSpectrum, Birmingham, AL 35244For SaleMLS ID #21456539, Sharron Stevens, Premier Living Realty. GALMLS
- $169,9003 bd2 ba1.4k sqft844 Sherwood Forest Dr, Birmingham, AL 35235For SaleMLS ID #21448849, Yolanda Dye, Dalton Wade Real Estate Group. GALMLS
- $145,0001 bd1 ba783 sqftAtt, Birmingham, AL 35216For SaleMLS ID #21461268, Summer Walden, eXp Realty, LLC Central. GALMLS
- $175,0003 bd2 ba1.4k sqft1905 Longview Dr, Bessemer, AL 35023For SaleMLS ID #21457452, Chancie Rogers, Five Star Real Estate, LLC. GALMLS
- $238,9993 bd2 ba1.5k sqft2100 Montreat Ln APT B, Vestavia Hills, AL 35216For SaleMLS ID #21459288, Ralph Harvey, List With Freedom. GALMLS
- $159,9002 bd1 ba972 sqftSpectrum, Homewood, AL 35209For SaleMLS ID #21451681, Cruz Blanton, eXp Realty, LLC Central. GALMLS
- $109,0002 bd3 ba1.1k sqft2403 Falcon Pl #2403, Birmingham, AL 35216For SaleMLS ID #21453679, Zach Harrison, Keller Williams Realty Vestavia. GALMLS
