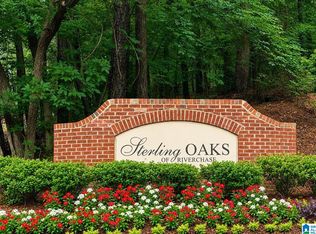
Move right into this beautifully maintained condo in the desirable Sterling Oaks community, zoned for award-winning Hoover schools! The open-concept layout offers comfortable everyday living with hardwood flooring throughout the main living areas, fresh interior paint, and newer carpet in both bedrooms. Gather around the cozy gas fireplace in the living room or prepare meals in the updated kitchen featuring granite countertops, a tile backsplash, newer Whirlpool stainless steel appliances (2023, new built-in microwave July 2026), breakfast bar, and ample cabinet space. The covered balcony provides the perfect setting for morning coffee, outdoor dining, or relaxing with family and friends. Enjoy valet trash service and an affordable HOA fee of just $220/month. Conveniently located minutes from I-65, Highway 31, shopping, dining, etc. Major updates include a new HVAC system installed in 2021. Don't miss this move-in-ready, low-maintenance home!
For sale
$179,900
110 Sterling Oaks Dr #110, Birmingham, AL 35244
2beds
981sqft
Condominium
Built in 2005
-- sqft lot
$177,200 Zestimate®
$183/sqft
$-- HOA
What's special
- 9 days |
- 262 |
- 18 |
Likely to sell faster than
Zillow last checked:
Listing updated:
Listed by:
Scott Heath 205-532-3882,
ARC Realty Vestavia
Source: GALMLS,MLS#: 21461379
Facts & features
Interior
Bedrooms & bathrooms
- Bedrooms: 2
- Bathrooms: 1
- Full bathrooms: 1
Rooms
- Room types: Bedroom, Dining Room, Bathroom, Kitchen, Master Bedroom
Primary bedroom
- Level: First
Bedroom 1
- Level: First
Bathroom 1
- Level: First
Dining room
- Level: First
Kitchen
- Features: Stone Counters, Breakfast Bar, Pantry
- Level: First
Living room
- Level: First
Basement
- Area: 0
Heating
- Central, Electric
Cooling
- Central Air, Electric, Ceiling Fan(s)
Appliances
- Included: Dishwasher, Disposal, Microwave, Electric Oven, Refrigerator, Stove-Electric, Electric Water Heater
- Laundry: Electric Dryer Hookup, Washer Hookup, Main Level, Laundry Room, Laundry (ROOM), Yes
Features
- None, Cathedral/Vaulted, High Ceilings, Tub/Shower Combo, Walk-In Closet(s)
- Flooring: Carpet, Hardwood, Tile
- Windows: Double Pane Windows
- Attic: Other,Yes
- Number of fireplaces: 1
- Fireplace features: Tile (FIREPL), Gas Log, Living Room, Gas
Interior area
- Total interior livable area: 981 sqft
- Finished area above ground: 981
- Finished area below ground: 0
Video & virtual tour
Property
Parking
- Parking features: Unassigned
Features
- Levels: One
- Stories: 1
- Patio & porch: Porch, Covered (DECK), Deck
- Exterior features: Balcony, Lighting
- Pool features: None
- Has view: Yes
- View description: None
- Waterfront features: No
Lot
- Size: 0.3 Acres
Details
- Parcel number: 109300991004.148
- Special conditions: N/A
Construction
Type & style
- Home type: Condo
- Property subtype: Condominium
Materials
- Brick, HardiPlank Type
- Foundation: Slab
Condition
- Year built: 2005
Utilities & green energy
- Water: Public
- Utilities for property: Sewer Connected, Underground Utilities
Green energy
- Energy efficient items: Thermostat, Ridge Vent
Community & HOA
Community
- Features: Sidewalks, Street Lights
- Subdivision: Sterling Oaks
HOA
- Amenities included: Management
- Services included: Trash, Maintenance Grounds, Insurance, Pest Control, Reserve for Improvements, Utilities for Comm Areas, Personal Lawn Care
Location
- Region: Birmingham
Financial & listing details
- Price per square foot: $183/sqft
- Price range: $179.9K - $179.9K
- Date on market: 8/6/2026
Estimated market value
$177,200
$168,000 - $186,000
$1,183/mo
Price history
| Date | Event | Price |
|---|---|---|
| 8/7/2026 | Listed for sale | $179,900+5.8%$183/sqft |
Source:  GALMLS #21461379 Report a problem GALMLS #21461379 Report a problem | ||
| 4/30/2024 | Sold | $170,000-2.8%$173/sqft |
Source: GALMLS #21376674 Report a problem | ||
| 4/4/2024 | Contingent | $174,900$178/sqft |
Source: GALMLS #21376674 Report a problem | ||
| 3/11/2024 | Price change | $174,900-2.8%$178/sqft |
Source: GALMLS #21376674 Report a problem | ||
| 2/9/2024 | Listed for sale | $179,900$183/sqft |
Source: GALMLS #21376674 Report a problem | ||
Public tax history
Tax history is unavailable.
Monthly payment
Est. payment
Payment breakdown
Explore the cost of this home by adjusting the details. Changes won't be saved.Climate risks
Neighborhood: 35244
Nearby schools
GreatSchools rating
- 10/10Riverchase Elementary SchoolGrades: K-5Distance: 1.5 mi
- 10/10Berry Middle SchoolGrades: 6-8,11-12Distance: 4.3 mi
- 10/10Spain Park High SchoolGrades: 9-12Distance: 4.3 mi
Schools provided by the listing agent
- Elementary: Riverchase
- Middle: Berry
- High: Spain Park
Source: GALMLS. This data may not be complete. We recommend contacting the local school district to confirm school assignments for this home.
- $169,3002 bd1 ba1k sqft106 Sterling Oaks Dr, Birmingham, AL 35244Off Market

- $181,0002 bd1 ba1k sqft117 Sterling Oaks Dr, Birmingham, AL 35244Sold
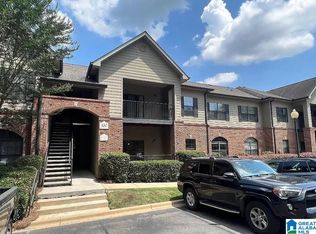
- $172,5002 bd1 ba981 sqft111 Sterling Oaks Dr #111, Birmingham, AL 35244Sold
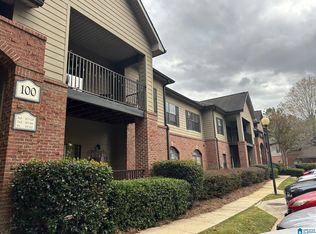
- $178,9002 bd1 ba1k sqft100 Sterling Oaks Dr, Birmingham, AL 35244Off Market
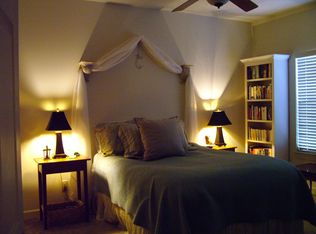
- $182,1002 bd1 ba1k sqft100 Sterling Oaks Dr, Birmingham, AL 35244Off Market
- $190,0002 bd2 ba1.1k sqft100 Sterling Oaks Dr, Birmingham, AL 35244Sold
- $180,0002 bd2 ba1.2k sqft100 Sterling Oaks Dr, Birmingham, AL 35244Sold
- $181,8002 bd1 ba1k sqft100 Sterling Oaks Dr, Birmingham, AL 35244Off Market
A local agent can set up tours, give advice and negotiate with sellers.
A local lender can help you make sure your offer is ready when you are.
Similar homes
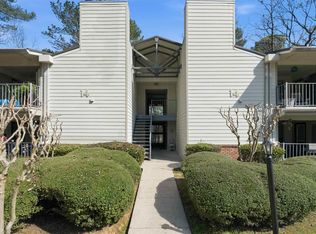
- $184,9002 bd2 ba1.2k sqft1403 Gables Dr Unit 1403, Birmingham, AL 35244For Sale
 MLS ID #21445125, Christina James, Keller Williams Realty Hoover. GALMLS
 - $220,0003 bd2 ba1.3k sqftAtt, Birmingham, AL 35244For Sale
 MLS ID #21461334, Hollie Higgins, ARC Realty - Hoover. GALMLS
 - $220,5003 bd2 ba1.3k sqftSpectrum, Birmingham, AL 35244For Sale
 MLS ID #21456539, Sharron Stevens, Premier Living Realty. GALMLS
 - $133,5001 bd2 ba1k sqft502 Gables Dr Unit 502, Birmingham, AL 35244For Sale
 MLS ID #21460908, Megan Hilt, RealtySouth-MB-Cahaba Rd. GALMLS
 - $234,9002 bd2 ba1.1k sqftSpectrum, Birmingham, AL 35244For SaleMLS ID #21460687, Rebecca Scott, RealtySouth-OTM-Acton Rd. GALMLS
- $130,0001 bd2 ba908 sqft301 Gables Dr #301, Birmingham, AL 35244For SaleMLS ID #21456492, Carla Hendricks, Real Broker LLC. GALMLS
- $239,9002 bd2 ba1.1k sqft1224 Riverhaven Pl #1224, Birmingham, AL 35244For SaleMLS ID #21458195, Katrina Blackwell, Katrina Blackwell Realty LLC. GALMLS
- $172,5002 bd2 ba1.1k sqft1309 Morning Sun Cir #1309, Birmingham, AL 35242For SaleMLS ID #21452399, Gusty Gulas, eXp Realty, LLC Central. GALMLS
- $169,9003 bd2 ba1.4k sqftSpectrum, Birmingham, AL 35226For SaleMLS ID #21448727, Katherine Smith, RealtySouth-MB-Crestline. GALMLS
- $169,9002 bd3 ba1.1k sqft2725 Southbury Cir Unit 2725, Birmingham, AL 35216For SaleMLS ID #21457194, Matt Williams, ARC Realty Vestavia. GALMLS
- $181,0003 bd2 ba1.4k sqft1210 Patton Creek Ln #1210, Birmingham, AL 35226For SaleMLS ID #21449521, Sandy Nguyen (Binh), Goal Realty LLC. GALMLS
- $259,9002 bd2 ba1k sqft4321 Ashwood Cv, Birmingham, AL 35216For SaleMLS ID #21461466, Leighton Harbuck, ARC Realty - Hoover. GALMLS
- $238,5002 bd3 ba1.3k sqft107 Calloway Dr, Pelham, AL 35124For SaleMLS ID #21461878, Christina James, Keller Williams Realty Hoover. GALMLS
- $195,0002 bd3 ba1.1k sqft2754 Southbury Cir #2754, Birmingham, AL 35216For SaleMLS ID #21458513, Ross Carpri, Keller Williams Realty Vestavia. GALMLS
- $164,9002 bd2 ba1.1k sqft1304 Morning Sun Cir Unit 1304, Birmingham, AL 35242For SaleMLS ID #21460478, Jennifer Hemstreet, Keller Williams Realty Vestavia. GALMLS
- $199,0002 bd2 ba1.4k sqft606 Cahaba Manor Ln, Pelham, AL 35124For SaleMLS ID #21460491, Ashanti Seals, Keller Williams Realty Vestavia. GALMLS
- $145,0002 bd1 ba1k sqft2001 Montreat Pkwy APT B, Vestavia Hills, AL 35216For SaleMLS ID #21458277, John Michael Brannon, eXp Realty, LLC Central. GALMLS
- $165,0002 bd1 ba1.2k sqft560 Camellia Rd, Birmingham, AL 35215For SaleMLS ID #21461675, Adam Price, eXp Realty, LLC Central. GALMLS
- $150,0002 bd1 ba961 sqft175 Old Montgomery Hwy APT E, Birmingham, AL 35216For SaleMLS ID #21461483, Jeffrey Klinner, Keller Williams Homewood. GALMLS
- $179,9002 bd2 ba900 sqft2409 Arlington Cres APT D, Birmingham, AL 35205For SaleMLS ID #21453419, Virginia Markstein, ARC Realty Mountain Brook. GALMLS
