Discover the allure of this captivating condominium with a modern open-concept design at 111 Sterling Oaks Drive in Hoover, AL. Strategically situated for easy access to interstates, schools, and shopping, this residence seamlessly blends convenience with style. Cozy up by the inviting gas fireplace, enjoy the convenience of a well-appointed laundry room featuring shelving, and relish moments of tranquility on the generously sized balcony. The kitchen boasts sleek granite countertops, while the master bedroom offers a spacious walk-in closet. Don't miss the chance to make this contemporary haven your own—schedule your viewing today.
Sold for $172,500
$172,500
111 Sterling Oaks Dr #111, Birmingham, AL 35244
2beds
981sqft
Condominium
Built in 2005
-- sqft lot
$175,800 Zestimate®
$176/sqft
$1,290 Estimated rent
Home value
$175,800
$165,000 - $185,000
$1,290/mo
Zestimate® history
Owner options
List your home for rent
$1,290/mo
Rent Zestimate®
Find your next renter with Zillow Rental Manager. Plus, with online applications, you can quickly screen prospective tenants – for free.
$1,290/mo
Rent Zestimate®
Refinance and save
$1,344/mo
Est. payment
Refinancing to a lower rate could help reduce your monthly payments and save thousands over the life of the loan.
$1,344/mo
Est. payment
Explore your selling options
Work with a Zillow partner agent
Leverage their expertise and Zillow's premium Showcase listings to get your home seen by more buyers.
Get startedList with your own agent
Get your home in front of millions of buyers by listing it on Zillow.
Learn how to do itSell it yourself
Take full control of how buyers see your home on Zillow by listing For Sale by Owner (FSBO).
List your homeWhat's special
Zillow last checked:
Listing updated:
Listed by:
Drew Taylor CELL:(205)283-1602,
eXp Realty, LLC Central
Bought with:
Betsy Carver
Better Homes
Source: GALMLS,MLS#: 21371118
Facts & features
Interior
Bedrooms & bathrooms
- Bedrooms: 2
- Bathrooms: 1
- Full bathrooms: 1
Rooms
- Room types: Bedroom, Great Room, Kitchen, Master Bathroom, Master Bedroom
Primary bedroom
- Level: First
Bedroom 1
- Level: First
Primary bathroom
- Level: First
Kitchen
- Features: Breakfast Bar, Pantry
- Level: First
Basement
- Area: 0
Heating
- Central, Electric, Heat Pump
Cooling
- Central Air, Electric, Heat Pump
Appliances
- Included: Dishwasher, Disposal, Microwave, Stove-Electric, Electric Water Heater
- Laundry: Electric Dryer Hookup, Washer Hookup, Main Level, Laundry Room, Laundry (ROOM), Yes
Features
- None, Smooth Ceilings, Linen Closet, Tub/Shower Combo, Walk-In Closet(s)
- Flooring: Carpet, Hardwood, Laminate, Tile
- Attic: None
- Number of fireplaces: 1
- Fireplace features: Insert, Ventless, Great Room, Gas
Interior area
- Total interior livable area: 981 sqft
- Finished area above ground: 981
- Finished area below ground: 0
Property
Parking
- Parking features: Open
- Has uncovered spaces: Yes
Features
- Levels: One
- Stories: 1
- Patio & porch: Covered, Open (PATIO), Patio, Porch
- Pool features: None
- Has view: Yes
- View description: None
- Waterfront features: No
Lot
- Size: 0.3 Acres
Details
- Parcel number: 109300991004.149
- Special conditions: N/A
Construction
Type & style
- Home type: Condo
- Property subtype: Condominium
- Attached to another structure: Yes
Materials
- Brick, Vinyl Siding
- Foundation: Slab
Condition
- Year built: 2005
Utilities & green energy
- Water: Public
- Utilities for property: Sewer Connected
Community & HOA
Community
- Features: BBQ Area, Sidewalks, Street Lights
- Subdivision: Sterling Oaks
HOA
- Has HOA: Yes
- Amenities included: Management
- Services included: Maintenance Grounds, Pest Control
- HOA fee: $263 monthly
Location
- Region: Birmingham
Financial & listing details
- Price per square foot: $176/sqft
- Price range: $172.5K - $172.5K
- Date on market: 11/20/2023
Price history
| Date | Event | Price |
|---|---|---|
| 9/6/2024 | Listing removed | $1,500$2/sqft |
Source: GALMLS #21396293 Report a problem | ||
| 9/3/2024 | Listed for rent | $1,500$2/sqft |
Source: GALMLS #21396293 Report a problem | ||
| 3/5/2024 | Sold | $172,500-5.5%$176/sqft |
Source:  GALMLS #21371118 Report a problem GALMLS #21371118 Report a problem | ||
| 2/23/2024 | Contingent | $182,500$186/sqft |
Source: GALMLS #21371118 Report a problem | ||
| 11/21/2023 | Listed for sale | $182,500$186/sqft |
Source: GALMLS #21371118 Report a problem | ||
Public tax history
Tax history is unavailable.
Neighborhood: 35244
Nearby homes
- $170,6002 bd1 ba1k sqft106 Sterling Oaks Dr, Birmingham, AL 35244Off Market

- $170,0002 bd1 ba981 sqft110 Sterling Oaks Dr #110, Birmingham, AL 35244Sold
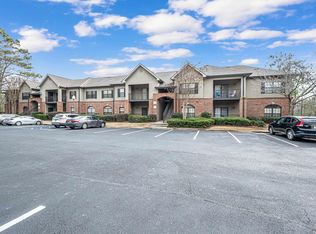
- $181,0002 bd1 ba1k sqft117 Sterling Oaks Dr, Birmingham, AL 35244Sold
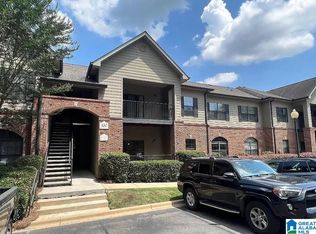
- $194,1002 bd2 ba1.1k sqft105 Sterling Oaks Dr #105, Birmingham, AL 35244Off Market

- $180,0002 bd2 ba1.1k sqft120 Sterling Oaks Dr #120, Birmingham, AL 35244Sold
- $183,8002 bd2 ba1.1k sqft103 Sterling Oaks Dr, Birmingham, AL 35244Off Market
- $179,2002 bd1 ba1k sqft100 Sterling Oaks Dr, Birmingham, AL 35244Off Market
- $181,3002 bd1 ba1k sqft100 Sterling Oaks Dr, Birmingham, AL 35244Off Market
Nearby schools
GreatSchools rating
- 10/10Riverchase Elementary SchoolGrades: K-5Distance: 1.5 mi
- 10/10Berry Middle SchoolGrades: 6-8,11-12Distance: 4.3 mi
- 10/10Spain Park High SchoolGrades: 9-12Distance: 4.3 mi
Schools provided by the listing agent
- Elementary: Riverchase
- Middle: Berry
- High: Spain Park
Source: GALMLS. This data may not be complete. We recommend contacting the local school district to confirm school assignments for this home.
Get a cash offer in 3 minutes
Find out how much your home could sell for in as little as 3 minutes with a no-obligation cash offer.
Estimated market value
$175,800
Get a cash offer in 3 minutes
Find out how much your home could sell for in as little as 3 minutes with a no-obligation cash offer.
Estimated market value
$175,800
- Alabama
- Shelby County
- Hoover
- 35244
- 111 Sterling Oaks Dr Unit 111
Nearby cities
Nearby zip codes
Other Hoover Topics
