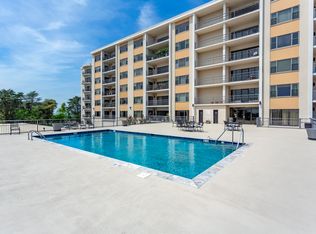
Welcome home to The Regency Crown! This exquisite condo community offers unparalleled security & convenience to both Homewood & Downtown. This 2BR/2BA condo is located on the 2nd floor & boasts serene valley views & beautiful morning sunrises. Entrance in unit leads to foyer, dining room, living room w/gas fireplace & access to the oversized terrace perfect for relaxing or entertaining. The kitchen updated w/quartz countertops, painted cabinets & tiled backsplash. Laundry room off kitchen offers extra storage. Large primary suite features en-suite w/double vanity, tiled shower, & generous closet. The 2nd bedroom includes double pocket doors, large closet & access to the terrace. The full hall bath offers an updated vanity with a tub/shower combo. The building offers premium amenities including secured entrances, covered parking, resort style pool, event room w/bar area, fitness room, suana & a secured storage area. You’ll love the ease of living in this low-maintenance, turnkey condo!
For sale
Price cut: $5K (6/11)
$254,900
1200 Beacon Pkwy E Unit 202, Birmingham, AL 35209
2beds
1,739sqft
:
Get pre-qualified$1,549/mo
Condominium
Built in 1980
-- sqft lot
$249,700 Zestimate®
$147/sqft
$-- HOA
What's special
- 292 days |
- 314 |
- 5 |
Zillow last checked:
Listing updated:
Listed by:
Jennifer Brown Stinson 404-402-5440,
RealtySouth-MB-Crestline,
Fred Smith 205-368-2280,
RealtySouth-MB-Crestline
Source: GALMLS,MLS#: 21433695
Facts & features
Interior
Bedrooms & bathrooms
- Bedrooms: 2
- Bathrooms: 2
- Full bathrooms: 2
Rooms
- Room types: Bedroom, Dining Room, Bathroom, Kitchen, Master Bathroom, Master Bedroom
Primary bedroom
- Level: First
Bedroom 1
- Level: First
Bedroom 2
- Level: First
Primary bathroom
- Level: First
Bathroom 1
- Level: First
Dining room
- Level: First
Kitchen
- Features: Eat-in Kitchen, Pantry
- Level: First
Living room
- Level: First
Basement
- Area: 0
Heating
- Central, Electric
Cooling
- Central Air, Electric
Appliances
- Included: Electric Cooktop, Dishwasher, Microwave, Electric Oven, Refrigerator, Stainless Steel Appliance(s), Stove-Electric, Electric Water Heater
- Laundry: Electric Dryer Hookup, Washer Hookup, Main Level, Laundry Room, Laundry (ROOM), Yes
Features
- Recessed Lighting, Smooth Ceilings, Linen Closet, Shared Bath, Tub/Shower Combo, Walk-In Closet(s)
- Flooring: Carpet, Tile, Vinyl
- Attic: None
- Number of fireplaces: 1
- Fireplace features: Stone, Gas Log, Living Room, Gas
Interior area
- Total interior livable area: 1,739 sqft
- Finished area above ground: 1,739
- Finished area below ground: 0
Video & virtual tour
Property
Parking
- Parking features: Attached, Parking (MLVL), Deck, Unassigned
- Has attached garage: Yes
Features
- Levels: One
- Stories: 1
- Exterior features: Balcony
- Pool features: In Ground, Fenced, Community
- Has view: Yes
- View description: Mountain(s)
- Waterfront features: No
Lot
- Features: Interior Lot
Details
- Parcel number: 2900114007038.301
- Special conditions: N/A
Construction
Type & style
- Home type: Condo
- Property subtype: Condominium
Materials
- Block
- Foundation: Slab
Condition
- Year built: 1980
Utilities & green energy
- Water: Public
- Utilities for property: Sewer Connected
Community & HOA
Community
- Subdivision: Regency Crown Condo
HOA
- Amenities included: Management
- Services included: Trash, Maintenance Grounds, Insurance, Pest Control, Reserve for Improvements, Sewer, Utilities for Comm Areas, Water, Internet
Location
- Region: Birmingham
Financial & listing details
- Price per square foot: $147/sqft
- Tax assessed value: $122,600
- Annual tax amount: $1,992
- Price range: $254.9K - $254.9K
- Date on market: 10/9/2025
- Road surface type: Paved
Estimated market value
$249,700
$237,000 - $262,000
$1,894/mo
Price history
| Date | Event | Price |
|---|---|---|
| 6/11/2026 | Price change | $254,900-1.9%$147/sqft |
Source:  GALMLS #21433695 Report a problem GALMLS #21433695 Report a problem | ||
| 4/27/2026 | Price change | $259,900-3.7%$149/sqft |
Source: GALMLS #21433695 Report a problem | ||
| 3/31/2026 | Price change | $269,900-3.6%$155/sqft |
Source: GALMLS #21433695 Report a problem | ||
| 10/13/2025 | Listed for sale | $279,900+311.6%$161/sqft |
Source: GALMLS #21433695 Report a problem | ||
| 3/21/2024 | Sold | $68,000-72.2%$39/sqft |
Source: Public Record Report a problem | ||
| 8/28/2023 | Sold | $245,000-2%$141/sqft |
Source: GALMLS #1360558 Report a problem | ||
| 8/5/2023 | Contingent | $250,000$144/sqft |
Source: GALMLS #1360558 Report a problem | ||
| 7/21/2023 | Listed for sale | $250,000+117.4%$144/sqft |
Source: GALMLS #1360558 Report a problem | ||
| 1/24/2017 | Listing removed | $115,000$66/sqft |
Source: Keller Williams - Birmingham - Hoover #759463 Report a problem | ||
| 11/17/2016 | Listed for sale | $115,000+4.5%$66/sqft |
Source: Keller Williams - Birmingham - Hoover #759463 Report a problem | ||
| 9/15/2016 | Listing removed | $1,275+2%$1/sqft |
Source: Keller Williams - Birmingham - Hoover #759464 Report a problem | ||
| 9/27/2015 | Listing removed | $1,250$1/sqft |
Source: Keller Williams - Birmingham - Hoover #724562 Report a problem | ||
| 9/9/2015 | Listing removed | $110,000$63/sqft |
Source: Keller Williams - Birmingham - Hoover #724304 Report a problem | ||
| 7/31/2015 | Listed for rent | $1,250+13.6%$1/sqft |
Source: Keller Williams - Birmingham - Hoover #724562 Report a problem | ||
| 7/28/2015 | Listed for sale | $110,000$63/sqft |
Source: Keller Williams - Birmingham - Hoover #724304 Report a problem | ||
| 5/16/2013 | Listing removed | $1,100$1/sqft |
Source: Keller Williams Realty - Hoover #553477 Report a problem | ||
| 2/6/2013 | Listed for rent | $1,100$1/sqft |
Source: Keller Williams Realty - Hoover #553477 Report a problem | ||
Public tax history
| Year | Property taxes | Tax assessment |
|---|---|---|
| 2025 | $1,992 | $28,460 |
| 2024 | $1,992 -51.7% | $28,460 -50% |
| 2023 | $4,127 +61.6% | $56,920 +61.6% |
| 2022 | $2,553 +13.8% | $35,220 +13.8% |
| 2021 | $2,245 | $30,960 |
| 2020 | $2,245 | $30,960 |
| 2019 | $2,245 +26.5% | $30,960 +26.5% |
| 2018 | $1,775 -2.1% | $24,480 -2.1% |
| 2017 | $1,813 -3.4% | $25,000 -3.4% |
| 2016 | $1,876 +6.3% | $25,880 +6.3% |
| 2015 | $1,765 +49.9% | $24,340 +1.4% |
| 2014 | $1,177 | $24,000 -27.9% |
| 2013 | $1,177 | $33,280 +96.5% |
| 2012 | $1,177 | $16,940 |
Find assessor info on the county website
Monthly payment
Est. payment
Payment breakdown
Explore the cost of this home by adjusting the details. Changes won't be saved.Climate risks
Neighborhood: Glen Iris
Nearby schools
GreatSchools rating
- 3/10Glen Iris Elementary SchoolGrades: PK-6Distance: 0.9 mi
- 7/10Washington Elementary SchoolGrades: PK-8Distance: 1.3 mi
- 2/10Parker High SchoolGrades: 9-12Distance: 2.6 mi
Schools provided by the listing agent
- Elementary: Glen Iris
- Middle: Washington
- High: Parker
Source: GALMLS. This data may not be complete. We recommend contacting the local school district to confirm school assignments for this home.
- $249,9002 bd2 ba1.7k sqft1200 Beacon Pkwy E UNIT 306, Birmingham, AL 35209For Sale
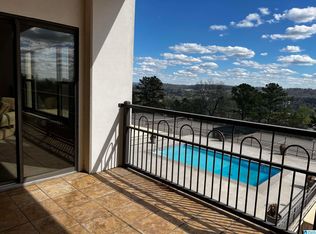
- $240,0002 bd2 ba1.7k sqft1200 Beacon Pkwy E UNIT 404, Birmingham, AL 35209Sold
- $287,5002 bd2 ba1.7k sqft1200 Beacon Pkwy E UNIT 705, Birmingham, AL 35209Sold

- $298,5002 bd2 ba1.7k sqft1200 Beacon Pkwy E UNIT 205, Birmingham, AL 35209Sold

- $231,8002 bd2 ba1.7k sqft1200 Beacon Pkwy E UNIT 210, Birmingham, AL 35209Off Market
- $309,0002 bd2 ba1.7k sqft1200 Beacon Pkwy E UNIT 407, Birmingham, AL 35209Sold
- $316,7002 bd2 ba1.7k sqft1200 Beacon Pkwy E UNIT 707, Birmingham, AL 35209Sold
- $245,0001 bd1 ba1.2k sqft1200 Beacon Pkwy E UNIT 704, Birmingham, AL 35209For Sale
A local agent can set up tours, give advice and negotiate with sellers.
Similar homes
- $249,9002 bd2 ba1.7k sqftSpectrum, Birmingham, AL 35209For Sale
 MLS ID #21450368, Shantay Williams, Sweet HOMElife Real Estate. GALMLS
 - $245,0001 bd1 ba1.2k sqft1200 Beacon Pkwy E Unit 704, Birmingham, AL 35209For Sale
 MLS ID #21456460, Julie Douglass, ARC Realty - Hoover. GALMLS
 - $249,7803 bd2 ba1.1k sqftSpectrum, Vestavia Hills, AL 35216For Sale
 MLS ID #21458168, Johnny Montgomery, ARC Realty 280. GALMLS
 - $285,0003 bd3 ba2k sqft4410 Hampton Heights Dr #240, Birmingham, AL 35209For Sale
 MLS ID #21451877, Brent Griffis, LIST Birmingham. GALMLS
 - $296,0002 bd2 ba1.4k sqft1858 Rockwood Rd #1858, Birmingham, AL 35216For SaleMLS ID #21460113, Becky Hicks, ARC Realty Vestavia. GALMLS
- $255,0002 bd2 ba978 sqft401 20th St S Unit 412, Birmingham, AL 35233For SaleMLS ID #21447230, Angela May, Keller Williams Realty Hoover. GALMLS
- $273,0002 bd2 ba1.1k sqft401 20th St Unit 302, Birmingham, AL 35233For SaleMLS ID #21456884, Katrina Blackwell, Katrina Blackwell Realty LLC. GALMLS
- $192,5002 bd2 ba1.1k sqft1552 15th St S Unit 1552, Birmingham, AL 35205For SaleMLS ID #21454454, James Faulkner, CVR Holdings Inc. -Ethos International Real Estate. GALMLS
- $238,9993 bd2 ba1.5k sqft2100 Montreat Ln APT B, Vestavia Hills, AL 35216For SaleMLS ID #21459288, Ralph Harvey, List With Freedom. GALMLS
- $283,0002 bd2 ba1.1k sqft401 20th St S APT 302, Birmingham, AL 35233For SaleMLS ID #21911991, Katrina Blackwell. ValleyMLS
- $260,0002 bd2 ba1.1k sqft200 East Green #200, Vestavia Hills, AL 35243For SaleMLS ID #21443473, Richie Auble, eXp Realty, LLC Central. GALMLS
- $289,9002 bd3 ba1.5k sqft3038 Massey Rd APT 406, Birmingham, AL 35216For SaleMLS ID #21453246, Jana Hanna, RealtySouth-OTM-Acton Rd. GALMLS
- $249,9004 bd3 ba2k sqft8328 12th Ave S, Birmingham, AL 35206For SaleMLS ID #21446119, Ana Avalos, Keller Williams Realty Hoover. GALMLS
- $159,9002 bd1 ba972 sqftSpectrum, Homewood, AL 35209For SaleMLS ID #21451681, Cruz Blanton, eXp Realty, LLC Central. GALMLS
- $189,9002 bd2 ba900 sqft2409 Arlington Cres APT D, Birmingham, AL 35205For SaleMLS ID #21453419, Virginia Markstein, ARC Realty Mountain Brook. GALMLS
- $250,0002 bd2 ba1.1k sqftAt&t And / Or Spectrum, Birmingham, AL 35211For SaleMLS ID #21455658, Daniel Friday, Keller Williams Realty Vestavia. GALMLS
- $329,7802 bd2 ba1.2k sqft739 Columbiana Rd, Birmingham, AL 35209For SaleMLS ID #21454981, Johnny Montgomery, ARC Realty 280. GALMLS
- $254,0004 bd2 ba1.9k sqftSpectrum, Birmingham, AL 35214For SaleMLS ID #21455012, Simya Gipson, Town Square Realty. GALMLS
- $250,0003 bd2 ba1.3k sqft1117 Cimarron Trl, Birmingham, AL 35215For SaleMLS ID #21456154, Jeb Miller, Keller Williams Realty Vestavia. GALMLS
- $249,9003 bd3 ba1.5k sqft537 Conway Ln, Birmingham, AL 35210For SaleMLS ID #21455025, Mari Wohlfarth, RealtySouth-Inverness Office. GALMLS
