Skip main navigation
Off market
  • $233,600

    1200 Beacon Pkwy E Unit 210, Birmingham, AL 35209

    2beds
    1,739sqft
    Condominium
    Built in 1980
    -- sqft lot
    $233,600 Zestimate®
    $134/sqft
    $1,864 Estimated rent

    Home value

    $233,600

    $215,000 - $255,000

    $1,864/mo

    Zestimate® history
    Loading
    Loading...

    Owner options

    List your home for rent

    $1,864/mo

    Rent Zestimate®

    Find your next renter with Zillow Rental Manager. Plus, with online applications, you can quickly screen prospective tenants – for free.

    Learn more

    $1,864/mo

    Rent Zestimate®

    Refinance and save

    $1,487/mo

    Est. payment

    Refinancing to a lower rate could help reduce your monthly payments and save thousands over the life of the loan.

    See today's rates

    $1,487/mo

    Est. payment

    Explore your selling options

    Work with a Zillow partner agent

    Leverage their expertise and Zillow's premium Showcase listings to get your home seen by more buyers.

    Get started

    List with your own agent

    Get your home in front of millions of buyers by listing it on Zillow.

    Learn how to do it

    Sell it yourself

    Take full control of how buyers see your home on Zillow by listing For Sale by Owner (FSBO).

    List your home

    What's special

    Gas log fireplaceCovered balconyTennis courtsParty facilitiesFabulous views of cityGlass doorsRegency crown

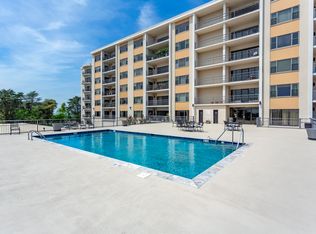
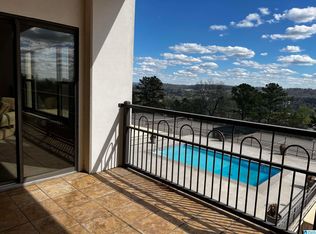
    HUGE PRICE REDUCTION! Regency Crown is a luxury condo atop Red Mtn featuring amazing amenities & most convenient location- only minutes to UAB/Downtown/ Homewood +more. With 1700sf+ this home has LARGE rooms, tons of closets, tall ceilings & expansive windows to bring in the daylight. Living room has gas log fireplace & wet bar. Glass doors open from the living room, bedroom 2 & master bedroom to the covered balcony where you can enjoy your privacy & the sounds of nature, with a view of Shades Mtn. The kitchen & master bath were updated about 10 years ago with fine quality finishes incl granite. HUGE master suite incl room sized closet w/built ins. Complex features gated entry, saltwater pool, tennis courts, sauna/steam, gym, party facilities, beautiful landscaping & more. FABULOUS views of city from party room; this unit has beautiful view of Shades Mtn. Fee incl water/sewer/gas/basic cable/bldg insurance /maintenance of common areas & more+ all amenities. Come take a look!

    This property is off market, which means it's not currently listed for sale or rent on Zillow. This may be different from what's available on other websites or public sources.

    Zillow last checked:

    Listing updated:

    Listed by:

    Shelley Watkins 205-222-1817,

    ARC Realty - Homewood

    Bought with:

    Frances Knox

    Keller Williams Homewood

    Source: GALMLS,MLS#: 1349830MLS Logo

    Facts & features

    Interior

    Bedrooms & bathrooms
    • Bedrooms: 2
    • Bathrooms: 2
    • Full bathrooms: 2
    Rooms
    • Room types: Bedroom, Dining Room, Bathroom, Kitchen, Master Bathroom, Master Bedroom
    Primary bedroom
    • Level: First
    Bedroom 1
    • Level: First
    Primary bathroom
    • Level: First
    Bathroom 1
    • Level: First
    Dining room
    • Level: First
    Kitchen
    • Features: Stone Counters, Breakfast Bar, Eat-in Kitchen, Pantry
    • Level: First
    Living room
    • Level: First
    Basement
    • Area: 0
    Heating
    • Central
    Cooling
    • Central Air
    Appliances
    • Included: Electric Cooktop, Dishwasher, Disposal, Microwave, Electric Oven, Refrigerator, Stainless Steel Appliance(s), Electric Water Heater
    • Laundry: Electric Dryer Hookup, Washer Hookup, Main Level, Laundry Room, Laundry (ROOM), Yes
    Features
    • Recessed Lighting, Wet Bar, High Ceilings, Linen Closet, Separate Shower, Sitting Area in Master, Tub/Shower Combo, Walk-In Closet(s)
    • Flooring: Carpet, Tile
    • Windows: Double Pane Windows
    • Basement: Partial,Partially Finished,Block,Concrete
    • Attic: None
    • Number of fireplaces: 1
    • Fireplace features: Gas Log, Living Room, Gas
    Interior area
    • Total interior livable area: 1,739 sqft
    • Finished area above ground: 1,739
    • Finished area below ground: 0

    Property

    Parking
    • Total spaces: 1
    • Parking features: Assigned, Parking (MLVL), Garage Faces Front
    • Garage spaces: 1
    Accessibility
    • Accessibility features: Stall Shower
    Features
    • Levels: One
    • Stories: 1
    • Patio & porch: Covered, Patio, Covered (DECK), Deck
    • Exterior features: Balcony
    • Pool features: In Ground, Fenced, Salt Water, Community
    • Has view: Yes
    • View description: Mountain(s)
    • Waterfront features: No
    Lot
    • Size: 1 Acres
    Details
    • Parcel number: 2900114007038.309
    • Special conditions: N/A

    Construction

    Type & style
    • Home type: Condo
    • Property subtype: Condominium
    Materials
    • Other
    • Foundation: Basement
    Condition
    • Year built: 1980

    Utilities & green energy

    • Water: Public
    • Utilities for property: Sewer Connected, Underground Utilities
    Green energy
    • Energy efficient items: Thermostat

    Community & HOA

    Community
    • Features: Clubhouse, Common Elevator, Gated, Sauna/Spa (AMENIT), Swimming Allowed, Tennis Court(s)
    • Subdivision: Regency Crown Condo
    HOA
    • Amenities included: Management, Recreation Facilities
    • Services included: Cable TV, Maintenance Grounds, Trash, Gas, Insurance, Pest Control, Reserve for Improvements, Sewer, Utilities for Comm Areas, Water
    Location
    • Region: Birmingham

    Financial & listing details

    • Price per square foot: $134/sqft
    • Tax assessed value: $122,600
    • Price range: $199.9K - $233.6K
    • Date on market: 6/20/2023
    • Road surface type: Paved

    Price history

    DateEventPrice
    7/19/2023Sold$199,900-11.2%$115/sqft
    Source: GALMLS #1349830 Report a problem
    6/20/2023Listing removed--
    Source: GALMLS #1349830 Report a problem
    5/31/2023Price change$225,000-10%$129/sqft
    Source: GALMLS #1349830 Report a problem
    4/15/2023Listed for sale$250,000$144/sqft
    Source: GALMLS #1349830 Report a problem

    Public tax history

    YearProperty taxesTax assessment
    2025-- $28,460
    2024-- $28,460
    2023$1,992 +65.2%$28,460 +61.5%
    2022$1,206 +14.8%$17,620 +13.8%
    2021$1,051 $15,480
    2020$1,051 $15,480
    2019$1,051 +28.8%$15,480 +26.5%
    2018$816 -2.3%$12,240 -2.1%
    2017$835 -3.7%$12,500 -3.4%
    2016$866 +6.8%$12,940 +6.2%
    2015$811 -31.1%$12,180 +1.5%
    2014$1,177 $12,000 -27.9%
    2013$1,177 $16,640 -1.8%
    2012$1,177 $16,940
    Find assessor info on the county website

    Neighborhood: Glen Iris

    Nearby schools

    GreatSchools rating
    Schools provided by the listing agent
    • Elementary: Glen Iris
    • Middle: Washington
    • High: Parker

    Source: GALMLS. This data may not be complete. We recommend contacting the local school district to confirm school assignments for this home.

    Get a cash offer in 3 minutes
    Find out how much your home could sell for in as little as 3 minutes with a no-obligation cash offer.
    Estimated market value
    $233,600
    Get a cash offer in 3 minutes
    Find out how much your home could sell for in as little as 3 minutes with a no-obligation cash offer.
    Estimated market value
    $233,600