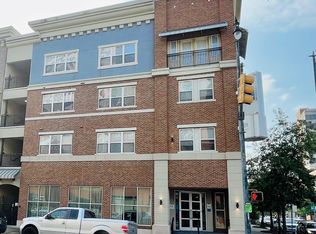
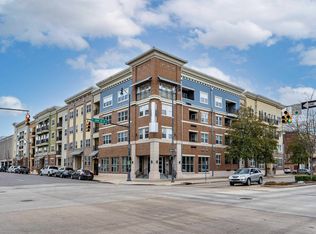
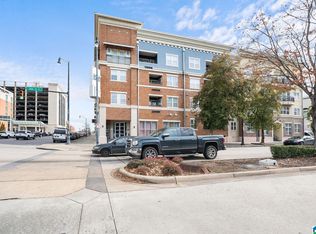
Live where convenience meets style at Bristol Southside! Experience lock-and-leave city living in the heart of Midtown Birmingham! Unit 412 at Bristol Southside offers a fantastic 2 bedroom/2 bath layout designed for modern comfort, seamless entertaining, maximum convenience with no overhead traffic. Whether you are looking for an exciting primary residence close to the action or a smart investment in a high-demand area, this property delivers on every front. Situated right across the street from the UAB Kirklin Clinic & just steps from the vibrant UAB campus, hospital district, & top medical facilities, a few blocks to grab groceries at Publix, or explore the incredible array of local eateries, coffee shops, & entertainment in Five Points South. Gated Entry, Community Pool, 24/7 Fitness Center, Club Room, Assigned Parking. Comprehensive HOA paid thru 2026. HOA includes, internet, cable with streaming services, water, sewer, garbage, pest control, & common area maintenance.
For sale
$255,000
401 20th St S Unit 412, Birmingham, AL 35233
2beds
978sqft
Condominium
Built in 2007
-- sqft lot
$-- Zestimate®
$261/sqft
$626/mo HOA
What's special
- 22 hours
- 42
- 1
Zillow last checked:
Listing updated:
Listed by:
Bobbie Jo Wright 205-261-9154,
RealtySouth Chelsea Branch
Source: GALMLS,MLS#: 21468422
Facts & features
Interior
Bedrooms & bathrooms
- Bedrooms: 2
- Bathrooms: 2
- Full bathrooms: 2
Rooms
- Room types: Bedroom, Bathroom, Kitchen, Living/Dining (ROOM), Master Bathroom, Master Bedroom
Primary bedroom
- Level: First
Bedroom 1
- Level: First
Primary bathroom
- Level: First
Bathroom 1
- Level: First
Kitchen
- Features: Stone Counters
- Level: First
Basement
- Area: 0
Heating
- Heat Pump
Cooling
- Heat Pump
Appliances
- Included: Dishwasher, Disposal, Ice Maker, Microwave, Electric Oven, Self Cleaning Oven, Refrigerator, Stainless Steel Appliance(s), Stove-Electric, Warming Drawer, Electric Water Heater
- Laundry: Electric Dryer Hookup, Washer Hookup, Main Level, Laundry Room, Laundry (ROOM), Yes
Features
- Split Bedroom, High Ceilings, Smooth Ceilings, Linen Closet, Separate Shower, Split Bedrooms, Tub/Shower Combo, Walk-In Closet(s)
- Flooring: Laminate, Tile, Vinyl
- Windows: Window Treatments
- Attic: None
- Has fireplace: No
Interior area
- Total interior livable area: 978 sqft
- Finished area above ground: 978
- Finished area below ground: 0
Property
Parking
- Total spaces: 1
- Parking features: Assigned, Attached, On Street, Deck, Garage Faces Side
- Attached garage spaces: 1
- Has uncovered spaces: Yes
Features
- Levels: One
- Stories: 1
- Patio & porch: Covered, Patio
- Exterior features: Balcony, Outdoor Grill, Lighting
- Pool features: Cleaning System, In Ground, Fenced, Community
- Has view: Yes
- View description: City
- Waterfront features: No
Details
- Parcel number: 2200364025001.429
- Special conditions: N/A
Construction
Type & style
- Home type: Condo
- Property subtype: Condominium
Materials
- 1 Side Brick, Wood Siding, Wood, Stucco
- Foundation: Slab
Condition
- Year built: 2007
Utilities & green energy
- Water: Public
- Utilities for property: Sewer Connected
Community & HOA
Community
- Features: BBQ Area, Clubhouse, Common Elevator, Gated
- Security: Security System
- Subdivision: Bristol Southside
HOA
- Has HOA: Yes
- Amenities included: Management, Recreation Facilities
- Services included: Cable TV, Trash, Maintenance Grounds, Pest Control, Sewer, Utilities for Comm Areas, Water, Internet
- HOA fee: $626 monthly
Location
- Region: Birmingham
Financial & listing details
- Price per square foot: $261/sqft
- Price range: $255K - $255K
- Date on market: 10/22/2026
- Road surface type: Paved
Estimated market value
Not available
Estimated sales range
Not available
Not available
Price history
| Date | Event | Price |
|---|---|---|
| 10/23/2026 | Listed for sale | $255,000$261/sqft |
Source:  GALMLS #21468422 Report a problem GALMLS #21468422 Report a problem | ||
| 10/1/2026 | Listing removed | $255,000$261/sqft |
Source: GALMLS #21447230 Report a problem | ||
| 5/22/2026 | Price change | $255,000-5.2%$261/sqft |
Source: GALMLS #21447230 Report a problem | ||
| 4/1/2026 | Price change | $269,000-6.9%$275/sqft |
Source: GALMLS #21447230 Report a problem | ||
| 3/20/2026 | Listed for sale | $289,000+8.6%$296/sqft |
Source: GALMLS #21447230 Report a problem | ||
| 4/20/2018 | Sold | $266,000$272/sqft |
Source: GALMLS #807424 Report a problem | ||
Public tax history
Tax history is unavailable.
Monthly payment
Est. payment
Payment breakdown
Explore the cost of this home by adjusting the details. Changes won't be saved.Climate risks
Neighborhood: Five Points South
Nearby schools
Schools provided by the listing agent
- Elementary: Glen Iris
- Middle: Washington
- High: Parker
Source: GALMLS. This data may not be complete. We recommend contacting the local school district to confirm school assignments for this home.
Similar homes
- $275,0002 bd2 ba1.2k sqftSpectrum, Birmingham, AL 35233For Sale

 MLS ID #21451794, Amy Shader, Shader Realty. GALMLS
 - $200,0001 bd1 ba810 sqft401 20th St Unit 207, Birmingham, AL 35233For Sale
 MLS ID #21464320, Steven Koleno, Beycome Brokerage Realty. GALMLS
 - $195,0001 bd1 ba657 sqft401 20th St S Unit 113, Birmingham, AL 35233For Sale
 MLS ID #21466200, Catherine Ryals, Keller Williams Realty Vestavia. GALMLS
 - $250,0002 bd2 ba1.1k sqft2024 2nd Ave N Unit 1703, Birmingham, AL 35203For Sale
 MLS ID #21440886, Candis Austin, EXP Realty LLC. GALMLS
 - $325,0002 bd1 ba1.2k sqft2416 1st Ave N Unit 13, Birmingham, AL 35203For SaleMLS ID #21468032, Jena Standard, Keller Williams Homewood. GALMLS
- $249,9002 bd1 ba970 sqft5408 5th Ct S, Birmingham, AL 35212For SaleMLS ID #21468111, Lauren Sazera, Keller Williams Realty Vestavia. GALMLS
- $184,5001 bd1 ba753 sqft401 20th St S Unit 103, Birmingham, AL 35233For SaleMLS ID #21455440, Jason Patton, ARC Realty Vestavia. GALMLS
- $249,9001 bd1 ba994 sqft2201 1st Ave N #400-C, Birmingham, AL 35203For SaleMLS ID #21457489, Debbie Burks, Keller Williams Realty Hoover. GALMLS
- $170,0001 bd1 ba618 sqft401 20th St S Unit 216, Birmingham, AL 35233For SaleMLS ID #21462657, Beena Shah, Keller Williams Realty Hoover. GALMLS
- $265,0002 bd1 ba1k sqft3002 13th Ave S APT 3, Birmingham, AL 35205For SaleMLS ID #21457331, Lynlee Hughes, ARC Realty Mountain Brook. GALMLS
- $199,0002 bd1 ba1k sqft2008 3rd Ave N Unit 10A, Birmingham, AL 35203For SaleMLS ID #21467353, Jena Standard, Keller Williams Homewood. GALMLS
- $269,9003 bd2 ba1.3k sqftAt&t, Birmingham, AL 35210For SaleMLS ID #21468041, Erle Fairly, ARC Realty Vestavia. GALMLS
- $269,0001 bd1 ba930 sqft2301 Morris Ave Unit 207, Birmingham, AL 35203For SaleMLS ID #21456194, Jake Callahan, Ray & Poynor Properties. GALMLS
- $242,0002 bd1 ba968 sqft3809 12th Ct S APT E1, Birmingham, AL 35222For SaleMLS ID #21457021, Jill Armstrong, LAH Sotheby's International Realty Mountain Brook. GALMLS
- $249,7803 bd2 ba1.1k sqftSpectrum, Vestavia Hills, AL 35216For SaleMLS ID #21458168, Johnny Montgomery, ARC Realty 280. GALMLS
- $269,9001 bd1 ba1.2k sqftT Mobile, Birmingham, AL 35205For SaleMLS ID #21465105, Doug Yarbrough, Metro Real Estate Group LLC. GALMLS
- $299,9002 bd2 ba1.3k sqft2024 2nd Ave N Unit 701, Birmingham, AL 35203For SaleMLS ID #21433304, Jacob Dorsett, RealtySouth-MB-Cahaba Rd. GALMLS
- $329,9002 bd2 ba1.2k sqft2024 2nd Ave N Unit 1802, Birmingham, AL 35203For SaleMLS ID #21462250, Cindy Hodges, RealtySouth-MB-Crestline. GALMLS
- $235,0002 bd1 ba925 sqftVerizon, Homewood, AL 35209For SaleMLS ID #21462053, Lauren Branch, Ray & Poynor Properties. GALMLS
