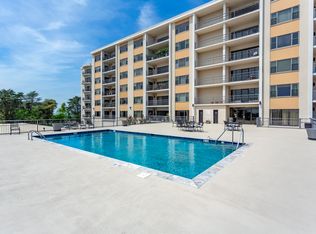
Welcome to low-maintenance living and turn-key convenience. This 2-bed, 2-bath condo is a perfect blend of comfort and accessibility—minutes from downtown Birmingham and Homewood. Fall in love with the views of Red Mountain through floor-to-ceiling windows. The huge balcony is perfect for coffee or cocktails. This plan features a living room and a large dining area perfect for dinner parties. The updated kitchen has granite counters, stainless appliances, and a full-size laundry room. The Primary Suite gets natural light and pairs with an updated Primary Bath and walk-in closet w/custom shelving. The second bedroom is perfect for guests or easily used as a den/office. The built-ins provide storage and pocket doors add charm and privacy. Take advantage of the amenities: pool, gym, sauna and clubhouse. The condo comes with a storage unit and assigned parking space. All new flooring (2026). Full kitchen remodel (2019) w/new cabinets, appliances, counters. New bathroom vanities in 2019.
Contingent
$249,900
1300 Beacon Pkwy E Unit 302, Birmingham, AL 35209
2beds
1,489sqft
:
Get pre-qualified$1,510/mo
Condominium
Built in 1981
-- sqft lot
$-- Zestimate®
$168/sqft
$-- HOA
What's special
- 20 days |
- 338 |
- 22 |
Likely to sell faster than
Zillow last checked:
Listing updated:
Listed by:
Jordan Moore jordanmoore@realtysouth.com,
RealtySouth-MB-Cahaba Rd
Source: GALMLS,MLS#: 21458798
Facts & features
Interior
Bedrooms & bathrooms
- Bedrooms: 2
- Bathrooms: 2
- Full bathrooms: 2
Rooms
- Room types: Bedroom, Dining Room, Bathroom, Kitchen, Master Bathroom, Master Bedroom
Primary bedroom
- Level: First
Bedroom 1
- Level: First
Primary bathroom
- Level: First
Bathroom 1
- Level: First
Dining room
- Level: First
Kitchen
- Features: Stone Counters, Breakfast Bar
- Level: First
Living room
- Level: First
Basement
- Area: 0
Heating
- Electric
Cooling
- Electric
Appliances
- Included: Dishwasher, Microwave, Refrigerator, Stainless Steel Appliance(s), Stove-Electric, Electric Water Heater
- Laundry: Electric Dryer Hookup, Washer Hookup, Main Level, Laundry Room, Laundry (ROOM), Yes
Features
- Elevator, Linen Closet, Tub/Shower Combo, Walk-In Closet(s)
- Flooring: Tile, Vinyl
- Doors: French Doors
- Windows: Window Treatments
- Basement: Full,Partially Finished,Concrete
- Attic: None
- Number of fireplaces: 1
- Fireplace features: Ventless, Living Room, Electric
Interior area
- Total interior livable area: 1,489 sqft
- Finished area above ground: 1,489
- Finished area below ground: 0
Video & virtual tour
Property
Parking
- Total spaces: 2
- Parking features: Assigned, Attached, Basement, Deck, Garage Faces Side
- Attached garage spaces: 2
Features
- Levels: One
- Stories: 1
- Patio & porch: Covered, Patio
- Exterior features: Balcony
- Pool features: Indoor, Fenced, Community
- Has view: Yes
- View description: City, Mountain(s)
- Waterfront features: No
Lot
- Features: Few Trees
Details
- Additional structures: Storage
- Parcel number: 2900123002003.323
- Special conditions: N/A
Construction
Type & style
- Home type: Condo
- Property subtype: Condominium
Materials
- Block
- Foundation: Basement
Condition
- Year built: 1981
Utilities & green energy
- Water: Public
- Utilities for property: Sewer Connected, Underground Utilities
Community & HOA
Community
- Features: Airport/Runway, Clubhouse, Common Elevator, Gated, Sauna/Spa (AMENIT), Sidewalks, Street Lights, Walking Paths
- Security: Gated with Guard
- Subdivision: Regency Summit Condo
HOA
- Amenities included: Recreation Facilities
- Services included: Trash, Maintenance Grounds, Insurance, Pest Control, Reserve for Improvements, Sewer, Utilities for Comm Areas, Water, Internet
Location
- Region: Birmingham
Financial & listing details
- Price per square foot: $168/sqft
- Tax assessed value: $131,700
- Price range: $249.9K - $249.9K
- Date on market: 7/11/2026
Estimated market value
Not available
Estimated sales range
Not available
Not available
Price history
| Date | Event | Price |
|---|---|---|
| 7/22/2026 | Contingent | $249,900$168/sqft |
Source:  GALMLS #21458798 Report a problem GALMLS #21458798 Report a problem | ||
| 7/12/2026 | Listed for sale | $249,900+47%$168/sqft |
Source: GALMLS #21458798 Report a problem | ||
| 7/1/2019 | Sold | $170,000-2.8%$114/sqft |
Source: GALMLS #848098 Report a problem | ||
| 7/1/2019 | Listed for sale | $174,900$117/sqft |
Source: RealtySouth-MB-Cahaba Rd #848098 Report a problem | ||
| 6/12/2019 | Pending sale | $174,900$117/sqft |
Source: RealtySouth #848098 Report a problem | ||
| 6/3/2019 | Price change | $174,900-2.8%$117/sqft |
Source: RealtySouth #848098 Report a problem | ||
| 4/29/2019 | Listed for sale | $179,900+28.5%$121/sqft |
Source: RealtySouth #848098 Report a problem | ||
| 5/22/2015 | Sold | $140,000-3.4%$94/sqft |
Source: GALMLS #625627 Report a problem | ||
| 4/16/2015 | Pending sale | $145,000$97/sqft |
Source: ARC Realty #625627 Report a problem | ||
| 3/19/2015 | Listed for sale | $145,000+16.1%$97/sqft |
Source: ARC Realty #625627 Report a problem | ||
| 7/17/2011 | Listing removed | $124,900+43.6%$84/sqft |
Source: Keller Williams Realty Hoover Office #470795 Report a problem | ||
| 1/27/2011 | Sold | $87,000-30.3%$58/sqft |
Source: Public Record Report a problem | ||
| 7/17/2010 | Listed for sale | $124,900$84/sqft |
Source: Keller Williams Realty Hoover Office #470795 Report a problem | ||
Public tax history
| Year | Property taxes | Tax assessment |
|---|---|---|
| 2025 | -- | $25,860 |
| 2024 | -- | $25,860 |
| 2023 | -- | $25,860 +45.6% |
| 2022 | -- | $17,760 +6.5% |
| 2021 | -- | $16,680 -2.3% |
| 2020 | -- | $17,080 +2.5% |
| 2019 | $1,039 -1.1% | $16,660 +7.6% |
| 2018 | $1,051 +2.4% | $15,480 +2.2% |
| 2017 | $1,026 | $15,140 |
| 2016 | $1,026 +0.6% | $15,140 +0.5% |
| 2015 | $1,020 +26.3% | $15,060 +25.5% |
| 2014 | $808 | $12,000 -17.7% |
| 2013 | $808 | $14,580 +25.5% |
| 2012 | $808 | $11,620 |
Find assessor info on the county website
Monthly payment
Est. payment
Payment breakdown
Explore the cost of this home by adjusting the details. Changes won't be saved.Climate risks
Neighborhood: Glen Iris
Nearby schools
GreatSchools rating
- 3/10Glen Iris Elementary SchoolGrades: PK-6Distance: 0.8 mi
- 7/10Washington Elementary SchoolGrades: PK-8Distance: 1.3 mi
- 2/10Parker High SchoolGrades: 9-12Distance: 2.5 mi
Schools provided by the listing agent
- Elementary: Glen Iris
- Middle: Arrington
- High: Carver, G W
Source: GALMLS. This data may not be complete. We recommend contacting the local school district to confirm school assignments for this home.
- $280,0002 bd2 ba1.5k sqft1300 Beacon Pkwy E UNIT 712, Birmingham, AL 35209Sold

- $307,0002 bd2 ba1.4k sqft1300 Beacon Pkwy E UNIT 809, Birmingham, AL 35209Sold

- $374,0002 bd2 ba1.5k sqft1300 Beacon Pkwy E UNIT 803, Birmingham, AL 35209Sold

- $320,0003 bd3 ba1.9k sqft1300 Beacon Pkwy E UNIT 504, Birmingham, AL 35209Sold

- $230,0002 bd2 ba1.4k sqft1300 Beacon Pkwy E UNIT 409, Birmingham, AL 35209Sold
- $273,0003 bd3 ba1.9k sqft1300 Beacon Pkwy E UNIT 207, Birmingham, AL 35209Sold
- $289,9002 bd2 ba1.5k sqft1300 Beacon Pkwy E UNIT 600, Birmingham, AL 35209For Sale
- $287,5002 bd2 ba1.5k sqft1300 Beacon Pkwy E UNIT 611, Birmingham, AL 35209Sold
- $210,0002 bd2 ba1.5k sqft1300 Beacon Pkwy E UNIT 400, Birmingham, AL 35209Sold
A local agent can set up tours, give advice and negotiate with sellers.
Similar homes
- $249,9002 bd2 ba1.7k sqftSpectrum, Birmingham, AL 35209For Sale
 MLS ID #21450368, Shantay Williams, Sweet HOMElife Real Estate. GALMLS
 - $254,9002 bd2 ba1.7k sqft1200 Beacon Pkwy E Unit 202, Birmingham, AL 35209For Sale
 MLS ID #21433695, Jennifer Brown Stinson, RealtySouth-MB-Crestline. GALMLS
 - $245,0001 bd1 ba1.2k sqft1200 Beacon Pkwy E Unit 704, Birmingham, AL 35209For Sale
 MLS ID #21456460, Julie Douglass, ARC Realty - Hoover. GALMLS
 - $249,7803 bd2 ba1.1k sqftSpectrum, Vestavia Hills, AL 35216For Sale
 MLS ID #21458168, Johnny Montgomery, ARC Realty 280. GALMLS
 - $284,9003 bd1 ba1.2k sqftUnknown, Birmingham, AL 35205For SaleMLS ID #21456405, Fulton Williams, LAH Sotheby's International Realty Crestline. GALMLS
- $285,0003 bd3 ba2k sqft4410 Hampton Heights Dr #240, Birmingham, AL 35209For SaleMLS ID #21451877, Brent Griffis, LIST Birmingham. GALMLS
- $192,5002 bd2 ba1.1k sqft1552 15th St S Unit 1552, Birmingham, AL 35205For SaleMLS ID #21454454, James Faulkner, CVR Holdings Inc. -Ethos International Real Estate. GALMLS
- $269,9003 bd3 ba1.9k sqftAtt Spectrum, Birmingham, AL 35205For SaleMLS ID #21443895, Scott Ridgeway, Ridgeway Realty LLC. GALMLS
- $255,0002 bd2 ba978 sqft401 20th St S Unit 412, Birmingham, AL 35233For SaleMLS ID #21447230, Angela May, Keller Williams Realty Hoover. GALMLS
- $254,0002 bd1 ba968 sqft3809 12th Ct S APT E1, Birmingham, AL 35222For SaleMLS ID #21457021, Jill Armstrong, LAH Sotheby's International Realty Mountain Brook. GALMLS
- $296,0002 bd2 ba1.4k sqft1858 Rockwood Rd #1858, Birmingham, AL 35216For SaleMLS ID #21460113, Becky Hicks, ARC Realty Vestavia. GALMLS
- $238,9993 bd2 ba1.5k sqft2100 Montreat Ln APT B, Vestavia Hills, AL 35216For SaleMLS ID #21459288, Ralph Harvey, List With Freedom. GALMLS
- $257,0001 bd1 ba994 sqft2201 1st Ave N #400-C, Birmingham, AL 35203For SaleMLS ID #21457489, Debbie Burks, Keller Williams Realty Hoover. GALMLS
- $229,9003 bd2 ba1.3k sqft4031 Montclair Rd #4031, Birmingham, AL 35213For SaleMLS ID #21458388, Jennifer Brown Stinson, RealtySouth-MB-Crestline. GALMLS
- $304,9004 bd3 ba2k sqft608 22nd Ave S, Birmingham, AL 35205For SaleMLS ID #21453496, Lynlee Hughes, ARC Realty Mountain Brook. GALMLS
- $283,0002 bd2 ba1.1k sqft401 20th St S APT 302, Birmingham, AL 35233For SaleMLS ID #21911991, Katrina Blackwell. ValleyMLS
- $315,0003 bd2 ba1.1k sqft612 22nd Ave S, Birmingham, AL 35205For SaleMLS ID #21445827, Lynn Coffey, RealtySouth-OTM-Acton Rd. GALMLS
- $159,9002 bd1 ba972 sqftSpectrum, Homewood, AL 35209For SaleMLS ID #21451681, Cruz Blanton, eXp Realty, LLC Central. GALMLS
- $260,0002 bd2 ba1.1k sqft200 East Green #200, Vestavia Hills, AL 35243For SaleMLS ID #21443473, Richie Auble, eXp Realty, LLC Central. GALMLS
- $219,9003 bd2 ba1.3k sqftAt&t And Others, Birmingham, AL 35216For SaleMLS ID #21453112, Kimberly Cobb, RE/MAX Marketplace. GALMLS
