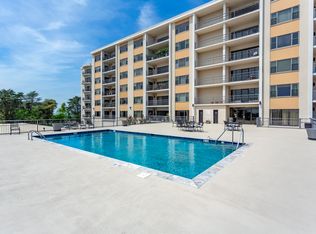
Updated & Move-In Ready: 1300 Beacon Parkway E, Unit 600 – Homewood, AL.Discover this beautifully updated 2-bedroom, 2-bathroom condo (approx. 1,550 sq ft) in the desirable Regency Summit community at Beacon Parkway. Unit 600 is a private end-unit that offers 2 fantastic natural light views. Recent Upgrades (Completed in the Last Few Years): Four Hurricane Strength sliding glass exterior doors — bringing in stunning light and easy outdoor access HVAC system for reliable comfort and energy efficiency Water Heater Updated kitchen with all new appliances Updated Bathrooms, showers and fixtures Fresh interior painting throughout New flooring for a modern, clean look “No” popcorn ceilings Monthly $549 HOA includes: Water Sewer Trash Basic Cable Exterior insurance Pool Access Meeting Rooms Access Lawncare Exterior Exterior Maintenance Private Gated Entrance This home has been thoughtfully refreshed from top to bottom
Contingent
$289,900
1300 Beacon Pkwy E Unit 600, Birmingham, AL 35209
2beds
1,523sqft
:
Get pre-qualified$1,762/mo
Condominium
Built in 1981
-- sqft lot
$-- Zestimate®
$190/sqft
$-- HOA
What's special
Fresh interior painting throughoutEasy outdoor accessPrivate gated entranceBringing in stunning light
- 28 days |
- 253 |
- 8 |
Zillow last checked:
Listing updated:
Listed by:
Chuck Sparks 205-862-9096,
E21 Realty
Source: GALMLS,MLS#: 21458863
Facts & features
Interior
Bedrooms & bathrooms
- Bedrooms: 2
- Bathrooms: 2
- Full bathrooms: 2
Rooms
- Room types: Bedroom, Dining Room, Bathroom, Kitchen, Master Bathroom, Master Bedroom
Primary bedroom
- Level: First
Bedroom 1
- Level: First
Primary bathroom
- Level: First
Bathroom 1
- Level: First
Dining room
- Level: First
Kitchen
- Features: Eat-in Kitchen
- Level: First
Living room
- Level: First
Basement
- Area: 0
Heating
- Central, Electric
Cooling
- Central Air, Electric
Appliances
- Included: Dishwasher, Microwave, Electric Oven, Self Cleaning Oven, Refrigerator, Stainless Steel Appliance(s), Stove-Electric, Electric Water Heater
- Laundry: Electric Dryer Hookup, Washer Hookup, Main Level, Laundry Room, None
Features
- Recessed Lighting, Crown Molding, Smooth Ceilings, Tray Ceiling(s), Linen Closet, Tub/Shower Combo, Walk-In Closet(s)
- Flooring: Laminate
- Has basement: No
- Attic: None
- Has fireplace: No
Interior area
- Total interior livable area: 1,523 sqft
- Finished area above ground: 1,523
- Finished area below ground: 0
Video & virtual tour
Property
Parking
- Total spaces: 1
- Parking features: Assigned, Basement, Lower Level, Off Street, Garage Faces Front
- Attached garage spaces: 1
Features
- Levels: One
- Stories: 1
- Patio & porch: Covered, Patio, Covered (DECK), Deck
- Exterior features: Balcony
- Pool features: In Ground, Community
- Has view: Yes
- View description: Mountain(s)
- Waterfront features: No
Details
- Parcel number: 2900123002003.360
- Special conditions: N/A
Construction
Type & style
- Home type: Condo
- Property subtype: Condominium
Materials
- Block
- Foundation: Pillar/Post/Pier
Condition
- Year built: 1981
Utilities & green energy
- Water: Public
- Utilities for property: Sewer Connected, Underground Utilities
Community & HOA
Community
- Features: Common Elevator, Gated, Curbs
- Subdivision: Regency Summit Condo
HOA
- Amenities included: Management, Recreation Facilities
- Services included: Cable TV, Trash, Maintenance Grounds, Insurance, Pest Control, Reserve for Improvements, Sewer, Utilities for Comm Areas, Water
Location
- Region: Birmingham
Financial & listing details
- Price per square foot: $190/sqft
- Tax assessed value: $135,200
- Annual tax amount: $3,890
- Price range: $289.9K - $289.9K
- Date on market: 7/13/2026
- Road surface type: Paved
Estimated market value
Not available
Estimated sales range
Not available
Not available
Price history
| Date | Event | Price |
|---|---|---|
| 7/22/2026 | Contingent | $289,900$190/sqft |
Source:  GALMLS #21458863 Report a problem GALMLS #21458863 Report a problem | ||
| 7/13/2026 | Listed for sale | $289,900+62.9%$190/sqft |
Source: GALMLS #21458863 Report a problem | ||
| 5/4/2021 | Listing removed | -- |
Source: Zillow Rental Manager Report a problem | ||
| 4/16/2021 | Price change | $1,499-6.3%$1/sqft |
Source: Zillow Rental Manager Report a problem | ||
| 3/23/2021 | Listed for rent | $1,599$1/sqft |
Source: Zillow Rental Manager Report a problem | ||
| 11/26/2019 | Listing removed | $1,599$1/sqft |
Source: E21 Realty #863982 Report a problem | ||
| 11/18/2019 | Price change | $1,599-5.9%$1/sqft |
Source: E21 Realty #863982 Report a problem | ||
| 10/3/2019 | Listed for rent | $1,700$1/sqft |
Source: E21 Realty #863982 Report a problem | ||
| 8/15/2019 | Sold | $178,000$117/sqft |
Source: GALMLS #854388 Report a problem | ||
| 6/29/2019 | Pending sale | $178,000$117/sqft |
Source: ARC Realty #854388 Report a problem | ||
| 6/27/2019 | Listed for sale | $178,000+29.5%$117/sqft |
Source: ARC Realty #854388 Report a problem | ||
| 4/21/2017 | Sold | $137,500-1.8%$90/sqft |
Source: GALMLS #772713 Report a problem | ||
| 2/1/2017 | Price change | $140,000-6.7%$92/sqft |
Source: RealtySouth #772713 Report a problem | ||
| 11/17/2016 | Price change | $150,000-6.3%$98/sqft |
Source: RealtySouth #755451 Report a problem | ||
| 9/6/2016 | Listed for sale | $160,000+6.7%$105/sqft |
Source: RealtySouth #755451 Report a problem | ||
| 5/16/2013 | Sold | $150,000-16.2%$98/sqft |
Source: GALMLS #551868 Report a problem | ||
| 7/30/2011 | Listing removed | $179,000$118/sqft |
Source: RealtySouth #492656 Report a problem | ||
| 3/4/2011 | Price change | $179,000-5.3%$118/sqft |
Source: RealtySouth #492656 Report a problem | ||
| 2/25/2011 | Listed for sale | $189,000+25.2%$124/sqft |
Source: RealtySouth #492656 Report a problem | ||
| 12/8/2003 | Sold | $151,000$99/sqft |
Source: Public Record Report a problem | ||
Public tax history
| Year | Property taxes | Tax assessment |
|---|---|---|
| 2025 | $3,890 | $53,660 |
| 2024 | $3,890 | $53,660 |
| 2023 | $3,890 +45.7% | $53,660 +45.7% |
| 2022 | $2,671 +6.5% | $36,840 +6.5% |
| 2021 | $2,507 -0.3% | $34,580 -0.3% |
| 2020 | $2,514 +156.2% | $34,680 +139.2% |
| 2019 | $981 +14.1% | $14,500 +5.7% |
| 2018 | $860 -55.6% | $13,720 -48.7% |
| 2017 | $1,939 | $26,740 |
| 2016 | $1,939 | $26,740 |
| 2015 | $1,939 -0.5% | $26,740 -11.1% |
| 2014 | $1,949 | $30,080 +2.4% |
| 2013 | $1,949 | $29,380 +4.8% |
| 2012 | $1,949 | $28,040 |
Find assessor info on the county website
Monthly payment
Est. payment
Payment breakdown
Explore the cost of this home by adjusting the details. Changes won't be saved.Climate risks
Neighborhood: Glen Iris
Nearby schools
GreatSchools rating
- 3/10Glen Iris Elementary SchoolGrades: PK-6Distance: 0.8 mi
- 7/10Washington Elementary SchoolGrades: PK-8Distance: 1.3 mi
- 2/10Parker High SchoolGrades: 9-12Distance: 2.5 mi
Schools provided by the listing agent
- Elementary: Glen Iris
- Middle: Arrington
- High: Carver, G W
Source: GALMLS. This data may not be complete. We recommend contacting the local school district to confirm school assignments for this home.
- $280,0002 bd2 ba1.5k sqft1300 Beacon Pkwy E UNIT 712, Birmingham, AL 35209Sold

- $307,0002 bd2 ba1.4k sqft1300 Beacon Pkwy E UNIT 809, Birmingham, AL 35209Sold

- $374,0002 bd2 ba1.5k sqft1300 Beacon Pkwy E UNIT 803, Birmingham, AL 35209Sold

- $320,0003 bd3 ba1.9k sqft1300 Beacon Pkwy E UNIT 504, Birmingham, AL 35209Sold

- $230,0002 bd2 ba1.4k sqft1300 Beacon Pkwy E UNIT 409, Birmingham, AL 35209Sold
- $273,0003 bd3 ba1.9k sqft1300 Beacon Pkwy E UNIT 207, Birmingham, AL 35209Sold
- $287,5002 bd2 ba1.5k sqft1300 Beacon Pkwy E UNIT 611, Birmingham, AL 35209Sold
- $210,0002 bd2 ba1.5k sqft1300 Beacon Pkwy E UNIT 400, Birmingham, AL 35209Sold
A local agent can set up tours, give advice and negotiate with sellers.
Similar homes
- $249,9002 bd2 ba1.4k sqftSpectrum, Birmingham, AL 35209For Sale

 MLS ID #21458798, Jordan Moore, RealtySouth-MB-Cahaba Rd. GALMLS
 - $249,9002 bd2 ba1.7k sqftSpectrum, Birmingham, AL 35209For Sale
 MLS ID #21450368, Shantay Williams, Sweet HOMElife Real Estate. GALMLS
 - $254,9002 bd2 ba1.7k sqft1200 Beacon Pkwy E Unit 202, Birmingham, AL 35209For Sale
 MLS ID #21433695, Jennifer Brown Stinson, RealtySouth-MB-Crestline. GALMLS
 - $245,0001 bd1 ba1.2k sqft1200 Beacon Pkwy E Unit 704, Birmingham, AL 35209For Sale
 MLS ID #21456460, Julie Douglass, ARC Realty - Hoover. GALMLS
 - $285,0003 bd3 ba2k sqft4410 Hampton Heights Dr #240, Birmingham, AL 35209For SaleMLS ID #21451877, Brent Griffis, LIST Birmingham. GALMLS
- $296,0002 bd2 ba1.4k sqft1858 Rockwood Rd #1858, Birmingham, AL 35216For SaleMLS ID #21460113, Becky Hicks, ARC Realty Vestavia. GALMLS
- $268,0002 bd2 ba1.1k sqft401 20th St Unit 302, Birmingham, AL 35233For SaleMLS ID #21456884, Katrina Blackwell, Katrina Blackwell Realty LLC. GALMLS
- $249,7803 bd2 ba1.1k sqftSpectrum, Vestavia Hills, AL 35216For SaleMLS ID #21458168, Johnny Montgomery, ARC Realty 280. GALMLS
- $274,0002 bd2 ba1.1k sqft214 E Green Grn #214, Birmingham, AL 35243SoldMLS ID #21458706, Erin Metzger, LAH Sotheby's International Realty Hoover. GALMLS
- $192,5002 bd2 ba1.1k sqft1552 15th St S Unit 1552, Birmingham, AL 35205For SaleMLS ID #21454454, James Faulkner, CVR Holdings Inc. -Ethos International Real Estate. GALMLS
- $275,0001 bd1 ba974 sqftSpectrum Internet, Birmingham, AL 35233For SaleMLS ID #21456730, Katrina Blackwell, Katrina Blackwell Realty LLC. GALMLS
- $238,9993 bd2 ba1.5k sqft2100 Montreat Ln APT B, Vestavia Hills, AL 35216For SaleMLS ID #21459288, Ralph Harvey, List With Freedom. GALMLS
- $165,0003 bd2 ba1.1k sqft1720 Valley Ave APT C, Homewood, AL 35209For SaleMLS ID #21394300, Rick Lovelady, LAH Sotheby's International Realty Mountain Brook. GALMLS
- $280,0003 bd2 ba1.4k sqft4817 3rd Ave S, Birmingham, AL 35222For SaleMLS ID #21440510, Cody Perry, Keller Williams Realty Vestavia. GALMLS
- $194,9002 bd3 ba1.4k sqftAt&t And Others, Birmingham, AL 35216For SaleMLS ID #21461354, Kelly Pate, RE/MAX Marketplace. GALMLS
- $150,0002 bd1 ba961 sqft175 Old Montgomery Hwy APT E, Birmingham, AL 35216For SaleMLS ID #21461483, Jeffrey Klinner, Keller Williams Homewood. GALMLS
- $260,0002 bd2 ba1.1k sqft200 East Green #200, Vestavia Hills, AL 35243For SaleMLS ID #21443473, Richie Auble, eXp Realty, LLC Central. GALMLS
- $284,9003 bd2 ba2k sqft5025 Crowley Dr, Birmingham, AL 35213For SaleMLS ID #21458133, Sissy Barrett, RE/MAX Advantage. GALMLS
- $399,0003 bd2 ba1.6k sqftTbd, Birmingham, AL 35205For SaleMLS ID #21457197, Billy Valekis, ARC Realty Vestavia. GALMLS
- $179,9002 bd2 ba900 sqft2409 Arlington Cres APT D, Birmingham, AL 35205For SaleMLS ID #21453419, Virginia Markstein, ARC Realty Mountain Brook. GALMLS
