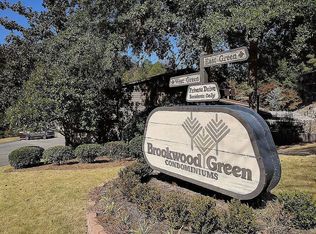
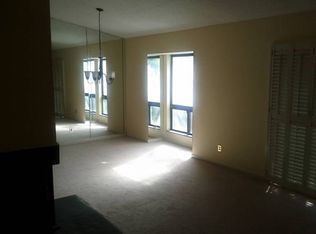
Welcome home to this beautifully updated 2 BR, 2 bath condo in highly desirable Brookwood Green, such a hidden gem nestled in the heart of Cahaba Heights. The thoughtfully renovated interior features updated kitchen cabinetry, stunning quartz countertops, stylish tile backsplash, newer appliances, updated flooring, modern light fixtures, updated bathrooms and UV shades in the den and dining room. The open kitchen includes a breakfast bar that flows seamlessly into the dining area and spacious den making it ideal for both everyday living and entertaining. Relax by the cozy fireplace or enjoy your morning coffee on the private outdoor balcony. Both BRs are generously sized and feature custom California Closets, providing exceptional storage and organization. An additional storage closet in the garage adds even more convenience. Brookwood Green offers low maintenance living with access to the gorgeous community pool and clubhouse , available to reserve at no cost for private gatherings.
Pending
$279,900
214 E Green Grn #214, Birmingham, AL 35243
2beds
1,152sqft
:
Get pre-qualified$1,701/mo
Condominium
Built in 1979
-- sqft lot
$-- Zestimate®
$243/sqft
$-- HOA
What's special
Updated bathroomsUpdated flooringPrivate outdoor balconyCozy fireplaceModern light fixturesStunning quartz countertopsStylish tile backsplash
- 23 days |
- 952 |
- 48 |
Likely to sell faster than
Zillow last checked:
Listing updated:
Listed by:
Erin Metzger 205-229-1290,
LAH Sotheby's International Realty Hoover
Source: GALMLS,MLS#: 21458706
Facts & features
Interior
Bedrooms & bathrooms
- Bedrooms: 2
- Bathrooms: 2
- Full bathrooms: 2
Rooms
- Room types: Bedroom, Den/Family (ROOM), Dining Room, Bathroom, Kitchen, Master Bathroom, Master Bedroom
Primary bedroom
- Level: Second
Bedroom 1
- Level: Second
Primary bathroom
- Level: Second
Bathroom 1
- Level: Second
Dining room
- Level: First
Family room
- Level: First
Kitchen
- Features: Stone Counters, Breakfast Bar, Eat-in Kitchen, Pantry
- Level: First
Basement
- Area: 0
Heating
- Central, Natural Gas
Cooling
- Central Air, Electric, Ceiling Fan(s)
Appliances
- Included: ENERGY STAR Qualified Appliances, Electric Cooktop, Dishwasher, Disposal, Microwave, Electric Oven, Stainless Steel Appliance(s), Gas Water Heater
- Laundry: Electric Dryer Hookup, Washer Hookup, Main Level, Laundry Closet, Yes
Features
- Recessed Lighting, Cathedral/Vaulted, High Ceilings, Linen Closet, Tub/Shower Combo
- Flooring: Carpet, Laminate, Tile
- Windows: Double Pane Windows
- Basement: Partial,Unfinished,Block
- Attic: Other,Yes
- Number of fireplaces: 1
- Fireplace features: Stone, Den, Gas
Interior area
- Total interior livable area: 1,152 sqft
- Finished area above ground: 1,152
- Finished area below ground: 0
Video & virtual tour
Property
Parking
- Total spaces: 1
- Parking features: Assigned, Attached, Detached, Off Street, Unassigned, Garage Faces Front
- Attached garage spaces: 1
Features
- Levels: One
- Stories: 1
- Patio & porch: Porch, Covered (DECK), Deck
- Exterior features: Balcony
- Pool features: In Ground, Fenced, Community
- Has view: Yes
- View description: None
- Waterfront features: No
Details
- Parcel number: 2800222011008.372
- Special conditions: N/A
Construction
Type & style
- Home type: Condo
- Property subtype: Condominium
Materials
- Brick
- Foundation: Basement
Condition
- Year built: 1979
Utilities & green energy
- Water: Public
- Utilities for property: Sewer Connected, Underground Utilities
Green energy
- Energy efficient items: Lighting, Thermostat
Community & HOA
Community
- Features: BBQ Area, Clubhouse, Street Lights
- Subdivision: Brookwood Green
HOA
- Amenities included: Management, Recreation Facilities
- Services included: Trash, Maintenance Grounds, Insurance, Reserve for Improvements, Sewer, Utilities for Comm Areas, Water
Location
- Region: Birmingham
Financial & listing details
- Price per square foot: $243/sqft
- Price range: $279.9K - $279.9K
- Date on market: 7/10/2026
Estimated market value
Not available
Estimated sales range
Not available
Not available
Price history
| Date | Event | Price |
|---|---|---|
| 7/24/2026 | Pending sale | $279,900$243/sqft |
Source:  GALMLS #21458706 Report a problem GALMLS #21458706 Report a problem | ||
| 7/10/2026 | Listed for sale | $279,900$243/sqft |
Source: GALMLS #21458706 Report a problem | ||
Public tax history
Tax history is unavailable.
Monthly payment
Est. payment
Payment breakdown
Explore the cost of this home by adjusting the details. Changes won't be saved.Climate risks
Neighborhood: 35243
Nearby schools
GreatSchools rating
- 10/10Cahaba Heights Community SchoolGrades: PK-5Distance: 0.3 mi
- 6/10Vestavia Hills High School Freshman CampusGrades: 9Distance: 3.8 mi
- 9/10Vestavia Hills High SchoolGrades: 10-12Distance: 3.2 mi
Schools provided by the listing agent
- Elementary: Vestavia Cahaba Heights
- Middle: Pizitz
- High: Vestavia Hills
Source: GALMLS. This data may not be complete. We recommend contacting the local school district to confirm school assignments for this home.
- $274,2002 bd2 ba-- sqft216 E Grn, Vestavia, AL 35243Off Market
- $270,7002 bd1 ba-- sqft220 E Green, Birmingham, AL 35243Off Market
- $601,6002 bd2 ba11k sqft218 E Green, Vestavia, AL 35243Off Market
- $250,8001 bd1 ba-- sqft231 E Green, Vestavia, AL 35243Off Market
- $283,400-- bd-- ba-- sqft171 W Green #0, Vestavia, AL 35243Off Market
- $260,0002 bd2 ba1.1k sqft200 East Green #200, Vestavia Hills, AL 35243For Sale
- $566,4003 bd3 ba3k sqft3009 Dolly Ridge Dr, Birmingham, AL 35243Off Market
- $185,0001 bd1 ba828 sqft169 W Grn UNIT 169, Birmingham, AL 35243Sold
A local agent can set up tours, give advice and negotiate with sellers.
Similar homes
- $260,0002 bd2 ba1.1k sqft200 East Green #200, Vestavia Hills, AL 35243For Sale

 MLS ID #21443473, Richie Auble, eXp Realty, LLC Central. GALMLS
 - $296,0002 bd2 ba1.4k sqft1858 Rockwood Rd #1858, Birmingham, AL 35216For Sale
 MLS ID #21460113, Becky Hicks, ARC Realty Vestavia. GALMLS
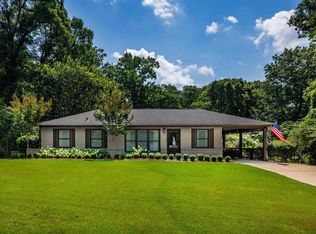
 - $414,9003 bd1 ba1.1k sqft3309 Mountainside Rd, Birmingham, AL 35243For Sale
 MLS ID #21460430, Hannah Dean Bygrave, LAH Sotheby's International Realty Homewood. GALMLS
 - $315,0003 bd2 ba1.4k sqftSpectrum, Birmingham, AL 35243For Sale
 MLS ID #21450200, Jennifer Grostick, Real Broker LLC. GALMLS
 - $289,9002 bd3 ba1.5k sqft3038 Massey Rd APT 406, Birmingham, AL 35216For SaleMLS ID #21453246, Jana Hanna, RealtySouth-OTM-Acton Rd. GALMLS
- $250,0002 bd2 ba1k sqft2952 Riverwood Ter, Birmingham, AL 35242For SaleMLS ID #21457773, Tayler Brohl, Real Broker LLC. GALMLS
- $234,9002 bd2 ba1.1k sqftSpectrum, Birmingham, AL 35244For SaleMLS ID #21460687, Rebecca Scott, RealtySouth-OTM-Acton Rd. GALMLS
- $238,9993 bd2 ba1.5k sqft2100 Montreat Ln APT B, Vestavia Hills, AL 35216For SaleMLS ID #21459288, Ralph Harvey, List With Freedom. GALMLS
- $254,0002 bd1 ba968 sqft3809 12th Ct S APT E1, Birmingham, AL 35222For SaleMLS ID #21457021, Jill Armstrong, LAH Sotheby's International Realty Mountain Brook. GALMLS
- $295,0002 bd1 ba983 sqft3017 Highland Ave S #1, Birmingham, AL 35205For SaleMLS ID #21447056, Ashley Lewis, RealtySouth-MB-Crestline. GALMLS
- $299,0003 bd2 ba1.6k sqftSpectrum, Gardendale, AL 35071For SaleMLS ID #21460818, Teresa Ellard, RE/MAX on Main. GALMLS
- $275,0003 bd2 ba1.5k sqft141 Deer Park Dr, Birmingham, AL 35210For SaleMLS ID #21455427, Bret Rogers, Keller Williams. GALMLS
- $219,9003 bd2 ba1.3k sqftAt&t And Others, Birmingham, AL 35216For SaleMLS ID #21453112, Kimberly Cobb, RE/MAX Marketplace. GALMLS
- $280,0003 bd2 ba1.4k sqft4817 3rd Ave S, Birmingham, AL 35222For SaleMLS ID #21440510, Cody Perry, Keller Williams Realty Vestavia. GALMLS
- $249,9002 bd3 ba1.4k sqftSpectrum,at&t, Hoover, AL 35226For SaleMLS ID #21460538, Will Griffin, Webb & Company Realty. GALMLS
- $199,0002 bd3 ba1.1k sqft2754 Southbury Cir #2754, Birmingham, AL 35216For SaleMLS ID #21458513, Ross Carpri, Keller Williams Realty Vestavia. GALMLS
- $339,0003 bd2 ba1.2k sqft1620 Cresthill Rd, Birmingham, AL 35213For SaleMLS ID #21460037, Frances Anderson, Fernhill Realty LLC - Birmingham. GALMLS
- $299,9003 bd1 ba1k sqft245 Bush St, Birmingham, AL 35210For SaleMLS ID #21459941, Emily Swindal, ARC Realty - Homewood. GALMLS
- $287,5002 bd1 ba1.1k sqft2108 2nd Ave N, Irondale, AL 35210For SaleMLS ID #21455365, Jennifer Hoelsher, Redfin Corporation. GALMLS
- $245,0001 bd1 ba1.2k sqft1200 Beacon Pkwy E Unit 704, Birmingham, AL 35209For SaleMLS ID #21456460, Julie Douglass, ARC Realty - Hoover. GALMLS
