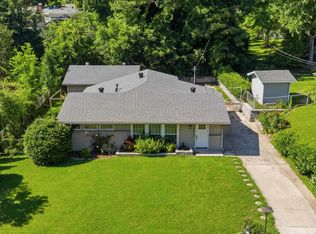
Fully remodeled home in Irondale featuring 3 spacious bedrooms and 2 luxurious bathrooms. Enjoy a sleek, modern kitchen with updated finishes and high-end fixtures throughout. Fresh interior and exterior paint, new water heater, new HVAC, new back deck, new flooring, and new windows. Every detail has been thoughtfully upgraded—nothing was left untouched. This modern home blends comfort, style, and quality craftsmanship in every room.
For sale
Price cut: $4.9K (7/23)
$275,000
141 Deer Park Dr, Birmingham, AL 35210
3beds
1,535sqft
:
Get pre-qualified$1,653/mo
Single Family Residence
Built in 1964
9,583 Square Feet Lot
$274,000 Zestimate®
$179/sqft
$-- HOA
What's special
Updated finishesSpacious bedroomsNew windowsNew flooringSleek modern kitchenLuxurious bathroomsNew back deck
- 49 days |
- 998 |
- 95 |
Likely to sell faster than
Zillow last checked:
Listing updated:
Listed by:
Bret Rogers CELL:2055401182,
Keller Williams
Source: GALMLS,MLS#: 21455427
Facts & features
Interior
Bedrooms & bathrooms
- Bedrooms: 3
- Bathrooms: 2
- Full bathrooms: 2
Rooms
- Room types: Bedroom, Bonus Room, Bathroom, Kitchen, Living/Dining (ROOM), Master Bedroom
Primary bedroom
- Level: First
Bedroom 1
- Level: First
Bedroom 2
- Level: First
Bathroom 1
- Level: First
Kitchen
- Features: Stone Counters
- Level: First
Basement
- Area: 0
Heating
- Electric
Cooling
- Electric
Appliances
- Included: Electric Cooktop, Dishwasher, Microwave, Stainless Steel Appliance(s), Electric Water Heater
- Laundry: Electric Dryer Hookup, Washer Hookup, Main Level, Laundry Room, Yes
Features
- None, Smooth Ceilings, Separate Shower
- Flooring: Tile, Vinyl
- Attic: Pull Down Stairs,Yes
- Has fireplace: No
Interior area
- Total interior livable area: 1,535 sqft
- Finished area above ground: 1,535
- Finished area below ground: 0
Video & virtual tour
Property
Parking
- Parking features: Driveway, Parking (MLVL), Off Street, On Street
- Has uncovered spaces: Yes
Features
- Levels: One
- Stories: 1
- Patio & porch: Open (DECK), Deck
- Exterior features: None
- Pool features: None
- Has view: Yes
- View description: None
- Waterfront features: No
Lot
- Size: 9,583 Square Feet
Details
- Parcel number: 2300261014008.000
- Special conditions: As Is
Construction
Type & style
- Home type: SingleFamily
- Property subtype: Single Family Residence
Materials
- Brick
- Foundation: Slab
Condition
- Year built: 1964
Utilities & green energy
- Water: Public
- Utilities for property: Sewer Connected
Community & HOA
Community
- Subdivision: Crestdale Gardens
Location
- Region: Birmingham
Financial & listing details
- Price per square foot: $179/sqft
- Tax assessed value: $250,200
- Price range: $275K - $275K
- Date on market: 6/8/2026
Estimated market value
$274,000
$260,000 - $288,000
$1,760/mo
Price history
| Date | Event | Price |
|---|---|---|
| 7/23/2026 | Price change | $275,000-1.8%$179/sqft |
Source:  GALMLS #21455427 Report a problem GALMLS #21455427 Report a problem | ||
| 7/2/2026 | Price change | $279,900-3.4%$182/sqft |
Source: GALMLS #21455427 Report a problem | ||
| 6/17/2026 | Price change | $289,900-3.3%$189/sqft |
Source: GALMLS #21455427 Report a problem | ||
| 6/8/2026 | Listed for sale | $299,900+3.4%$195/sqft |
Source: GALMLS #21455427 Report a problem | ||
| 5/20/2026 | Listing removed | $289,900$189/sqft |
Source: GALMLS #21443857 Report a problem | ||
| 5/14/2026 | Price change | $289,900-1.7%$189/sqft |
Source: GALMLS #21443857 Report a problem | ||
| 5/4/2026 | Price change | $294,900-1.7%$192/sqft |
Source: GALMLS #21443857 Report a problem | ||
| 4/27/2026 | Price change | $299,900-3.2%$195/sqft |
Source: GALMLS #21443857 Report a problem | ||
| 4/8/2026 | Price change | $309,900-1.6%$202/sqft |
Source: GALMLS #21443857 Report a problem | ||
| 3/28/2026 | Price change | $315,000-3.1%$205/sqft |
Source: GALMLS #21443857 Report a problem | ||
| 2/17/2026 | Listed for sale | $325,000+113.1%$212/sqft |
Source: GALMLS #21443857 Report a problem | ||
| 11/10/2025 | Sold | $152,500$99/sqft |
Source: Public Record Report a problem | ||
Public tax history
| Year | Property taxes | Tax assessment |
|---|---|---|
| 2025 | -- | $25,020 +5.7% |
| 2024 | -- | $23,680 +4.6% |
| 2023 | -- | $22,640 +6% |
| 2022 | -- | $21,360 +19.9% |
| 2021 | -- | $17,820 +11.2% |
| 2020 | -- | $16,020 +2.6% |
| 2019 | -- | $15,620 -2% |
| 2018 | -- | $15,940 +6.4% |
| 2017 | -- | $14,980 +6.4% |
| 2016 | -- | $14,080 +4.5% |
| 2015 | -- | $13,480 -2.9% |
| 2014 | $1,015 | $13,880 |
| 2013 | $1,015 | $13,880 -5% |
| 2012 | $1,015 -4.8% | $14,607 -4.8% |
| 2011 | $1,067 | $15,350 |
| 2010 | $1,067 +7.3% | $15,350 +7.3% |
| 2009 | $994 +6.8% | $14,300 +6.8% |
| 2008 | $931 +8% | $13,390 +8% |
| 2007 | $862 +5.6% | $12,400 +5.5% |
| 2006 | $816 +8.8% | $11,750 +8.8% |
| 2005 | $751 +5.6% | $10,800 -47.2% |
| 2004 | $711 +11% | $20,460 +11% |
| 2003 | $641 +22.5% | $18,440 +144.9% |
| 2002 | $523 | $7,530 |
| 2001 | $523 | $7,530 |
| 2000 | $523 | $7,530 |
Find assessor info on the county website
Monthly payment
Est. payment
Payment breakdown
Explore the cost of this home by adjusting the details. Changes won't be saved.Climate risks
Neighborhood: Eastwood
Nearby schools
GreatSchools rating
- 7/10Avondale Elementary SchoolGrades: PK-5Distance: 3.6 mi
- 2/10We Putnam Middle School-MagnetGrades: 6-8Distance: 0.2 mi
- 1/10Woodlawn High School-MagnetGrades: 9-12Distance: 2.6 mi
Schools provided by the listing agent
- Elementary: Avondale
- Middle: Putnam, W E
- High: Woodlawn
Source: GALMLS. This data may not be complete. We recommend contacting the local school district to confirm school assignments for this home.
- $242,2003 bd2 ba1.6k sqft137 Deer Park Dr, Birmingham, AL 35210Off Market
- $262,9003 bd3 ba1.3k sqft145 Deer Park Dr, Birmingham, AL 35210Off Market

- $252,4003 bd3 ba1.6k sqft5120 Northumberland Rd, Birmingham, AL 35210Off Market
- $284,2004 bd2 ba1.6k sqft5124 Northumberland Rd, Birmingham, AL 35210Off Market
- $292,4003 bd3 ba1.8k sqft5112 Northumberland Rd, Birmingham, AL 35210Off Market
- $270,6003 bd2 ba1.3k sqft5128 Northumberland Rd, Birmingham, AL 35210Off Market
- $250,1003 bd4 ba1.6k sqft136 Deer Park Dr, Birmingham, AL 35210Off Market
- $340,0003 bd2 ba1.2k sqft144 Deer Park Dr, Birmingham, AL 35210Sold
A local agent can set up tours, give advice and negotiate with sellers.
Similar homes
- $269,9003 bd1 ba1.1k sqft1511 Monticello Rd, Irondale, AL 35210For Sale

 MLS ID #21455391, Jonathan Hyatt, Keller Williams. GALMLS
 - $325,0004 bd2 ba1.5k sqftUnknown, Birmingham, AL 35210For Sale
 MLS ID #21457972, Scott Boudreaux, LAH Sotheby's International Realty Crestline. GALMLS
 - $318,0003 bd1 ba1.5k sqftAtt, Spectrum, Irondale, AL 35210For Sale
 MLS ID #21457278, Hilary Cleveland, ARC Realty Vestavia. GALMLS
 - $299,0003 bd2 ba1.4k sqft1235 Cresthill Rd, Birmingham, AL 35213For Sale
 MLS ID #21445582, Laura Mims, Keller Williams Realty Vestavia. GALMLS
 - $287,5002 bd1 ba1.1k sqft2108 2nd Ave N, Irondale, AL 35210For SaleMLS ID #21455365, Jennifer Hoelsher, Redfin Corporation. GALMLS
- $265,0006 bd4 ba2.1k sqft8033 6th Ave N, Birmingham, AL 35206For SaleMLS ID #21459877, Stephanie Parrish, EXP Realty LLC. GALMLS
- $224,9003 bd2 ba1.5k sqftAt&t Fiber Optic, Birmingham, AL 35215For SaleMLS ID #21459787, Saige Young, Sold South Realty. GALMLS
- $280,0003 bd2 ba1.4k sqft4817 3rd Ave S, Birmingham, AL 35222For SaleMLS ID #21440510, Cody Perry, Keller Williams Realty Vestavia. GALMLS
- $225,0003 bd2 ba1.7k sqft8961 Glendale Dr, Birmingham, AL 35206For SaleMLS ID #21459314, Candis Austin, EXP Realty LLC. GALMLS
- $240,0002 bd1 ba1k sqft2109 4th Ave S, Irondale, AL 35210For SaleMLS ID #21456839, Guy Bradley, LAH Sotheby's International Realty Homewood. GALMLS
- $264,9003 bd2 ba1.3k sqft508 Tambay Dr, Birmingham, AL 35217For SaleMLS ID #21459755, Melissa Boyer, Keller Williams Realty Hoover. GALMLS
- $245,0004 bd2 ba1.2k sqftSpectrum Or At&t, Birmingham, AL 35206For SaleMLS ID #21458253, Shannon Malcom, EXIT Realty Birmingham. GALMLS
- $349,9003 bd2 ba1.2k sqft1224 Krin Ave, Birmingham, AL 35213For SaleMLS ID #21455890, Mimi Nolen, RealtySouth-MB-Cahaba Rd. GALMLS
- $249,9004 bd3 ba2k sqft8328 12th Ave S, Birmingham, AL 35206For SaleMLS ID #21446119, Ana Avalos, Keller Williams Realty Hoover. GALMLS
- $399,0003 bd3 ba1.7k sqftSpectrum, Birmingham, AL 35213For SaleMLS ID #21457529, Heather Holmes, RE/MAX Marketplace. GALMLS
- $319,0003 bd3 ba1.5k sqft3116 Teresa Dr, Birmingham, AL 35217For SaleMLS ID #21459897, Yani Isbell, eXp Realty, LLC Central. GALMLS
- $215,0003 bd2 ba1.3k sqft852 Twin Lake Dr NE, Birmingham, AL 35215For SaleMLS ID #21451562, Santoria Woods, EXIT Realty Southern Select. GALMLS
- $285,0003 bd2 ba2.1k sqft1031 Kings Forest Dr, Leeds, AL 35094For SaleMLS ID #21454632, Bret Rogers, Keller Williams. GALMLS
- $279,0002 bd1 ba1k sqft5328 5th Ter S, Birmingham, AL 35212For SaleMLS ID #21436902, Darnell Williams, Keller Williams Realty Hoover. GALMLS
- $279,5003 bd3 ba1.7k sqftKinetic, Moody, AL 35004For SaleMLS ID #21459998, Anna King, ERA King Real Estate. GALMLS
