Perched on the 5th floor, this beautifully updated 1,980± sq ft condo offers the perfect blend of space, comfort & elevated views. Enjoy two private balconies, including a large balcony accessible from the living room, one primary suite, & the flex space ideal for relaxing or entertaining. The layout is designed for both privacy & versatility. Two spacious primary suites feature private baths with double vanities, walk in closets, & one with its own private balcony and HVAC. A flexible room can serve as a 3rd bedroom, office, or den, with a full bath conveniently located in the hall. The kitchen shines with all new appliances & thoughtful updates throughout. Residents enjoy abundant parking & exceptional amenities including multiple inviting common areas, pool, sauna, fitness center, conference room, & open recreation & party areas. All of this just minutes from shopping, dining, & nearby city conveniences, offering a lifestyle of ease, accessibility & scenic charm.
Sold for $320,000
$320,000
1300 Beacon Pkwy E Unit 504, Birmingham, AL 35209
3beds
1,956sqft
Condominium
Built in 1981
-- sqft lot
$319,800 Zestimate®
$164/sqft
$2,184 Estimated rent
Home value
$319,800
$304,000 - $336,000
$2,184/mo
Zestimate® history
Owner options
List your home for rent
$2,184/mo
Rent Zestimate®
Find your next renter with Zillow Rental Manager. Plus, with online applications, you can quickly screen prospective tenants – for free.
$2,184/mo
Rent Zestimate®
Refinance and save
$2,630/mo
Est. payment
Refinancing to a lower rate could help reduce your monthly payments and save thousands over the life of the loan.
$2,630/mo
Est. payment
Explore your selling options
Work with a Zillow partner agent
Leverage their expertise and Zillow's premium Showcase listings to get your home seen by more buyers.
Get startedList with your own agent
Get your home in front of millions of buyers by listing it on Zillow.
Learn how to do itSell it yourself
Take full control of how buyers see your home on Zillow by listing For Sale by Owner (FSBO).
List your homeWhat's special
Cozy library nookTwo private primary suitesFully-equipped exercise roomAll new appliancesFresh neutral tones throughout
Zillow last checked:
Listing updated:
Listed by:
Kathy Harmon 205-602-3754,
LAH Sotheby's International Realty Hoover
Bought with:
Jana Hanna
RealtySouth-OTM-Acton Rd
Source: GALMLS,MLS#: 21437633
Facts & features
Interior
Bedrooms & bathrooms
- Bedrooms: 3
- Bathrooms: 3
- Full bathrooms: 3
Rooms
- Room types: Bedroom, Dining Room, Bathroom, Kitchen
Bedroom 1
- Level: First
Bedroom 2
- Level: First
Bedroom 3
- Level: First
Bathroom 1
- Level: First
Bathroom 3
- Level: First
Dining room
- Level: First
Kitchen
- Features: Eat-in Kitchen, Pantry
- Level: First
Living room
- Level: First
Basement
- Area: 0
Heating
- Electric
Cooling
- Dual
Appliances
- Included: Disposal, Microwave, Self Cleaning Oven, Refrigerator, Stainless Steel Appliance(s), Stove-Electric, Electric Water Heater
- Laundry: Electric Dryer Hookup, Washer Hookup, Main Level, Laundry Room, Laundry (ROOM), Yes
Features
- Elevator, Sauna/Spa (INT), Split Bedroom, Crown Molding, Smooth Ceilings, Linen Closet, Double Vanity, Shared Bath, Split Bedrooms, Tub/Shower Combo, Walk-In Closet(s)
- Flooring: Laminate
- Basement: Full,Finished,Daylight
- Attic: None
- Has fireplace: No
Interior area
- Total interior livable area: 1,956 sqft
- Finished area above ground: 1,956
- Finished area below ground: 0
Property
Parking
- Total spaces: 2
- Parking features: Assigned, Lower Level, Unassigned, Garage Faces Front
- Attached garage spaces: 2
Features
- Levels: One
- Stories: 1
- Patio & porch: Covered, Patio
- Exterior features: Balcony
- Pool features: In Ground, Fenced, Community
- Has view: Yes
- View description: Mountain(s)
- Waterfront features: No
Lot
- Features: Irregular Lot, Few Trees
Details
- Parcel number: 2900123002003.351
- Special conditions: N/A
Construction
Type & style
- Home type: Condo
- Property subtype: Condominium
Materials
- Brick
- Foundation: Basement
Condition
- Year built: 1981
Utilities & green energy
- Water: Public
- Utilities for property: Sewer Connected, Underground Utilities
Community & HOA
Community
- Features: Common Elevator, Sauna/Spa (AMENIT), Sidewalks
- Subdivision: Regency Summit Condo
HOA
- Has HOA: Yes
- Services included: Trash, Maintenance Grounds, Insurance, Sewer, Utilities for Comm Areas, Water, Internet
- HOA fee: $701 monthly
Location
- Region: Birmingham
Financial & listing details
- Price per square foot: $164/sqft
- Tax assessed value: $162,600
- Price range: $320K - $320K
- Date on market: 11/25/2025
- Road surface type: Paved
Price history
| Date | Event | Price |
|---|---|---|
| 6/17/2026 | Sold | $320,000-2.7%$164/sqft |
Source:  GALMLS #21437633 Report a problem GALMLS #21437633 Report a problem | ||
| 5/21/2026 | Contingent | $329,000$168/sqft |
Source: GALMLS #21437633 Report a problem | ||
| 3/18/2026 | Listed for sale | $329,000+3.1%$168/sqft |
Source: GALMLS #21437633 Report a problem | ||
| 3/9/2026 | Contingent | $319,000$163/sqft |
Source: GALMLS #21437633 Report a problem | ||
| 1/12/2026 | Price change | $319,000-3%$163/sqft |
Source: GALMLS #21437633 Report a problem | ||
| 11/25/2025 | Listed for sale | $329,000+49.5%$168/sqft |
Source: GALMLS #21437633 Report a problem | ||
| 7/30/2025 | Sold | $220,000-12%$112/sqft |
Source: GALMLS #21416903 Report a problem | ||
| 7/9/2025 | Contingent | $249,900$128/sqft |
Source: GALMLS #21416903 Report a problem | ||
| 5/28/2025 | Price change | $249,900-9.1%$128/sqft |
Source: GALMLS #21416903 Report a problem | ||
| 4/24/2025 | Listed for sale | $274,900$141/sqft |
Source: GALMLS #21416903 Report a problem | ||
Public tax history
| Year | Property taxes | Tax assessment |
|---|---|---|
| 2025 | -- | $29,360 |
| 2024 | -- | $29,360 |
| 2023 | -- | $29,360 +45.5% |
| 2022 | -- | $20,180 +7.6% |
| 2021 | -- | $18,760 -1.7% |
| 2020 | -- | $19,080 +5.6% |
| 2019 | -- | $18,060 +3.8% |
| 2018 | -- | $17,400 +2.6% |
| 2017 | -- | $16,960 |
| 2016 | -- | $16,960 |
| 2015 | -- | $16,960 -11.2% |
| 2014 | $1,416 | $19,100 +3.1% |
| 2013 | $1,416 | $18,520 -9.1% |
| 2012 | $1,416 | $20,370 |
Find assessor info on the county website
Neighborhood: Glen Iris
Nearby homes
- $280,0002 bd2 ba1.5k sqft1300 Beacon Pkwy E UNIT 712, Birmingham, AL 35209Sold

- $307,0002 bd2 ba1.4k sqft1300 Beacon Pkwy E UNIT 809, Birmingham, AL 35209Sold

- $374,0002 bd2 ba1.5k sqft1300 Beacon Pkwy E UNIT 803, Birmingham, AL 35209Sold

- $230,0002 bd2 ba1.4k sqft1300 Beacon Pkwy E UNIT 409, Birmingham, AL 35209Sold
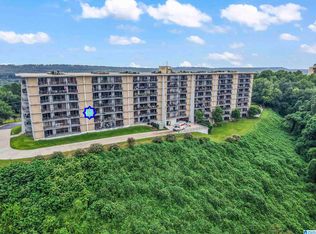
- $273,0003 bd3 ba1.9k sqft1300 Beacon Pkwy E UNIT 207, Birmingham, AL 35209Sold
- $289,9002 bd2 ba1.5k sqft1300 Beacon Pkwy E UNIT 600, Birmingham, AL 35209For Sale
- $287,5002 bd2 ba1.5k sqft1300 Beacon Pkwy E UNIT 611, Birmingham, AL 35209Sold
- $210,0002 bd2 ba1.5k sqft1300 Beacon Pkwy E UNIT 400, Birmingham, AL 35209Sold
Nearby schools
GreatSchools rating
- 3/10Glen Iris Elementary SchoolGrades: PK-6Distance: 0.8 mi
- 7/10Washington Elementary SchoolGrades: PK-8Distance: 1.3 mi
- 2/10Parker High SchoolGrades: 9-12Distance: 2.5 mi
Schools provided by the listing agent
- Elementary: Glen Iris
- Middle: Arrington
- High: Carver
Source: GALMLS. This data may not be complete. We recommend contacting the local school district to confirm school assignments for this home.
Get a cash offer in 3 minutes
Find out how much your home could sell for in as little as 3 minutes with a no-obligation cash offer.
Estimated market value
$319,800
Get a cash offer in 3 minutes
Find out how much your home could sell for in as little as 3 minutes with a no-obligation cash offer.
Estimated market value
$319,800
- Alabama
- Jefferson County
- Birmingham
- 35209
- Glen Iris
- 1300 Beacon Pkwy E Unit 504
Nearby cities
Nearby neighborhoods
Nearby zip codes
Other Birmingham Topics
